
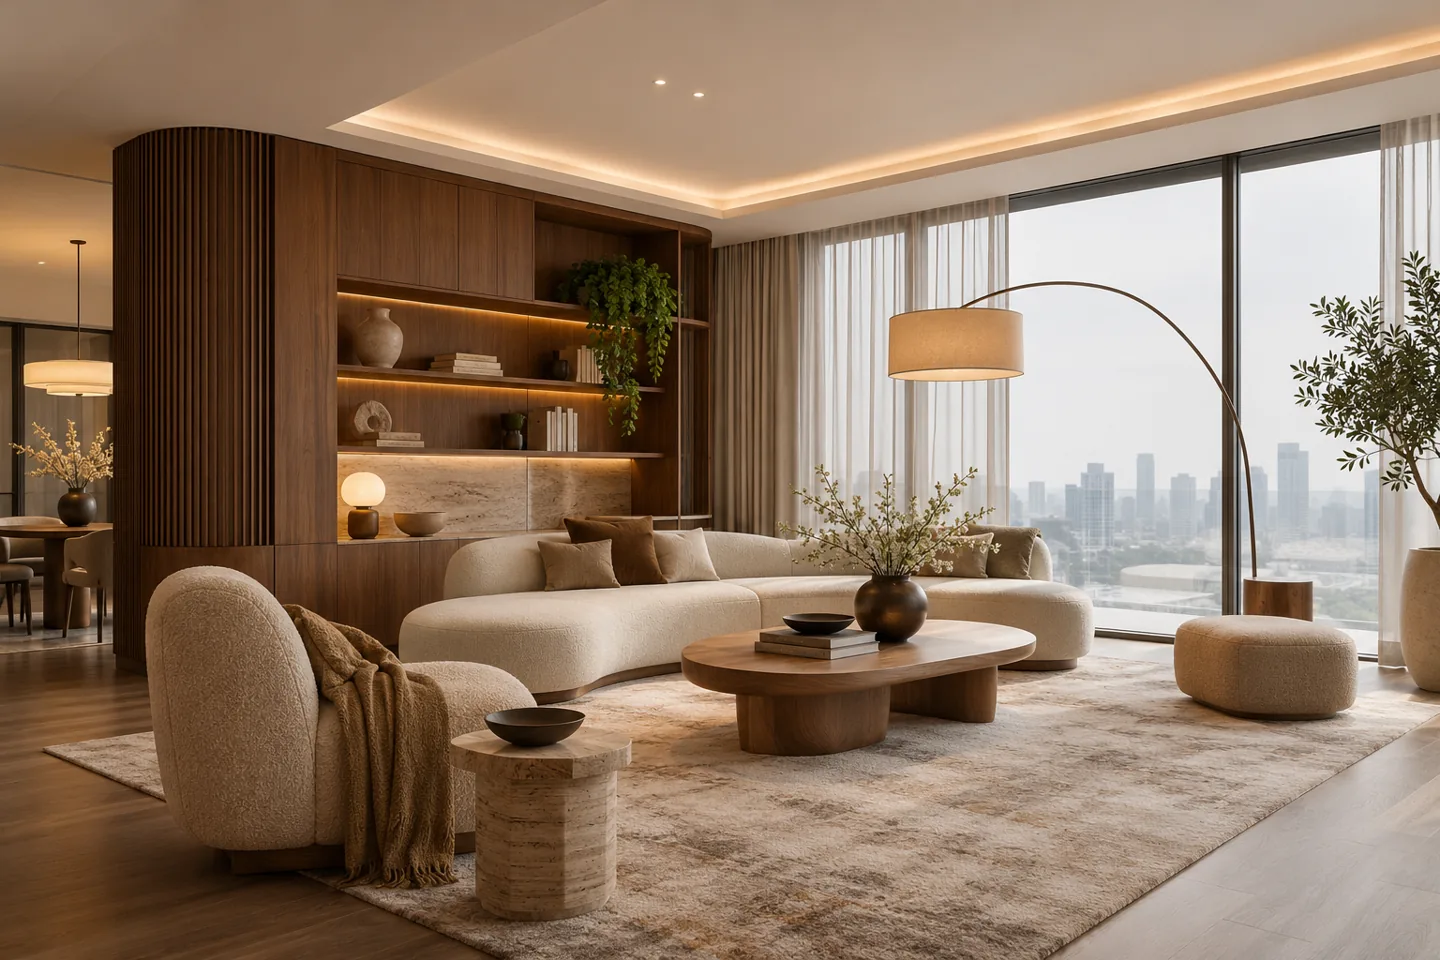
Luxury penthouse interior design in Dubai needs to work at two scales: the long view across a generous room and the small detail encountered at a chair, cabinet or doorway. A dramatic outlook can be a valuable part of the experience, but it does not decide where to read, receive visitors, work or put everyday belongings. The design should make the residence comfortable in ordinary use as well as impressive on arrival.
CBD Projects LLC can discuss a bespoke interior appointment for an upper-floor home, bringing together room composition, custom joinery, lighting, materials and installation coordination. The scope starts with the actual apartment, its retained systems and the building's working arrangements. Tell us which rooms need particular attention, what you intend to retain and how you plan to occupy the property. Those particulars help distinguish an ambitious but practical interior scheme from a collection of ideas without a delivery route.
Compose the arrival before revealing the view
An upper-floor residence often opens from a lift lobby or a shared corridor into a comparatively large reception area. Decide what a visitor should understand at that threshold: where to pause, where to leave belongings and which route leads towards the intended sitting room. A deliberate first view can reveal the outlook gradually while giving the entrance a clear identity of its own.
Review the entrance with doors in their normal operating positions. A mirrored panel, console or artwork should not obscure the way into another room or reduce a practical turning space. Identify any boundary between the private residence and building-managed lobby. An interior design consultant can coordinate the visual relationship, while changes to shared areas, access equipment or entrance assemblies remain subject to the responsible parties and the permissions for that particular property.
Give a generous room several useful settings
A large living room can feel strangely empty when every piece of furniture is directed towards the perimeter glazing. Begin with the activities rather than the empty area: a conversation with visitors, relaxed television viewing, reading and a larger social gathering. Place those settings so that they retain their own comfortable scale without creating a succession of obstacles between the entrance and the view.
Consider how groups expand. Occasional chairs can participate in a larger gathering if their resting positions and movement routes have been thought through. Rugs, furniture heights and lighting can help distinguish areas without adding unnecessary partitions. Test the arrangement with tables in use and routes occupied. The result should feel coherent from across the room while providing the nearby surfaces and personal lighting that make each individual seat useful.
Review daylight from the positions people occupy
Extensive glazing changes a room throughout the day. A finish that appears calm in morning light may become reflective later, and a screen visible in a presentation view may be uncomfortable from the usual seat. Review the orientation and actual shading conditions, then test the desk, reading chair and principal seating positions against those observations.
Window treatments need coordination with the architecture. Establish where fabric stacks, how tracks connect with the ceiling and whether any access panels or air outlets share that zone. Controls should be convenient to the people using the room. Obtain specialist advice for technical shading or glazing matters and check the building's constraints before proposing changes. Luxury interior design should allow the household to enjoy the view selectively, without assuming that uncovered glass is the right answer at every hour.
Connect dining with discreet hosting support
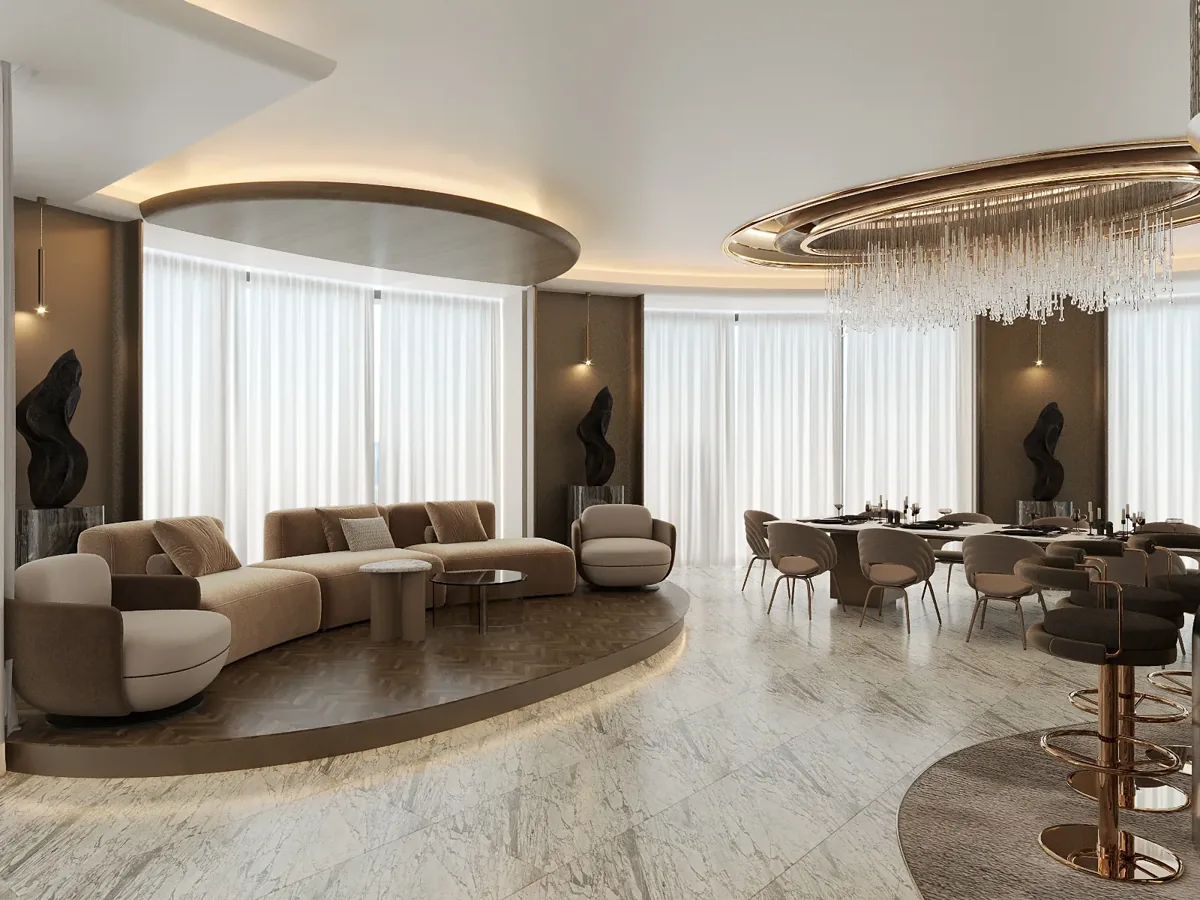
A penthouse dining area may form part of the principal living volume. Consider how it appears when a meal is not being served and where dining supplies are stored between gatherings. A sideboard can combine practical capacity with a carefully proportioned elevation, but its internal arrangement should follow the actual tableware, linen and serving items expected to live there.
Plan the service route from the kitchen and identify where refreshments can be prepared without turning the main table into a work surface. Discuss the number of people normally hosted and the largest realistic occasion. Chair clearance, circulation and the position of decorative lighting all depend on that brief. Where a private chef or catering arrangement is contemplated, the relevant operator or kitchen specialist should help define equipment and operational needs before surrounding bespoke details are released.
Develop a private retreat within the open outlook
Bedrooms need their own atmosphere rather than a smaller copy of the reception rooms. Establish the desired relationship with the view, the level of evening privacy and the way occupants move between the bed, dressing area and bathroom. A beautiful glazed corner may be better suited to occasional seating than a bed position if daylight control or nearby building views create a daily inconvenience.
Consider separate schedules and the storage of belongings during travel. A dressing bench, accessible charging point or convenient luggage surface can improve the suite more than an additional decorative panel. Wardrobe elevations should be reviewed with their internal fittings and the room's lighting together. CBD Projects can develop these interior details within the agreed appointment, coordinating specialist sanitary, mechanical or electrical requirements with the parties responsible for those systems.
Use bespoke storage to maintain the composition
A refined residence needs enough ordinary storage to keep its principal rooms clear. Identify supplies for hosting, household administration, cleaning and everyday technology before deciding which walls should appear uninterrupted. Group functions that belong together, but distinguish decorative display from items requiring closed storage or specialist conditions.
The cabinetry design should show access, ventilation and the clearances needed by doors and drawers. Integrated equipment can become inconvenient if its maintenance route is concealed behind a fixed decorative element. Review the opening method and the appearance of the room when a cabinet is actually in use. When assessing joinery fit-out companies in Dubai, ask for a coordinated proposal covering dimensions, finish references and installation tolerances, rather than comparing attractive elevations that leave the working details unresolved.
Check materials at the scale of the room
Large wall areas and long sightlines can exaggerate a pattern that looked restrained on a small sample. Review stone movement, veneer repetition and panel proportions on an elevation, then request an appropriately representative physical review for important elements. Decide where a material should continue and where a deliberate transition gives the room a more comfortable rhythm.
Samples should be viewed under the intended lighting and alongside adjoining finishes. Document accepted variation where natural materials are involved, including how individual pieces will be arranged. Speak with the supplier about cleaning, surface sensitivity and repair options. The interior fit-out contractor needs a clear reference for installation, while the household needs usable care information afterwards. These decisions help maintain the intended finish quality without relying on an expectation that every supplied piece will be visually identical.
Coordinate ceiling lines with working services
A penthouse ceiling can contain a complicated mixture of lighting, ventilation, detectors, speakers and access requirements. Establish the visual organising lines early, then coordinate the relevant specialists around them. A feature ceiling should not be designed as though air outlets and maintenance hatches will disappear once the decorative work begins.
Consider the view from seated and reclining positions as well as from the room entrance. Reflective finishes may reveal equipment or lights that are unobtrusive elsewhere. Identify which existing systems are retained and who confirms their suitability for the revised room arrangement. The design team should record any assumptions awaiting specialist review. A carefully ordered ceiling is most successful when its appearance and its practical access arrangements have been resolved through the same coordinated information.
Bring your brief into focus
Share your penthouse plans, preferred atmosphere and practical priorities with CBD Projects to discuss a bespoke interior appointment.
Send your project briefPlan lighting without competing with the horizon
An expansive external view can make poorly controlled internal reflections particularly noticeable after dark. Review the positions of decorative fittings, accent lights and screens with the relevant lighting specialist. The desired effect might be a calm foreground and a limited number of important illuminated surfaces rather than an equally bright treatment throughout the residence.
Develop settings for receiving guests, dining, reading and quieter evening use. Test representative finishes and fittings before relying on a visual alone to predict the result. Controls should have a straightforward purpose, with a clear record of the accepted scene settings. A client comparing interior design and fit out companies in Dubai should ask how lighting decisions are coordinated with joinery, ceilings and furniture, including the practical route for later maintenance or replacement.
Establish high-rise delivery constraints early
Bespoke furniture, long stone pieces and large decorative fittings need a credible route into the apartment. Obtain the building's current delivery arrangements and relevant dimensional information before finalising components. Consider goods-lift access, holding areas, permitted working periods and the protection of shared finishes. A large room does not imply that an equally large finished item can reach it intact.
Coordinate installation logic with the proposed maker. Some assemblies may need to be brought in as smaller components and completed within the residence, affecting joint positions and site work. Record who verifies dimensions and access at each stage. Residential fit out companies in Dubai should treat these matters as part of planning, rather than discovering them when a finished item arrives. Any exceptional delivery method requires assessment by the responsible specialists and approval through the appropriate building arrangements.
Keep terrace and building interfaces explicit
Where an interior connects to a terrace, discuss thresholds, furniture storage and the routines associated with moving between the two. These practical relationships can influence nearby finishes and joinery even when the external space is outside the current appointment. Distinguish the interior design scope from proposed glazing, façade, drainage or structural work at the building edge.
Confirm the relevant authority, owner and building-management requirements for the actual property. Dubai Municipality publishes modification-related services, while other jurisdictions may use different routes. The proposed intervention determines the professional information and permissions needed. Do not assume that a desirable layout change or attractive terrace visual establishes permission to build it. Agree how uncertain interfaces will be investigated and keep those decisions separate from interior components that can responsibly proceed.
Prioritise decisions that determine the budget
The cost and design effort of a bespoke penthouse depend on the complexity of the finishes and their installation as much as the area. Important factors include retained systems, custom cabinetry, large-format materials, specialist lighting, furniture sourcing, prototyping and restricted access. Identify the features whose quality depends on several trades meeting at one precise line.
A useful appointment distinguishes design drawings, sample reviews, specialist input and construction work. It also states who purchases furniture and how supplier information is incorporated. Compare proposals on those responsibilities and the assumptions behind them. An interior design company can help the client concentrate investment on the elements that shape the residence most strongly, while retaining simpler treatments where greater complexity would add maintenance or coordination without a meaningful benefit.
Hand over a residence with intelligible records
Before occupation, review the operation of doors, cabinetry, curtains and agreed controls with the relevant teams. Collect the finish schedule, supplier care guidance, equipment information and records needed for maintenance. A concealed component should have an identifiable access route and a named party to contact if it requires attention.
Review the residence under representative daytime and evening conditions where practical. Record outstanding actions precisely and agree how they will be closed. The household should understand which care tasks are routine and which require a specialist. Explore the broader penthouse interior design service for an initial property-wide brief, or use our project brief to describe a focused bespoke appointment and the rooms needing particular attention.
Frequently asked questions
Can the design preserve a minimal look without sacrificing storage?
Yes. The brief should identify what needs to be stored before the elevations are simplified. Concealed joinery can help, provided its dimensions, opening method and maintenance access are workable. A restrained appearance is easier to sustain when household and hosting supplies have convenient homes rather than being moved between visible surfaces.
Should we order large furniture before the site review?
Confirm the room dimensions and delivery route first. Review the building's current access arrangements with the relevant parties, including the practical limitations of lifts, corridors and entrances. A supplier should verify its own delivery and assembly needs. These checks can influence component sizes, construction methods and the installation sequence.
Does a penthouse interior appointment cover terrace alterations?
Only if the agreed scope expressly includes them and the necessary specialist assessment and permissions are established. Interior coordination may identify a terrace interface without authorising external work. Define the boundary early so the client understands which information can be developed now and which proposals depend on further review.
How do we start a bespoke penthouse project?
Send the property location, plans, photographs and a description of your living and hosting priorities. Identify retained furniture or artwork, the intended occupation date and any known building restrictions. CBD Projects can discuss the required design scope and the information needed before preparing a suitable appointment proposal.