
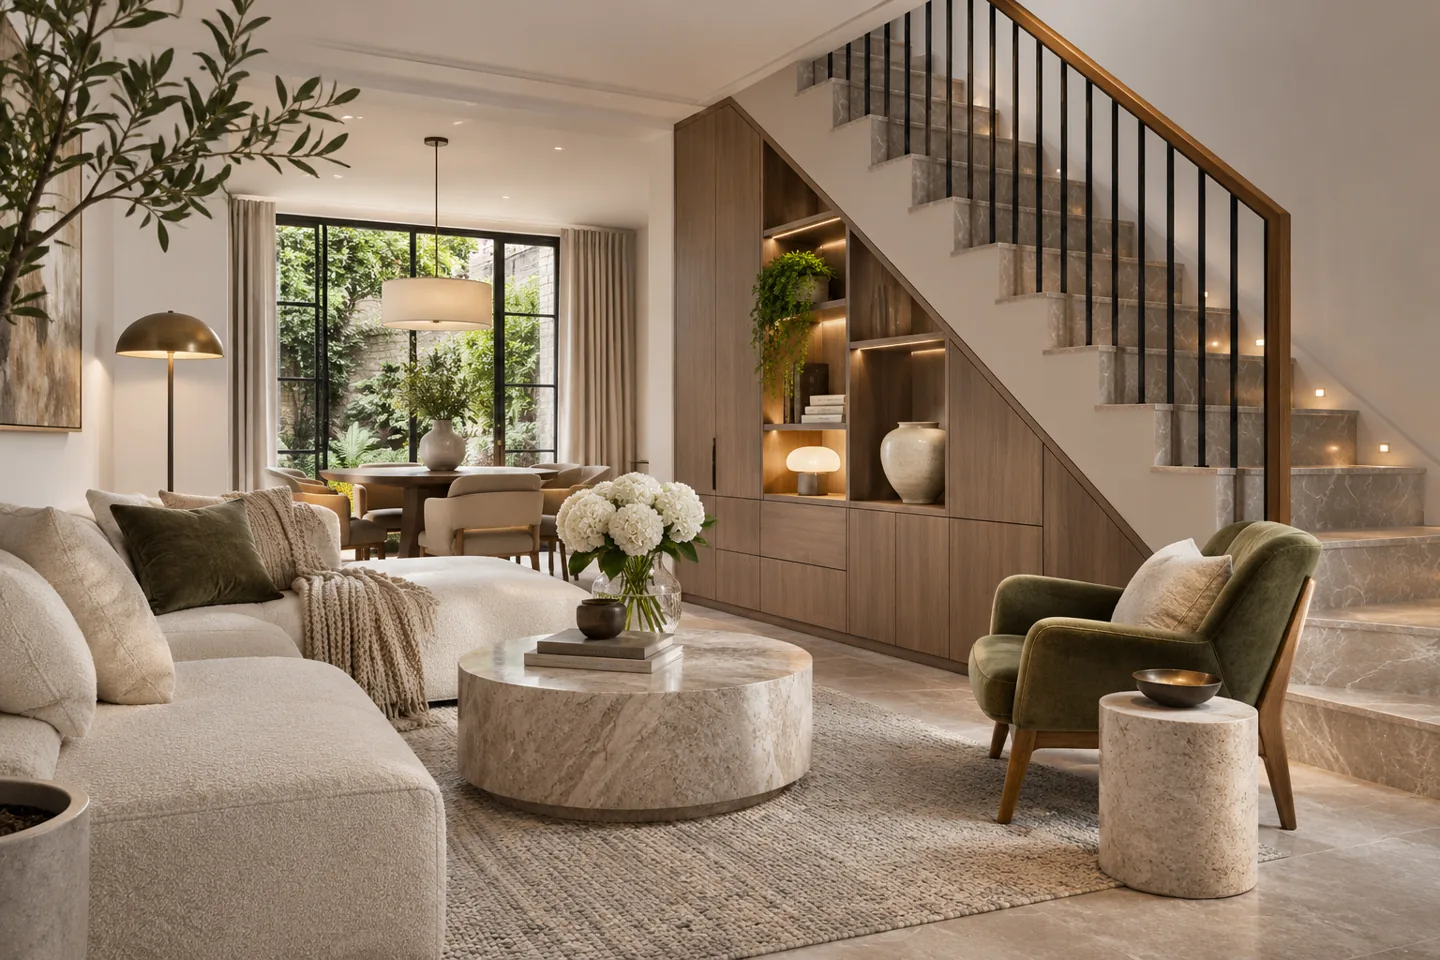
Luxury townhouse interior design in Dubai is often most rewarding where the available space asks for precise choices. A narrow living room, a prominent staircase or a compact entrance can become a distinctive part of the home when its furniture, joinery and lighting are developed together. Refinement does not require making every surface elaborate; it depends on a coherent set of details that work at the scale of the actual rooms.
CBD Projects LLC can discuss a bespoke townhouse appointment focused on those decisions. The scope may connect crafted storage, custom furniture proportions, a carefully edited material palette and the transitions between family spaces and private floors. Start with the rooms that are least comfortable today and explain what you would like them to support. Your plans, photographs and occupation arrangements can help us identify where a more detailed interior design service would make a meaningful difference.
Find the moments that deserve particular attention
Walk through the home as a sequence of experiences rather than a list of rooms. The first place to put down a bag, the turn around a staircase and the view from a dining seat may have more influence on daily comfort than a large decorative feature. Identify the moments that feel unresolved and the qualities you would like to introduce: calm, privacy, better storage or a stronger connection between floors.
The interior design consultant can use those priorities to establish a hierarchy of design effort. A carefully made entrance cabinet may be more valuable than additional ornament in a rarely used corner. Record the intended functions and important retained items before selecting finishes. This gives later material and fabrication decisions a clear purpose and prevents a small home from becoming crowded with individually attractive but unrelated ideas.
Make the entrance useful without giving it more area
A townhouse entrance can quickly fill with shoes, deliveries, coats and items waiting to go upstairs. Decide which objects need an immediate place and which belong elsewhere. A compact piece of joinery might combine a sitting edge, closed storage and a surface for keys, but each function needs appropriate dimensions and a sensible opening method.
Review the entrance with the door fully open and the nearby circulation occupied. A beautiful cabinet is inconvenient if its drawers block the only route through the room. Consider the sightline into the house and the level of privacy desired when receiving a delivery. Bespoke detailing can give the entrance a confident character while keeping the practical contents discreet. The proposal should show how the furniture is actually used, rather than relying on a clear floor in a presentation image.
Treat the stair as an interior junction
The staircase often sits close to the principal living space, so its appearance and the activities around it need joint consideration. Review what is visible from below, where circulation changes direction and how furniture relates to the bottom landing. Decorative lighting, artwork and wall finishes should help the stair belong to the room without turning the route into a collection of obstacles.
Under-stair storage needs careful internal planning. Decide whether it holds cleaning equipment, household supplies or frequently used items, and check that doors and fittings suit the changing height. Any proposed alteration to the stair, guarding or building fabric requires appropriate specialist assessment and permissions. The interior scope can resolve surrounding finishes and storage while making those technical boundaries clear. Avoid treating an attractive screen or handrail sketch as a complete construction instruction.
Scale the living room around comfortable movement
Choose furniture from its occupied dimensions rather than its catalogue footprint alone. A sofa needs a useful approach, a chair needs room to be pulled back and a side table should remain reachable from the seat it serves. In a compact room, a small improvement in proportion can release circulation without making the setting feel sparse or temporary.
Custom upholstery or joinery may be useful where standard dimensions leave an awkward gap, but bespoke work should solve a recognisable problem. Test a representative seat height, arm position or table edge before repeating it. Luxury interior design can express itself through a particularly comfortable reading corner or an elegantly resolved storage wall. CBD Projects can help develop these room-scale relationships within the agreed appointment, connecting practical dimensions with the intended material and lighting language.
Allow dining and family life to coexist
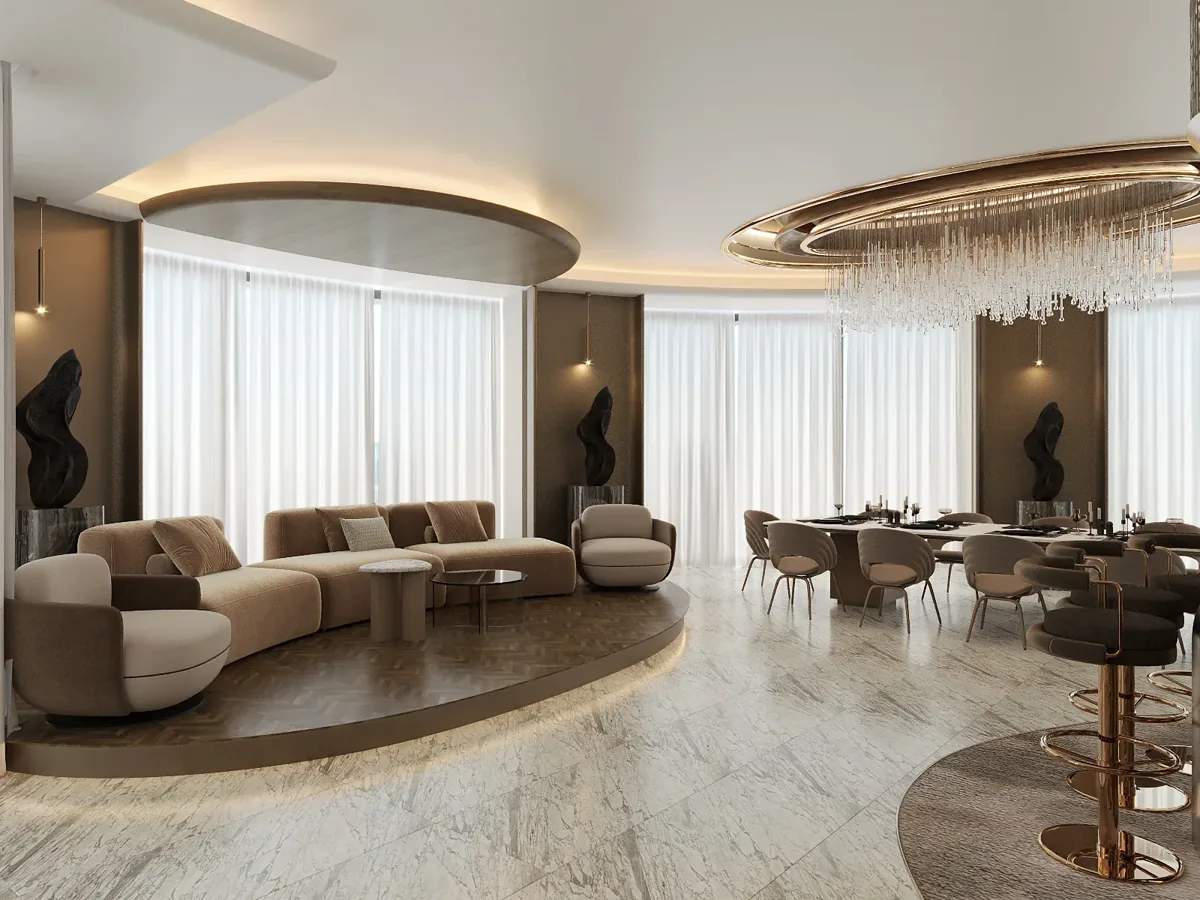
A dining setting may also serve homework, household administration or an occasional video call. Describe these uses before choosing the table and lighting. Nearby storage can keep supplies accessible without requiring every activity to remain visible in the room. If a larger table is used for entertaining, show its extended position and the place where additional chairs normally live.
Coordinate dining furniture with the kitchen edge and any route to a terrace. The household should be able to pass a seated person comfortably without repeatedly asking them to move. Review lighting under both meal and work conditions, including reflections on screens where relevant. An interior design firm should make these overlapping requirements explicit so that refinement comes from a well-organised shared room rather than a formal setting that has to be dismantled for everyday use.
Create bedroom storage around real belongings
Townhouse bedrooms often need to accommodate generous storage within a modest area. Begin with an inventory: hanging clothes, folded items, luggage, accessories and equipment associated with different routines. The internal arrangement should follow that evidence, while the external elevation responds to the bed, doors and available daylight.
Check the operation of drawers and wardrobe doors from the positions where a person stands or sits. A mirror or dressing surface requires suitable light and nearby storage for the items used there. For rooms shared by people with different schedules, discuss which activities should be possible without disturbing the other occupant. These details can turn a limited floor plan into a more personal suite. Specialist electrical, ventilation or sanitary requirements should be assessed by the appointed competent parties rather than concealed within the decorative brief.
Use material continuity without making every floor identical
A small multilevel home benefits from a recognisable family of materials. Repeating a timber tone, a metal finish or a controlled wall colour can connect rooms that are not visible together. Variation can then respond to use: more tactile finishes in a sitting room, a quieter bedroom palette or a more robust treatment at a busy entrance.
Review samples in the house where possible. Daylight and adjacent surfaces can change the appearance of a colour or grain pattern. Document the approved references and any acceptable natural variation. Speak with suppliers about cleaning and repair before specifying a delicate finish in a high-contact location. Residential fit out companies in Dubai should be able to explain how those care requirements will be passed to the household, especially where one material continues across several rooms or floors.
Resolve repeated details before fabrication
Repeated cabinet handles, trim lines and door junctions can give a townhouse interior much of its visual order. Develop a small number of coordinated details rather than introducing a new solution in every room. Their dimensions should remain appropriate to the object and the way it is touched, not merely form a repeated decorative motif.
A representative sample can reveal whether a recessed pull is comfortable, a metal edge feels suitable or a door clearance works beside an adjoining finish. Record comments before the maker produces the remaining pieces. When comparing joinery fit-out companies in Dubai, look at how they manage shop drawings, physical references and installation conditions. The appointed interior fit-out contractor should understand who accepts the detail and how deviations will be reviewed, avoiding informal changes that gradually weaken the intended consistency.
Bring your brief into focus
Describe the rooms and details you want to improve so CBD Projects can discuss a bespoke townhouse interior scope.
Send your project briefDesign lighting for movement between floors
Lighting should make the home understandable as people move through it at different times. Consider entering with shopping, taking a child upstairs and returning to a lower-floor room at night. Coordinate decorative fittings with the relevant technical lighting design so the visual character and practical operation are considered together.
Discuss the location and purpose of controls with the household. A task light should be convenient to the activity it supports, while larger scenes should have simple, meaningful names. Review glare from seated positions and reflections in nearby mirrors or glazing. Where equipment is concealed in joinery or ceilings, include a workable maintenance route. A refined scheme can use relatively few well-chosen lighting elements if their positions and controls reflect the actual sequence of living in the home.
Address privacy through the whole vertical arrangement
A townhouse household may occupy several floors at different hours. Discuss where conversations, television use, study and sleep occur, and identify the interfaces that cause concern. Door positions, room relationships and the location of active equipment can influence privacy before any specialist acoustic treatment is considered.
Bring appropriate specialists into the discussion where measured performance is required. An attractive wall finish does not establish acoustic isolation, and a soft rug cannot be assumed to resolve sound transmission through the structure. The interior brief should describe the desired experience and coordinate its visible consequences with the specialist proposal. This is useful when comparing interior contracting companies in Dubai because it distinguishes a genuine performance requirement from an appearance-led assumption that might otherwise remain untested until occupation.
Sequence refurbishment around household needs
If the home will remain occupied, establish the facilities and routes that must continue to work. Phasing by floor may appear straightforward, but shared services, the staircase and material deliveries can connect the work areas. Agree the intended approach with the contractor and identify where protection, temporary arrangements or a period away from the property may be needed.
Confirm the property-management and authority requirements for the proposed intervention. Dubai Municipality publishes modification and decoration-related processes, but the actual route depends on the property and works. Structural changes and external proposals require their own assessment. Build the programme around verified information, fit-out approvals and realistic procurement decisions. The client's responsibility for choosing samples and providing access should be as visible as the contractor's anticipated installation dates.
Define a proposal that reflects the level of detail
A compact home can require substantial design coordination where furniture and joinery must fit precisely around retained conditions. The proposal should explain which rooms receive bespoke work, the drawings to be produced, the required samples and the expected site reviews. Separate design services, construction, specialist appointments and furniture purchases so the household can understand the full commitment.
Cost factors may include existing finishes, service alterations, custom upholstery, cabinetry complexity and working restrictions. Compare interior design and fit out companies in Dubai on these particulars rather than a room count alone. Identify assumptions and exclusions, including who confirms retained elements are suitable. A clear appointment helps the client choose where precise craftsmanship matters most and where a simpler solution can provide an equally useful result with less complexity.
Finish with a practical room-by-room review
The final walkthrough should revisit the routines described at the start. Open the entrance cabinet, extend the dining table where relevant and check how bedroom storage works with the surrounding furniture. Ask the responsible specialists to demonstrate controls and explain access arrangements. Record any outstanding items with clear ownership rather than relying on a general assurance that they will be addressed later.
Collect finish references, care instructions and relevant supplier information in an organised handover record. The household should be able to identify a replacement fitting or ask for help without reconstructing the entire design history. To explore the wider property brief, see our townhouse interior design service. For a focused bespoke appointment, share the rooms, constraints and desired outcomes through the project brief.
Frequently asked questions
Does luxury townhouse design require structural alterations?
No particular structural intervention is assumed. A substantial improvement may come from furniture proportions, storage, lighting and coordinated finishes. If the brief proposes changes to the structure or other technical elements, the relevant specialists and permissions must be established separately. The initial review should identify that distinction before detailed work is commissioned.
Can bespoke furniture make a compact room more comfortable?
It can help where standard dimensions leave a clear problem, such as an oversized arm, an awkward storage gap or insufficient working space. The benefit should be demonstrated on the furnished plan and, for important items, a representative physical review. Custom manufacture is most useful when it solves a specific household need.
How can the design link different floors?
Agree a restrained family of finishes and repeat carefully chosen details where appropriate. Rooms can still vary according to light, use and privacy. The aim is a recognisable relationship rather than exact repetition. Review the stair and landing transitions because those are the points where the different parts of the home meet.
What information is useful for a first meeting?
Send available plans, current room photographs and a short account of the activities the home needs to support. Identify retained furniture, storage problems, occupation arrangements and the rooms you want to prioritise. A preferred programme and investment range help CBD Projects discuss an appropriate scope of design and fit-out coordination.