
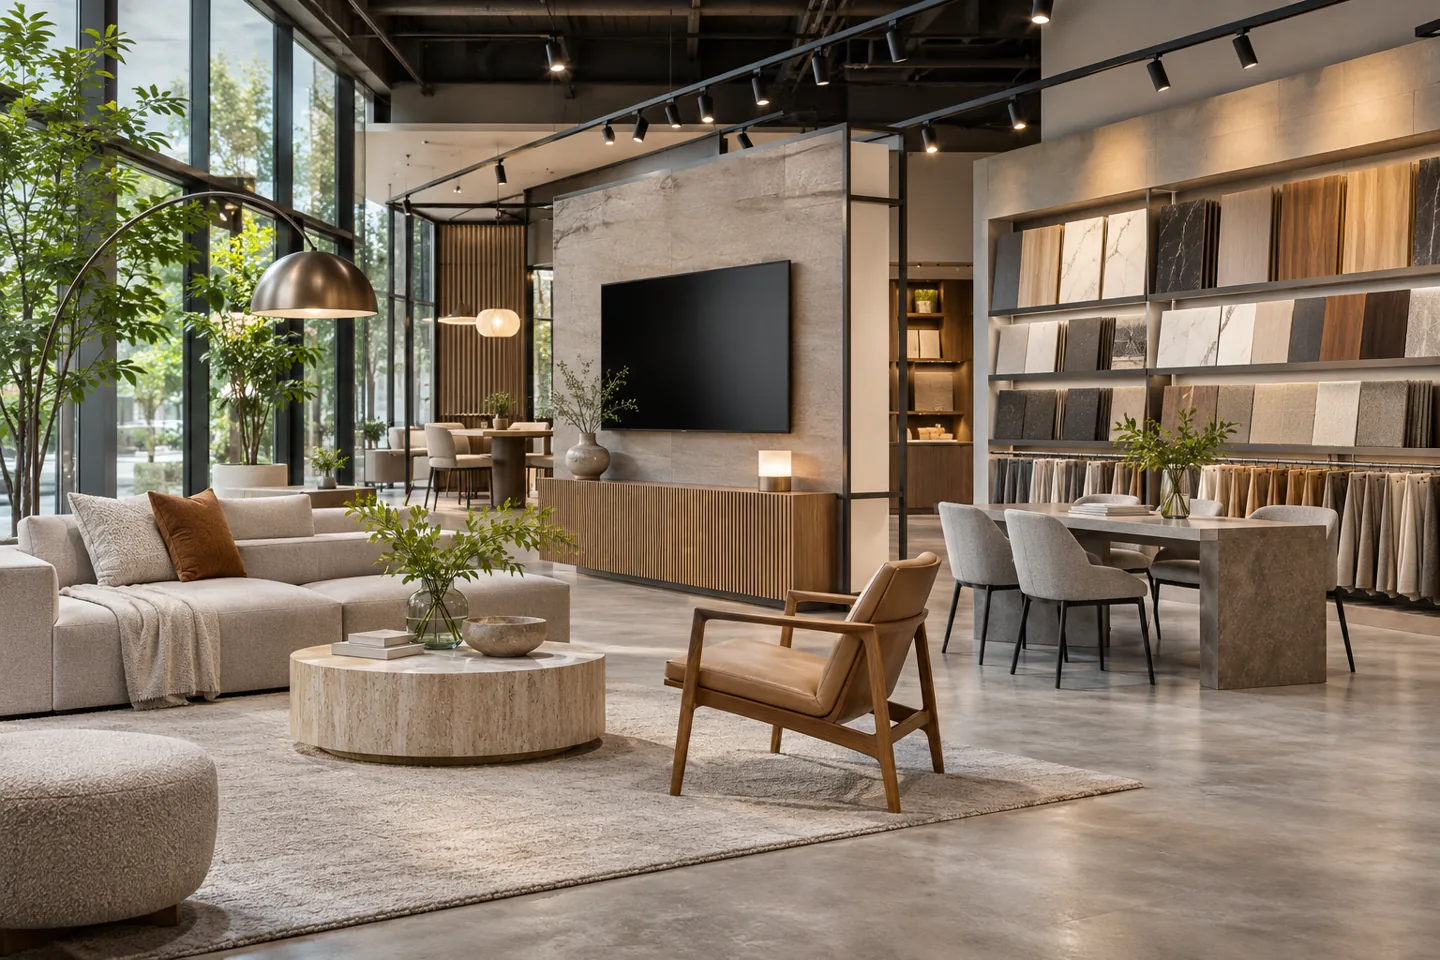
Modern showroom interior design in Dubai should help visitors understand a collection and make informed choices. A contemporary interior can provide a clear framework for different products without turning every display into a permanent architectural feature. The challenge is to connect browsing, demonstration and consultation while allowing the business to refresh its range without rebuilding the entire room.
CBD Projects LLC can discuss a focused showroom design appointment covering layout, modular display concepts, material coordination and the interfaces between products and the interior fit-out. This service suits businesses that need an orderly, changeable product environment rather than a single fixed presentation. Share the range, unit information and the decisions visitors need to make. We can use those particulars to define a design brief that relates the contemporary appearance to the showroom's actual commercial work.
Organise the brief around customer decisions
List the choices a visitor needs to make, not just the products you want to place on view. Some customers need to compare finishes, others need to understand operation or see how components work together. A showroom for furniture, lighting or architectural materials may therefore require several kinds of setting rather than one repeated display format.
Describe which decisions can be made independently and which need a staff conversation. Include the documents, samples or demonstrations that support those conversations. This establishes a useful hierarchy for the plan and gives the interior design consultant a basis for deciding where space is most valuable. A larger product count is not automatically a better presentation if the visitor cannot understand the relationship between the available options.
Build a readable route through changing collections
Arrange the showroom so the first view establishes the main product families and a visitor can understand where to explore next. The route should accommodate both a quick visit and a longer discussion. Avoid relying on a complicated sequence that requires every customer to experience the entire collection before reaching the consultation area.
Consider how the route will work when a display changes. A strong contemporary framework can remain legible while individual product settings are replaced. Keep the purpose of each zone clear and review the view between neighbouring collections. The design should help staff introduce alternatives without repeatedly crossing another consultation or moving customers back through a congested threshold. Assess the actual plan rather than imposing a standard showroom circulation pattern.
Choose an appropriate level of modular display
Modularity needs to correspond with changes the business expects to make. A movable plinth may be useful for small products, while a large demonstration panel may need a more carefully engineered support and a defined installation procedure. Identify which elements staff can rearrange and which require the appointed contractor or specialist supplier.
Review a few realistic future arrangements with representative product dimensions. Check circulation, sightlines, lighting and service connections in each. A display system that appears flexible in an empty drawing can become restrictive once its power leads, anchorage or stored components are considered. The interior design firm should describe the permitted changes clearly so the client understands what adaptability means in practical terms and can commission the appropriate fabrication detail.
Make the sample wall easy to understand and maintain
A sample wall should support comparison rather than become an archive of every finish the business has ever stocked. Group samples in a way the client can explain and the visitor can use. Consider the sequence of colours, material families and product sizes, together with a reliable method for identifying what has been selected.
Decide whether a sample remains fixed, can be removed for a table discussion or is supported by a separate loan system. Allow room for hands to remove and return it without damaging nearby pieces. Record the replacement process when a product is discontinued. When discussing joinery fit-out companies in Dubai, ask how the sample supports, adjustment positions and frequently handled edges will be fabricated and maintained, not simply how the finished wall will look on opening day.
Separate demonstration needs from decorative display
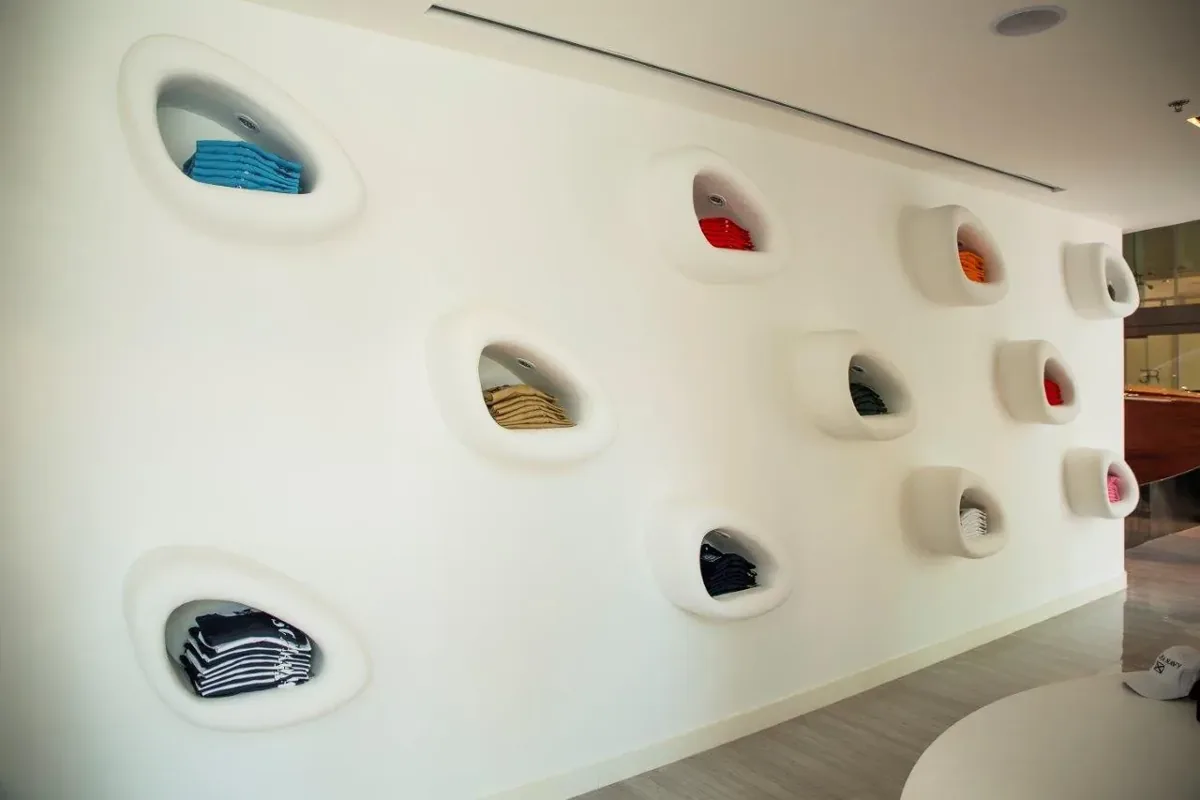
A working demonstration may require a different level of planning from a static product presentation. Obtain the manufacturer's equipment information and identify the people responsible for supply, installation, connection and operation. Confirm the need for specialist services, access for maintenance and any restrictions affecting customer interaction before the surrounding finishes are fixed.
The interior appointment should coordinate these interfaces while the competent supplier confirms the technical requirements. Avoid assuming that a display can be made operational later without affecting the cabinetry or room layout. Provide a clear place for staff to prepare and reset the demonstration. Where a live installation is unnecessary, a physical sample or explanatory model may support the customer's decision with fewer service and maintenance demands.
Plan a consultation setting that accommodates real work
A consultation table needs enough usable surface for the items brought into a discussion. Consider drawings, finish samples, a laptop and the visitor's own materials together. Review the seats and sightlines so several people can compare information without repeatedly standing or passing samples across an awkwardly large surface.
Position the setting in relation to the collections it supports. A visitor should be able to return to a product without abandoning a useful conversation, while confidential commercial details may need a more private room. Provide appropriate storage for current sample combinations and documents. This is a practical distinction between a product showroom and a decorative gallery: the interior needs to support the work of specifying, explaining and recording a considered purchase.
Use a contemporary palette without competing with products
The interior should provide a suitable visual setting for the merchandise. A strong wall colour may help one collection and distort the apparent tone of another. Review a representative selection of products alongside proposed floor, wall and display finishes, including items that are likely to remain in the range for several seasons.
Contemporary design does not require every surface to be neutral. It requires decisions about where expression belongs and how it supports the product. Use repeated proportions, controlled junctions and a coherent material language to connect the space. Keep highly patterned or reflective finishes where their effect can be understood. A proposal should show the product and the interior together so the client can judge the complete presentation, not two separate attractive sample boards.
Coordinate lighting, screens and the ceiling layout
Product viewing and comfortable consultation can require different lighting arrangements. Review the direction of light on textured, glossy and transparent surfaces. Discuss how daylight changes the setting and where glare could affect a screen or sample comparison. The relevant specialist should confirm technical lighting requirements and the means of control for the actual showroom.
Arrange fittings, air outlets, detectors and access points coherently in the ceiling plan. Display changes may also affect where light is needed, so consider the relationship between the proposed system and the likely reset arrangements. Digital content needs similar coordination: identify screen sizes, service access, cable routes and the person responsible for updating content. Technology should help explain the collection rather than become a visual distraction with no clear role.
Bring your brief into focus
Send your showroom plans, collection information and expected display changes to CBD Projects to discuss a contemporary design appointment.
Send your project briefProvide back-of-house space for collection changes
A changing showroom needs somewhere to prepare the next arrangement. Identify the space required for packaging, spare display components, loan samples and products awaiting collection. Consider the route from delivery to the final setting, including the dimensions of the largest item and the building's access procedures.
The client should know what can be stored on site and what needs an external arrangement. Unplanned storage can consume consultation rooms or create clutter behind otherwise carefully composed displays. Define a workable reset sequence so the team can replace one collection while protecting retained finishes and keeping other areas understandable. This operational information helps the fit-out contractor develop access and protection details that suit the way the showroom will actually be used.
Develop an identifiable design package
The agreed appointment should state which plans, elevations, sections and schedules will be produced. Identify the display details that need a prototype and the dimensions that rely on supplier or site information. A clear drawing package allows the client, maker and specialist suppliers to discuss the same intended arrangement.
Record approved finishes and sample references alongside any conditions attached to acceptance. Confirm the landlord and authority route for the actual unit, activity and proposed work. Dubai Development Authority provides fit-out and building modification services within its jurisdiction; another property may follow a different process. Fit-out approvals should be treated as project-specific responsibilities in the programme, not assumed to be settled because a similar showroom has previously opened elsewhere.
Keep product information aligned with the physical display
A product setting needs reliable identification alongside its visual presentation. Agree how the displayed item relates to a sample reference, catalogue entry or digital explanation. If a collection changes, the operator should know who checks both the physical display and the information used during a consultation. A well-designed sample wall becomes less useful when its labels no longer describe the current range.
Review a representative customer selection from display to recorded specification. Check that staff can identify the item, retrieve the relevant information and explain any options that are not physically present. The interior team can coordinate the positions and appearance of identification elements, while the retailer remains responsible for approving product content. Keeping those responsibilities explicit supports accurate conversations without turning the interior appointment into an unrequested product-data service.
Assess the factors behind the proposal and programme
Design effort depends on the relationship between the collection and the interior. A showroom with numerous working demonstrations, bespoke sample mechanisms or frequent resets needs different coordination from a space using standard freestanding displays. Existing services, retained finishes, landlord logistics and the level of prototyping can also influence the scope.
Compare interior design and fit out companies in Dubai through the deliverables and responsibilities in their proposals. Establish who supplies product information, who develops the display details and who checks the interfaces before fabrication. Distinguish client purchases from fit-out work and specialist installations. An understandable division makes it easier to assess value and plan decisions, particularly where several suppliers need to contribute information before a display can be finalised.
Hand over a showroom that can evolve
The handover should explain how the display framework can be used and changed. Collect the final arrangement, relevant supplier information and instructions for removable components. Review the consultation area with representative samples and documents, and make sure the team knows where spare parts and replacement finish references are recorded.
Inspect the room in the conditions in which customers will see it, including the agreed lighting scenes and normal display stock. Log outstanding actions and identify the person responsible for each. Explore our showroom interior design service for the wider sector, or share a project brief with CBD Projects to discuss a contemporary, adaptable product environment.
Frequently asked questions
How is an adaptable showroom different from movable furniture?
Furniture is one part of the arrangement. Useful adaptability also considers product sizes, lighting, service connections, storage and the process for changing displays. The design should describe credible alternative settings and identify which alterations staff can make themselves, rather than relying on a general promise that everything is flexible.
Can our existing product stands be included?
Existing stands can be reviewed after their dimensions, condition and service requirements are known. Some may work within the new framework, while others may need adaptation or replacement. The brief should identify retained items early so they can be tested with the proposed circulation, lighting and contemporary material palette.
Does every product need a working demonstration?
No. The appropriate presentation depends on what the customer needs to understand and what a live demonstration requires. A sample, physical assembly or clearly explained display may be sufficient for some products. The operator and competent supplier should help determine the most useful and manageable approach before the interior interfaces are developed.
What helps you prepare a showroom design proposal?
Provide the unit information, product families, representative dimensions, intended demonstrations and anticipated collection changes. Include existing stands, brand guidance, supplier contacts and the decisions customers normally make during a visit. Share your consultation and storage needs as well as the visual direction so the proposed appointment can address the full showroom operation.