
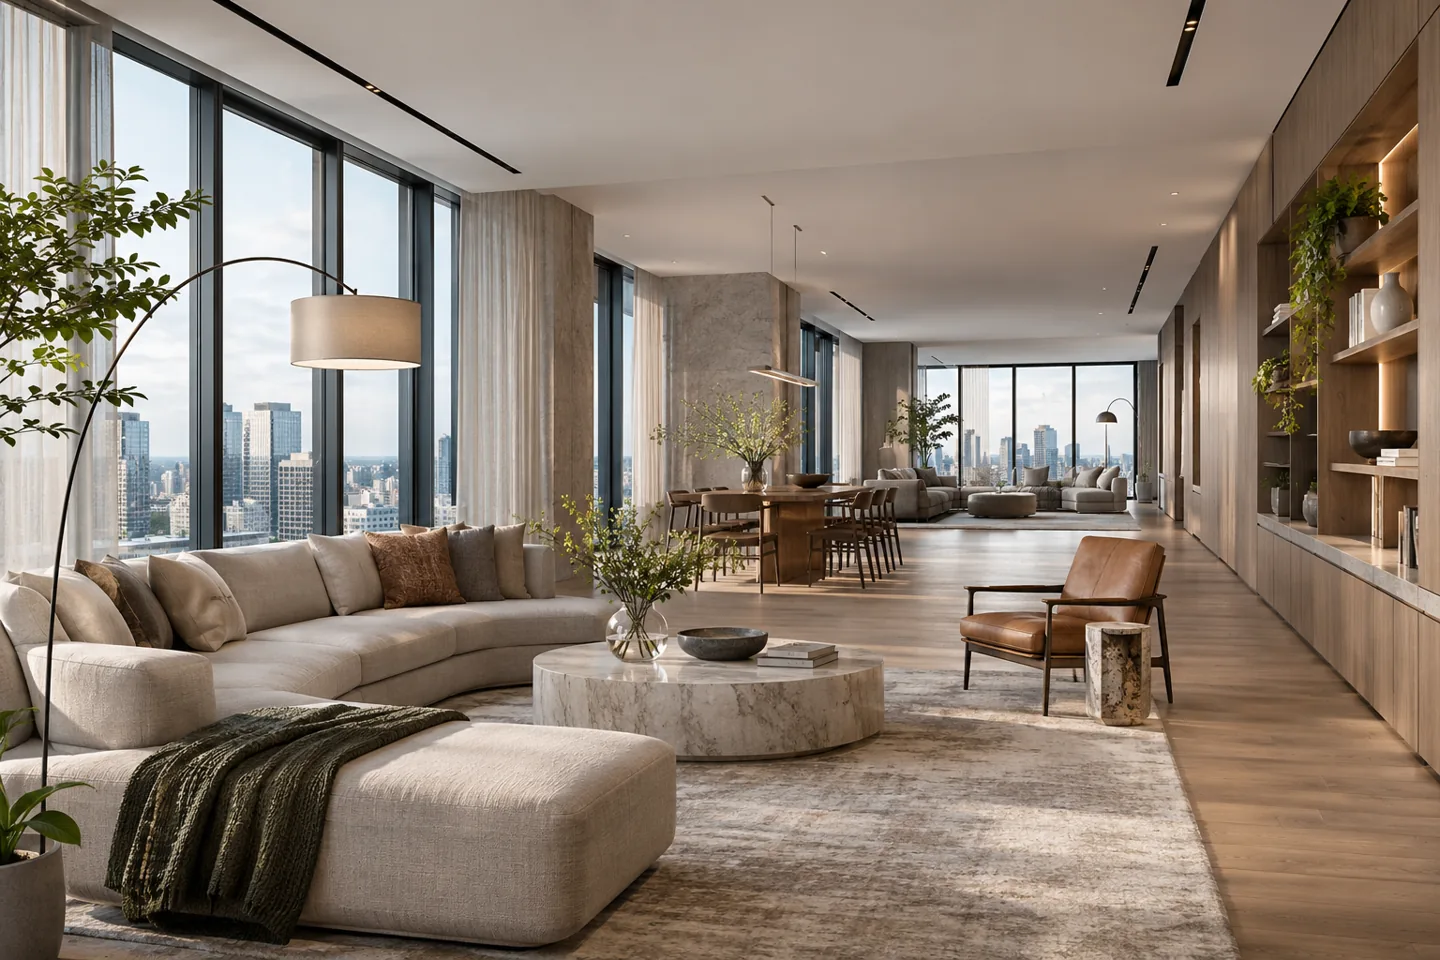
Modern penthouse interior design in Dubai needs to reconcile the scale of the outlook with the scale of everyday life. A long glazed wall can make a room feel impressive yet leave few comfortable places for storage, screens or reading. A large living area may need several useful settings rather than one oversized furniture group. Contemporary design brings clarity to these relationships through proportion, controlled materials and careful placement.
CBD Projects LLC can discuss an interior appointment for an actual penthouse property, including space planning, furniture layouts, integrated joinery, finishes and lighting coordination. The work begins with reliable information about the apartment and the building's constraints. Share the available plans, current photographs and your priorities for living, hosting and privacy. We can then distinguish a furniture-led scheme from changes requiring more extensive technical investigation and an agreed fit-out scope.
Start with the way the upper-floor home will be used
A penthouse brief should describe the intended household before it describes a particular style. Is this the main family residence, a frequently used second home or a place for extended visits? Explain who stays, how often guests are entertained and which rooms need independent privacy. A large floor area does not automatically mean every room should be devoted to hosting.
List the furniture and possessions that must be accommodated, including objects with unusual sizes or care requirements. Record what needs to be accessible every day and what is used occasionally. These decisions help an interior design consultant establish the room hierarchy and the degree of flexibility required. They also prevent an early visual from making assumptions about a household that has not yet been properly understood.
Read the shell before drawing a new arrangement
Obtain the best available plans and compare them with the actual apartment. Columns, bulkheads, service risers and existing openings can affect the proposal more than the outline of a room suggests. Note where ceilings change height and where access panels or fixed equipment occupy a proposed feature wall. Retained installations should be assessed by the responsible specialists.
A measured survey provides a firmer basis for the furniture plan, but it should be accompanied by a clear record of what could not be inspected. Identify any assumptions about concealed services or earlier alterations. The design can then develop around confirmed conditions while unresolved items remain visible in the decision process. This is particularly important before commissioning fitted elements that depend on precise dimensions.
Compose long sightlines around more than a view
A contemporary upper-floor interior should offer a composed sequence from the entrance through the main rooms. Review which objects become focal points and which working areas should remain discreet. A view can be part of that composition without making every chair face the glazing. Conversation, reading and dining each need comfortable relationships between people and furniture.
We can test a small number of clearly different arrangements rather than continually moving individual items within an unresolved plan. Consider the route between the main entrance, living area, kitchen and private rooms. A well-placed storage wall or screen can establish a visual pause while retaining openness. The objective is a home that feels understandable when occupied, not simply a dramatic empty perspective.
Use furniture to give generous rooms a human scale
Large rooms often benefit from several related furniture settings. A primary conversation group may sit beside a smaller reading place or an informal table. Check the distance between seats, the reach to a side table and the route taken by someone crossing the room. Furniture should belong to a usable activity rather than fill an area because it appears empty.
Review the actual dimensions of proposed pieces before purchase, including arms, bases and the space needed to move around them. A lightweight-looking design can still be difficult to handle through a building. The interior proposal should identify which items are standard products, which are made to order and which need a sample or mockup. This allows proportion, procurement and installation to be considered together.
Moderate daylight without losing the openness
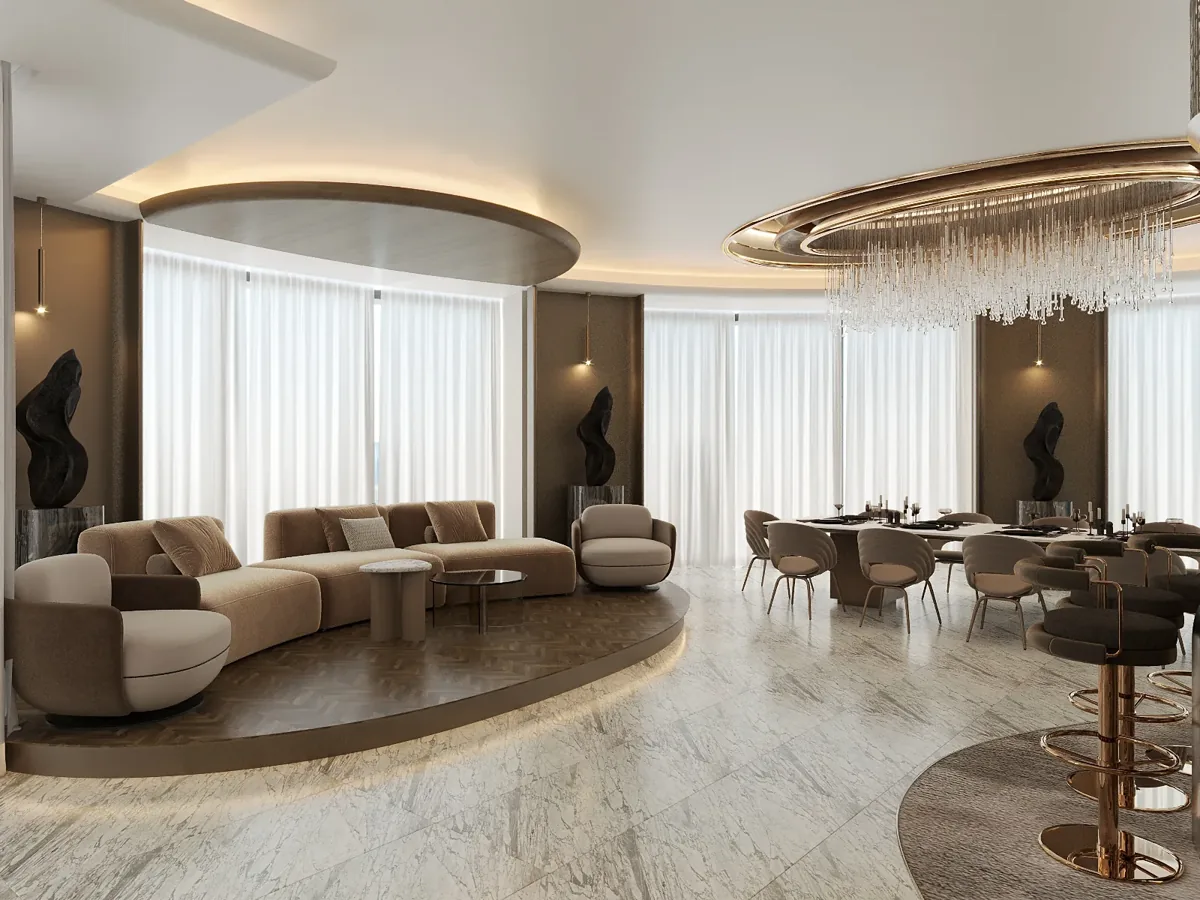
The quality of daylight changes through the day and across different exposures. Discuss when the household uses each room and where glare affects reading, screens or comfortable seating. Window treatments should be coordinated with furniture, ceiling details and the access needed to maintain them. A decorative pelmet that conceals a mechanism must still permit the agreed servicing method.
The interior design can explain the desired balance between filtered light, privacy and an unobstructed view. The relevant specialist should confirm product suitability, fixing requirements and technical performance. Any proposal affecting the glazing or external envelope requires separate assessment and permission where applicable. A thoughtful shading brief can be developed without promising a particular energy saving or assuming every penthouse has the same exposure.
Make integrated storage precise rather than excessive
A calm material palette places more attention on the quality of storage details. Decide what the joinery must contain before fixing a pattern of doors. Audio equipment, books, tableware and everyday paperwork require different depths, ventilation and access. A consistent external rhythm can conceal varied internal arrangements, provided those differences are resolved in the drawings.
Where joinery meets glazing, columns or ceiling equipment, show the actual junctions and allowances. Discuss how removable panels are identified and how future repairs can be carried out. When comparing joinery fit-out companies in Dubai, review the proposed shop-drawing, sampling and site-measurement process. A minimal-looking cabinet front does not reduce the need for coordinated construction information behind it.
Connect kitchen, dining and hosting support
A penthouse used for entertaining needs a practical support arrangement. Consider how refreshments arrive, where serving pieces are stored and how used items return without interrupting conversation. The main dining setting should work with the kitchen's actual capacity and the household's preferred way of hosting. An occasional larger gathering may require a different furniture arrangement from a normal evening.
The design can coordinate visible counters, storage and lighting while the appointed kitchen and services specialists develop their technical inputs. Check the relationship between appliance openings, seats and passing routes. Establish whether existing equipment will remain and who confirms its condition. A restrained contemporary finish scheme works better when routine preparation and clearing have been addressed with the same attention as the principal view.
Create private rooms that can operate independently
The route to bedrooms should not require guests to pass through another person's private setting. Review door positions, storage and the visual relationship between a bed, dressing area and bathroom. A guest suite may need space for luggage and a simple explanation of controls. A main suite may need a quiet place for one person to prepare without disturbing another.
Contemporary details should be evaluated from the positions in which they are used. Check a bedside light while seated, a mirror with the intended user and a cupboard with its doors fully open. Coordinate power and charging with the furniture arrangement. The resulting rooms can share the home's material language while responding to different occupants rather than repeating an identical decorative treatment.
Bring your brief into focus
Share your plans, room priorities and intended programme with CBD Projects to discuss a coordinated residential interior design scope.
Send your project briefKeep lighting and technology understandable
A large upper-floor room may need several lighting zones even when its ceiling appears continuous. Agree the purposes of the main settings, such as everyday living, dining, reading and cleaning. Technology should support those settings without requiring unnecessary controls. Work with the client's appointed electrical, lighting and technology specialists to establish the detailed requirements.
Equipment locations, ventilation and maintenance routes should be coordinated before joinery and ceilings are finalised. Concealed installations are only useful when someone can reach and identify them later. The interior fit-out contractor should receive the agreed interface information and the limits of each specialist appointment. This helps preserve a clean visual result while keeping ordinary operation and future adjustments practical.
Plan delivery and installation through the real building
Product selection must account for the journey into the apartment. Confirm access arrangements, lift use, protection requirements and permitted delivery procedures with building management. The installer needs the relevant measurements and handling information before an item is released for manufacture. A large piece shown comfortably in a rendering may still require a different construction or assembly method.
The programme should identify which finished surfaces need protection while furniture and equipment are moved. Agree who coordinates each supplier and who receives the item at the property. Record packaging removal, assembly and any specialist attendance as explicit responsibilities. These practical details belong in the scope discussion with residential fit out companies in Dubai, especially when several suppliers are working within a restricted access window.
Establish permission boundaries before changing the shell
The applicable requirements depend on the particular building and the proposed works. Dubai Municipality publishes the Dubai Building Code, while a property within another authority's jurisdiction may follow its relevant design and permit process. Building management may also control access and alterations. The appointed team should establish these requirements from the actual scope rather than treating all upper-floor apartments as one standard case.
An interior concept does not establish permission to alter structure, terraces, the façade or shared systems. Identify which changes require specialist investigation and which can be achieved through furnishings or finishes. Record the responsible parties and the information needed from the owner. Fit-out approvals and procurement decisions can then be sequenced without promising that a design preference will automatically be accepted.
Review the scale with representative physical references
Some decisions are difficult to judge from a screen alone. A representative chair, rug sample or full-size outline can help the client understand the relationship between a proposed object and the room. Choose the review method according to the consequence of the decision: a small finish sample may be adequate for one item, while a repeated wall detail deserves a larger assembled reference.
Record what the client has accepted and what remains conditional. A material may be approved in principle while its edge treatment, colour batch or fixing arrangement still needs review. Keep these distinctions visible in the schedule so procurement does not run ahead of the information. This makes the next stage easier for the owner, supplier and fit-out team to coordinate.
Compare scope and handover as well as appearance
A useful proposal explains what will be designed and coordinated. Factors include the amount of survey information, the number of rooms, joinery complexity, selected products, specialist interfaces and the building's access arrangements. Separate interior design, engineering, procurement and installation responsibilities so alternative proposals can be compared on a meaningful basis.
At completion, review operation as well as appearance. Collect the agreed finish references, relevant supplier instructions and records needed for maintenance. Note outstanding actions and the party responsible for closing them. Explore our residential service options or send the actual property information through the project brief. A focused initial discussion helps align the contemporary design ambition with the apartment's practical conditions.
Frequently asked questions
Can a penthouse look modern without replacing every finish?
Yes. Retained floors, doors or joinery can form part of a contemporary scheme if their condition and proportions suit the new layout. The design should evaluate their relationship with adjacent materials and identify any preparation or specialist assessment required before committing to retention.
Does the appointment include terrace alterations?
The interior scope should state whether terrace-related design or coordination is included. Changes to structure, external appearance, waterproofing or shared services require the appropriate specialists and permissions where applicable. Do not assume a furniture plan authorises building alterations.
How can we avoid ordering furniture that cannot be delivered?
Check access with building management and provide the supplier with the relevant route and handling information before release. Large or bespoke items may need a revised construction or assembly approach. Confirm who takes responsibility for measurement, installation and protection.
What makes a proposal suitable for comparison?
Look for a defined survey basis, room list, drawing stages, sample reviews and specialist boundaries. Establish how procurement, shop drawings and site changes are handled. A headline fee alone cannot show whether two interior design companies have included the same work.