
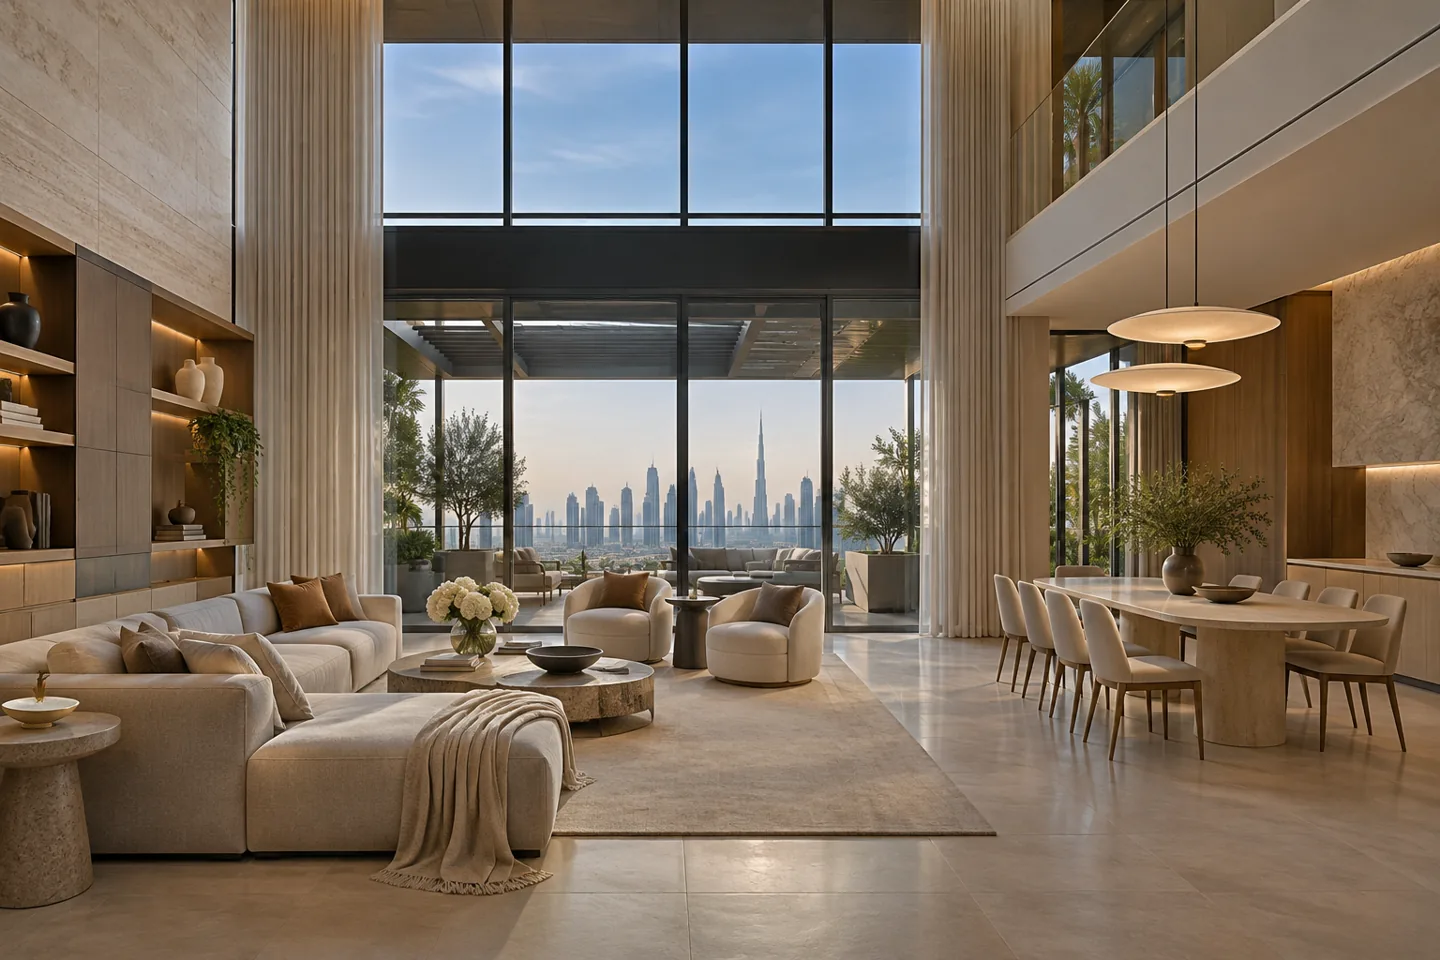
Penthouse interior design needs to do more than create an impressive first room. A home at the top of a tower may bring panoramic glazing, terraces, unusual floor plates and a demanding delivery route. The design must connect these opportunities to how the household actually lives, receives guests and maintains the property.
CBD Projects develops penthouse interiors in Dubai around an agreed residential brief. We can coordinate room planning, finishes, bespoke joinery and furniture with the responsible engineering and building teams. The starting point is a clear account of the home you want, the condition of the property and the appointments required to achieve it. Our proposals separate confirmed design scope from specialist investigations, construction work and owner-supplied items.
Plan the household before arranging the view
Describe who uses the penthouse on an ordinary weekday and when the household changes. Visiting relatives, staff, children returning from school and guests staying overnight can place different demands on the same rooms. We translate those patterns into a room schedule, privacy relationships and furniture arrangements before choosing a dramatic material palette.
Review an evening when several activities overlap. Someone may be hosting in the dining room while another person needs a quiet bedroom or study. Circulation should support those activities without routing every visitor through private areas. An interior design consultant can prepare layout alternatives that explain the trade-offs, helping the client choose an arrangement on the basis of use rather than the apparent size of a living-room rendering.
Use the skyline without making every seat face glass
A panoramic view does not mean every chair should sit against the perimeter. Consider where people talk, read, watch a screen and gather around a table. A seating group can acknowledge the skyline while maintaining comfortable conversations and a workable route between rooms. Test the layout with the actual size of the selected furniture rather than a collection of small symbols.
Glare, reflections, privacy after dark and access to glazing should be considered with the relevant suppliers. Curtains and blinds need installation space, controls and maintenance access. Discuss how their appearance changes when open and closed. Modern interior design becomes more useful when the beautiful daytime composition also supports an ordinary evening with lighting on and the household using the room.
Give entertaining a workable service sequence
Map a dinner from the guest's arrival through drinks, dining and departure. Consider coats, bags, powder-room access and the places where a host pauses. The guest route should be legible without bringing people into a family bedroom corridor or a working kitchen. A reception room can feel generous while still having a discreet practical role for every supporting space.
Coordinate dining tables, circulation and storage with the household's usual hosting scale. An occasional large gathering may call for an adaptable arrangement rather than a permanently oversized table. Discuss where serving items are kept and how they reach the dining area. Luxury interior design should make these movements feel effortless, supported by clear planning and reliable joinery rather than by decorative surfaces alone.
Connect terraces to the interior carefully
A terrace can be a valuable extension of the home, but it introduces interfaces that belong in the technical review. Confirm ownership boundaries, permitted alterations, existing drainage information and building-management conditions. The responsible specialists should assess waterproofing, structure and any proposed external installations. Interior styling should follow those findings rather than be used to imply that the alterations are acceptable.
Plan the threshold as a lived transition. Discuss floor finishes, door operation, shade, furniture storage and the movement of wet or dusty items. Review how outdoor furniture can be brought inside for care or replacement. CBD Projects can coordinate the internal layout and finish interfaces while the relevant specialists define and verify the technical work associated with external areas.
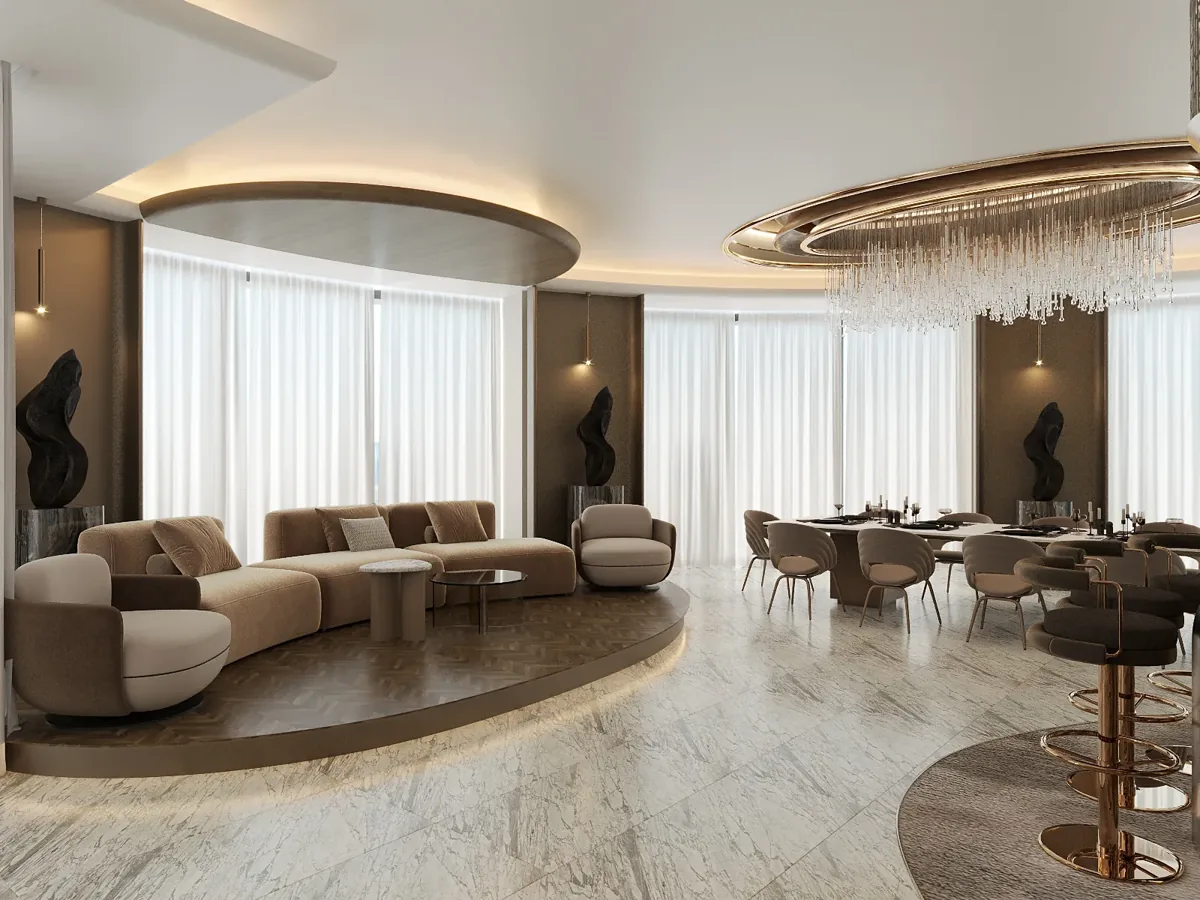
Make bedrooms private retreats rather than spare reception rooms
A large bedroom needs an intelligible arrangement of sleeping, dressing and quiet activities. Place the bed, storage and seating around the client's routines, with clear decisions about screens, reading light and access to the bathroom. Additional floor area should improve use rather than create a distant collection of furniture that has no relationship to the bed.
Review the relationship between guest accommodation, family rooms and staff tasks. Doors, corridors and joinery can help manage sightlines, but acoustic expectations require appropriate technical coordination. Agree which rooms need stronger separation and what evidence the appointed specialists should provide. The interior design firm should explain these decisions before an attractive wall treatment conceals the opportunities to resolve the underlying arrangement.
Coordinate high ceilings, lighting and maintainable details
Double-height spaces and sculptural ceilings require a maintenance conversation during design. Ask how luminaires, curtains, detectors and other maintainable items will be reached. A dramatic installation that cannot be safely serviced may become a continuing inconvenience for the owner. The responsible specialists and building team should advise on access arrangements appropriate to the actual space.
Develop lighting around activities and finishes instead of relying on a uniform decorative effect. Review scenes for entertaining, everyday living and quieter use. Coordinate controls with the client's expectations and the selected equipment. An interior fit-out company should receive a clear schedule linking fittings, control requirements and installation details, so the intended lighting character can be priced and delivered consistently.
Design joinery around objects, equipment and replacement
List the items that need a permanent home: dining accessories, books, luggage, clothing, household supplies and equipment. Storage depth, internal organisation and door operation should follow those items. A wall of elegant panels is not a complete storage solution if frequently used objects cannot be reached or if everyday appliances have no agreed location.
For integrated equipment, obtain supplier information before fabrication. Check ventilation, service connections, access and the future replacement route with the responsible parties. Bespoke joinery may cross several appointments, including AV, lighting and appliance supply. When comparing joinery fit out companies in Dubai, ask how those interfaces will be recorded, reviewed and accepted before the cabinetry is released for manufacture.
Choose materials with samples at the actual scale
Stone, timber, metal and upholstery need to be considered as installed surfaces. Review large samples, likely joints, edge treatments and the way daylight falls across them. A small swatch cannot fully explain the character of a broad wall or floor. Ask suppliers to identify variation and agree how representative material selections will be recorded for procurement.
Discuss cleaning, wear, moisture exposure and local repair. A delicate finish may be appropriate in one location and unsuitable in another. The interior decoration company should make these distinctions visible in the specification rather than use a single luxury label for every room. Keep approved samples connected to product references, installation details and the areas where they are intended to appear.
Bring your brief into focus
Share your penthouse plans, building location and priorities with CBD Projects to discuss a coordinated interior design appointment.
Send your project briefPrepare for the building’s delivery and work constraints
Survey the route from loading area to apartment entrance before ordering large items. Lift dimensions alone may not establish whether a stone slab, sofa or long joinery component can negotiate a turn or pass a doorway. Ask suppliers and the building team to confirm the complete handling plan and any restrictions affecting deliveries and temporary protection.
Building-management requirements can influence work hours, access, noise, protection and the sequence of installation. Identify the relevant approval route for the property and proposed scope. The project team should establish the documents and permissions required, without treating a previous owner's alteration as current approval. Fit-out approvals and a fit-out work permit should be scheduled around verified requirements rather than an assumed universal tower procedure.
Understand the factors behind a penthouse budget
Budget is shaped by the existing condition, extent of alteration, finish specification, joinery complexity and logistics. Large-format materials, specialist lighting and unusual furniture can bring coordination and handling implications beyond their purchase price. An early cost plan should distinguish the construction appointment, professional services, owner purchases and items still subject to investigation.
When reviewing residential fit out companies in Dubai, request a comparable written scope. Ask which surveys, protection, specialist work, testing and close-out information are included. Options should be separated from the base proposal so the client can choose them deliberately. CBD Projects can discuss alternatives against the agreed brief, rather than offer a universal penthouse rate that obscures differences between buildings and households.
Move through reviews with decisions clearly recorded
Agree the outputs expected at concept, developed design and technical coordination stages. Layouts, elevations, finish schedules and joinery information should have an identifiable revision and review status. The client needs to know which issues require a choice and which require specialist confirmation. This prevents a presentation approval from being mistaken for permission to procure every component shown.
Keep a short decision register for important materials, furniture and technical interfaces. Record changes to the household brief and their potential effects on scope, cost and programme. Before work begins, the fit-out contractor should understand the approved package and outstanding responsibilities. During installation, review samples and workmanship against that same reference instead of relying on memories of a previous discussion.
Resolve split levels and the movement of large possessions
If the penthouse occupies more than one level, discuss which activities belong together and how often people move between them. A beautiful stair may connect the main rooms while leaving daily tasks inconveniently separated. Consider the relationship between family living, bedrooms, food preparation and household storage. Review relevant access requirements with the responsible designer rather than assume that every resident or visitor will use the stair in the same way.
Large possessions need their own planning record. A piano, artwork, specialist table or substantial storage unit can affect the handling route, room arrangement and technical assessment. Give the appointed specialists the actual product information and intended location. Confirm whether display, fixing, lighting or environmental requirements sit within the interior appointment or require another adviser. Recording these items before procurement helps the project team coordinate them deliberately, rather than discover that an important possession has no workable place or safe route into the completed home.
Begin with a clear penthouse appointment
Send the available floor plans, building name, photographs and a description of the intended household. Include proposed changes, known building restrictions and your preferred balance between design advice and coordinated delivery. If the property is still being considered, identify the questions that must be resolved before its layout can be relied upon.
Choosing an interior design company for a penthouse should involve discussion of deliverables, communication and technical responsibilities as well as aesthetic preferences. We can explain how the proposed appointment would address the property's particular opportunities and constraints. A focused first review provides a practical basis for deciding the next stage, with design choices and specialist investigations given the attention each requires.
Explore our residential interior design service or send a project brief to discuss the proposed scope.
Frequently asked questions
Can the existing penthouse layout be changed?
The available options depend on the building, ownership boundaries, structure, services and relevant permissions. We can review interior requirements and coordinate them with the appointed specialists. A concept layout is not evidence that a structural, external or regulated alteration is approved.
Can you coordinate owner-purchased furniture?
Yes, this can be included in a defined scope. Identify the products, suppliers and delivery responsibilities early. Dimensions, installation needs, warranties and damage responsibilities should be clear before the furniture is treated as part of the coordinated room arrangement.
Does a higher floor automatically make fit-out more expensive?
A floor number alone does not determine cost. The complete delivery route, building rules, material choices, work sequence and required alterations matter. Review those constraints with the actual project scope rather than apply an unsupported premium to every upper-floor home.
How do we keep the design consistent through procurement?
Use approved specifications, samples and a decision register. Review alternatives against the same requirements and record the approved change before ordering. The responsible designer, supplier and contractor should understand which visual and technical characteristics must be preserved.