
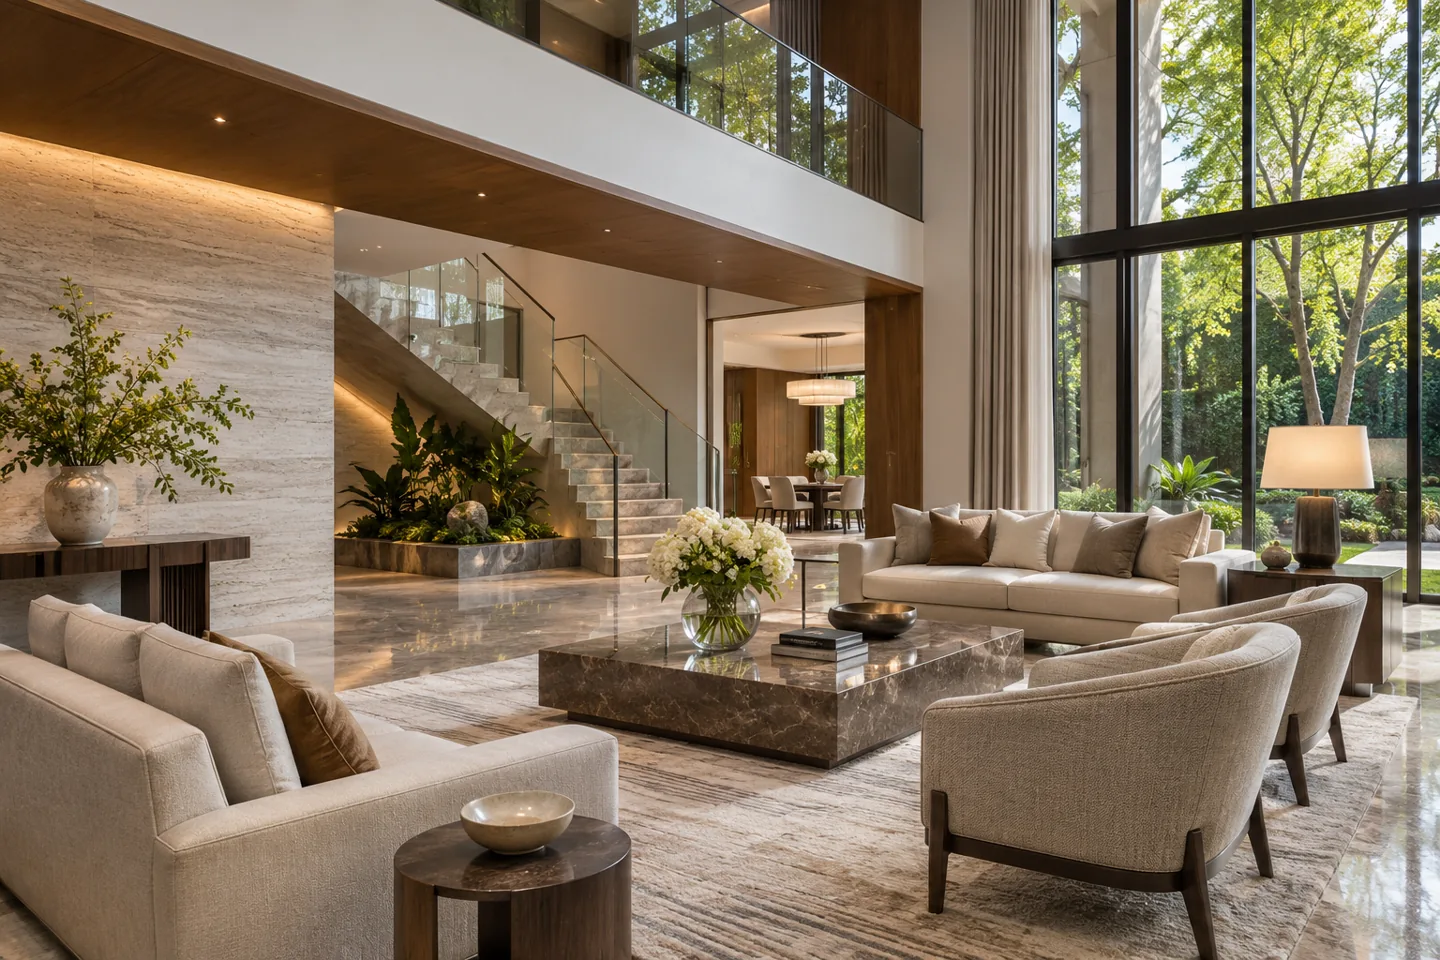
Modern palace interior design in Dubai can be approached as the design of a large private home with several different scales of use. Formal hospitality may involve generous rooms, while everyday family life still needs comfortable seats, convenient storage and understandable controls. The contemporary challenge is to connect those scales without turning every space into a grand occasion or losing the privacy of the household.
CBD Projects LLC can discuss an interior design scope for a privately commissioned large residence. The brief may include room relationships, contemporary material proportions, furniture planning, joinery, lighting and household-service interfaces. Share the property information, intended occupants and priorities for formal and informal use. The proposed appointment should identify which areas are included and how interior decisions coordinate with the relevant architect, engineers, specialists and fit-out team.
Establish the private household brief before the visual theme
A large residence needs a clear account of who uses its different areas and how frequently. Describe the regular household, visiting family and the type of hospitality the home will support. Distinguish spaces used every day from rooms prepared for occasional gatherings. This prevents the programme from assigning the same level of intervention to every room simply because the property is extensive.
An interior design consultant can help translate these priorities into a room schedule and a hierarchy of decisions. Identify who may approve layouts, finishes and purchases, and who provides operational advice. A coherent appointment needs an authorised client representative and a reliable way to resolve competing preferences. The contemporary direction then develops from an agreed purpose rather than a collection of unrelated dramatic features.
Create understandable circulation through the main rooms
The entrance should make the next step clear without exposing private areas unnecessarily. Review the sequence between arrival, reception, formal sitting and dining, including where a visitor pauses or is greeted. A long corridor can become more purposeful when its views, lighting and destinations are considered together. It should not rely on decoration alone to explain where people should go.
Test circulation with furniture and doors shown in realistic positions. Identify crossing points between guests, household members and service activities. Several routes may be appropriate, but they need a coherent relationship with the actual shell. Any proposal affecting structural elements or the building's approved arrangement should be reviewed by the responsible specialists before it becomes the basis of a detailed interior scheme.
Give formal rooms a comfortable occupied scale
A generous reception room can support more than one furniture setting. Review the size of the normal gathering, the way people converse and the practical position of tables and refreshments. A large central arrangement may look balanced in a perspective while placing people too far apart for an ordinary conversation. The layout should be assessed from the seats, not just from the entrance.
Contemporary furniture can bring visual clarity, but its dimensions and orientation still need to suit the room. Establish where additional seating is stored or introduced for a larger event, and how that change affects circulation. The design can accommodate several modes of use without making the everyday arrangement feel temporary. This is an important distinction between a private home and a space organised only for formal display.
Provide an independent setting for family life
The informal part of the residence should have its own useful relationships. Consider meals, television, reading, children's activities and the everyday movement towards bedrooms or outdoor space. These routines may need proximity to one another, but they should not be forced through a formal reception room. A family area deserves the same level of planning attention as the principal arrival sequence.
Discuss how the household changes through the week and during extended family visits. Furniture, storage and lighting should support those variations. A limited material palette can connect the informal rooms with the wider home while allowing softer textures and a different atmosphere. The objective is a residence whose spaces are comfortable to occupy at several scales, rather than one in which every activity has to adapt to a ceremonial layout.
Use restrained materials to organise the architecture
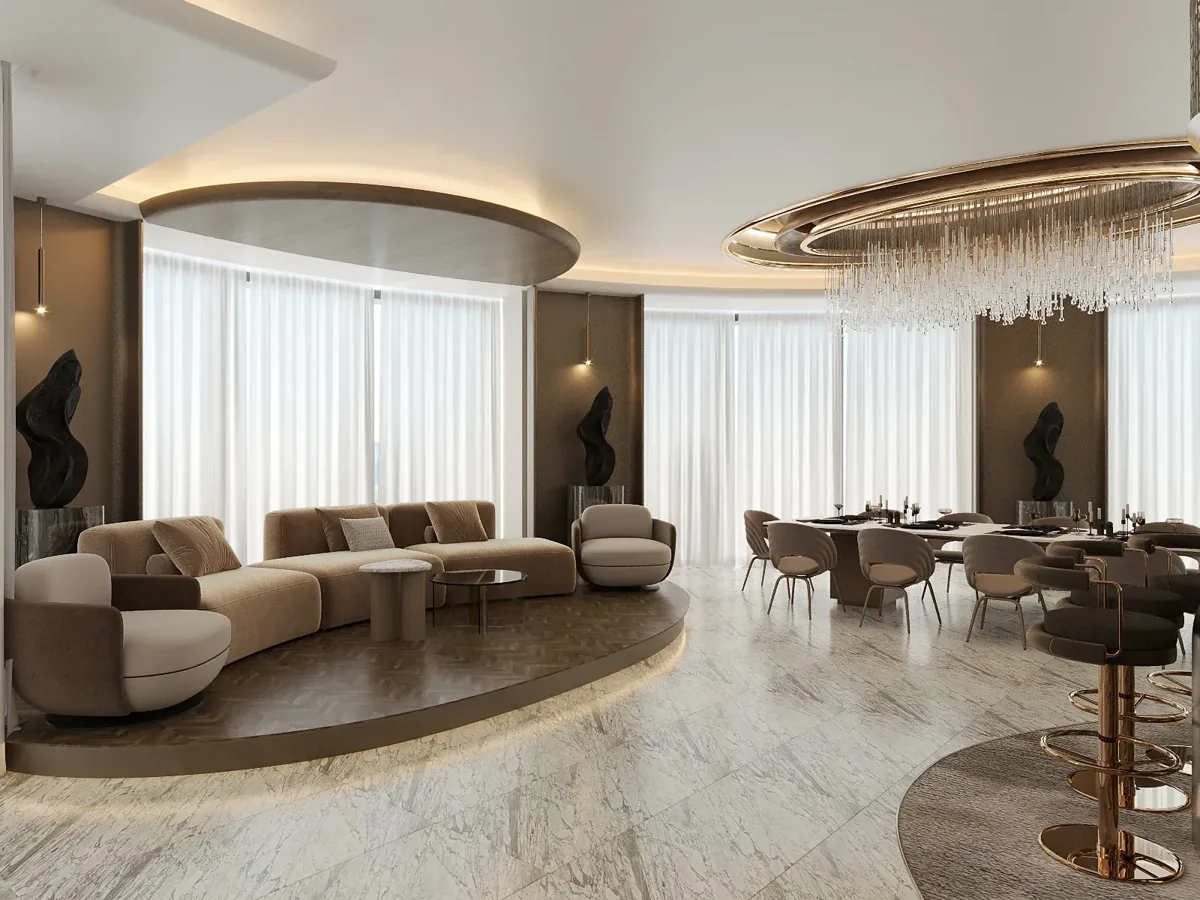
A contemporary large-home scheme needs proportion more than a long list of finishes. Decide which surfaces establish continuity and where a change is justified by the use or character of a room. Review the scale of stone movement, timber grain and metal details across adjoining spaces. Too many unrelated focal materials can make a large property feel fragmented rather than distinctive.
Samples should be assessed beside the proposed neighbouring finishes and under representative light. Larger panels or assembled junctions may be useful where repetition makes a detail particularly visible. Record the accepted reference and any comments that must be resolved before manufacture. Modern interior design can include rich materials, but their use should remain connected to the room's proportions, the household's preferences and practical long-term care.
Coordinate high ceilings at the level of daily use
A tall room requires attention to what happens both above and around its occupants. Review the relationship between ceiling features, lighting, wall proportions and furniture. A decorative treatment that looks balanced at high level may leave the lower part of the room visually unresolved. Use drawings and representative views to test the composition from normal standing and seated positions.
The responsible lighting, acoustic and building-services specialists should contribute where the design depends on their performance. Access for maintenance needs to be considered before concealed fittings and equipment are surrounded by finished work. The interior fit-out contractor should receive coordinated information about these interfaces. A clean contemporary ceiling should remain understandable to the people who will operate and maintain the residence after installation.
Make bespoke storage serve specific rooms
Large homes can still have inconvenient storage if capacity is placed far from the activity it supports. Formal dining pieces, guest supplies, household paperwork and everyday personal items have different needs. Identify which belongings require display, regular handling or occasional access. Review the practical size and location of storage before deciding on a continuous decorative wall treatment.
Joinery details should show internal arrangements, opening directions and the relationship with nearby furniture. Equipment placed inside cabinetry may require ventilation and a defined maintenance route. Compare joinery fit-out companies in Dubai through their drawing, sampling, measurement and installation process. The proposal should explain how the visible design and the practical internal requirements will be reconciled, particularly where repeated elements need to remain consistent across several rooms.
Connect hospitality with discreet household support
A formal room is easier to use when its support arrangements are planned alongside it. Discuss where refreshments are prepared, where serving pieces are kept and how clearing takes place. The route should suit the real household and the level of assistance available, rather than an assumed staffing model. Check how doors, furniture and storage operate during a busy gathering.
The interior design can coordinate these visible and spatial relationships with the relevant kitchen, laundry and services specialists. Establish responsibilities for equipment, connections and operational advice. A contemporary appearance should not conceal unresolved working requirements. Clear interfaces allow the principal rooms to feel calm because the activities that support them have been given appropriate places and routes.
Bring your brief into focus
Share your plans, room priorities and intended programme with CBD Projects to discuss a coordinated residential interior design scope.
Send your project briefDesign private suites as individual environments
A suite should respond to the occupant's habits, not simply repeat a decorative formula. Review dressing, rest, reading, bathing and the storage needed for daily life. Consider how one person can prepare without unnecessarily disturbing another, and how a visitor understands the room's controls and storage. The route through the suite matters as much as the appearance of its principal view.
Where several suites are included, establish which elements should repeat and which need individual treatment. Repetition can simplify procurement and maintenance, while differences in layout or user needs may justify another detail. The proposal should make those choices explicit. Residential fit out companies in Dubai need a clear schedule of included rooms and specialist boundaries to price the work consistently.
Allow for collections, technology and specialist advice
If the owner wishes to display art or other collections, obtain the relevant information before designing lighting, supports or storage. Some objects need advice from a conservator, installer or another appointed specialist. The interior scheme should coordinate that advice rather than assume every item can be treated like a standard decorative accessory. Confirm what is included in the interior appointment and what remains a separate service.
Technology decisions also need an operational brief. Agree the desired experience and the people who will use the systems, then coordinate the technical design with competent specialists. A discreet installation should not become difficult to maintain or replace. Identify equipment locations and the information needed at handover so the contemporary interior remains practical when a product is updated or a household routine changes.
Confirm permissions and technical responsibilities
A large private residence may involve several design and construction appointments. Establish who is responsible for the building shell, structural work, engineering and interior fit-out. The applicable authority and property requirements should be confirmed from the actual location and proposed scope. Dubai Municipality's building guidance and relevant jurisdiction-specific services provide reference points, but they do not replace project-specific advice.
Record the information needed for fit-out approvals and the decisions that depend on specialist review. Do not release an interior component for manufacture while an essential interface remains unresolved. A concept approval should also be distinguished from permission to carry out physical work. Clear responsibility helps the owner understand which decisions can proceed and which need further evidence before the programme is committed.
Control procurement through a coordinated room schedule
A large number of rooms can create a large number of small purchasing decisions. Use a room-by-room schedule that identifies the selected item, finish, quantity, supplier and decision status. Distinguish accepted references from alternatives still under review. Several similar products may have different dimensions or maintenance requirements, so a substitution should be assessed against the detail it affects.
Coordinate long-lead pieces with the readiness of the rooms and the access available for installation. Agree who receives and checks deliveries and where items are kept before placement. These responsibilities affect the programme as well as the budget. The interior design firm can define the information and review stages within its appointment, while the procurement and installation parties retain their stated contractual responsibilities.
Compare proposals and prepare a usable completion record
The cost of the appointment depends on the area actually redesigned, the number of distinct room types, the condition of existing information and the complexity of specialist coordination. A furniture-led contemporary scheme differs from extensive new joinery and changes to services. The proposal should explain drawing stages, samples, site reviews and the process for changes rather than rely on a broad description of a complete interior.
At handover, collect the agreed finish references, supplier care information, relevant drawings and demonstrations. Review the rooms with the owner and the people responsible for their daily management, recording outstanding actions and ownership. Explore our residential interior services or share the private project scope through the project brief. A considered appointment connects the design ambition to the actual residence and its long-term use.
Frequently asked questions
What does palace mean for this interior service?
The term describes a large privately commissioned residence with formal and informal living requirements. The proposed scope is agreed for the actual owner and property. Room size alone does not determine the design approach; the household, use and technical conditions remain the starting point.
Can contemporary interiors include traditional pieces?
Yes. Retained furniture or objects can be integrated through proportion, placement, lighting and the surrounding palette. Provide their dimensions and relevant care requirements before the layout is fixed. Specialist advice may be necessary for valuable or sensitive objects.
Can we appoint the interior design separately?
A separate interior appointment can be discussed with clear deliverables and coordination boundaries. Identify the architect, engineers and other specialists involved, together with the information they provide. The agreement should explain how technical questions and later construction-stage reviews are handled.
Which information helps establish the scope?
Share available plans, photographs, the rooms involved and the intended household and hospitality arrangements. Identify retained items, specialist systems and fixed programme requirements. A clear decision-making structure is particularly useful when several people contribute to the brief.