
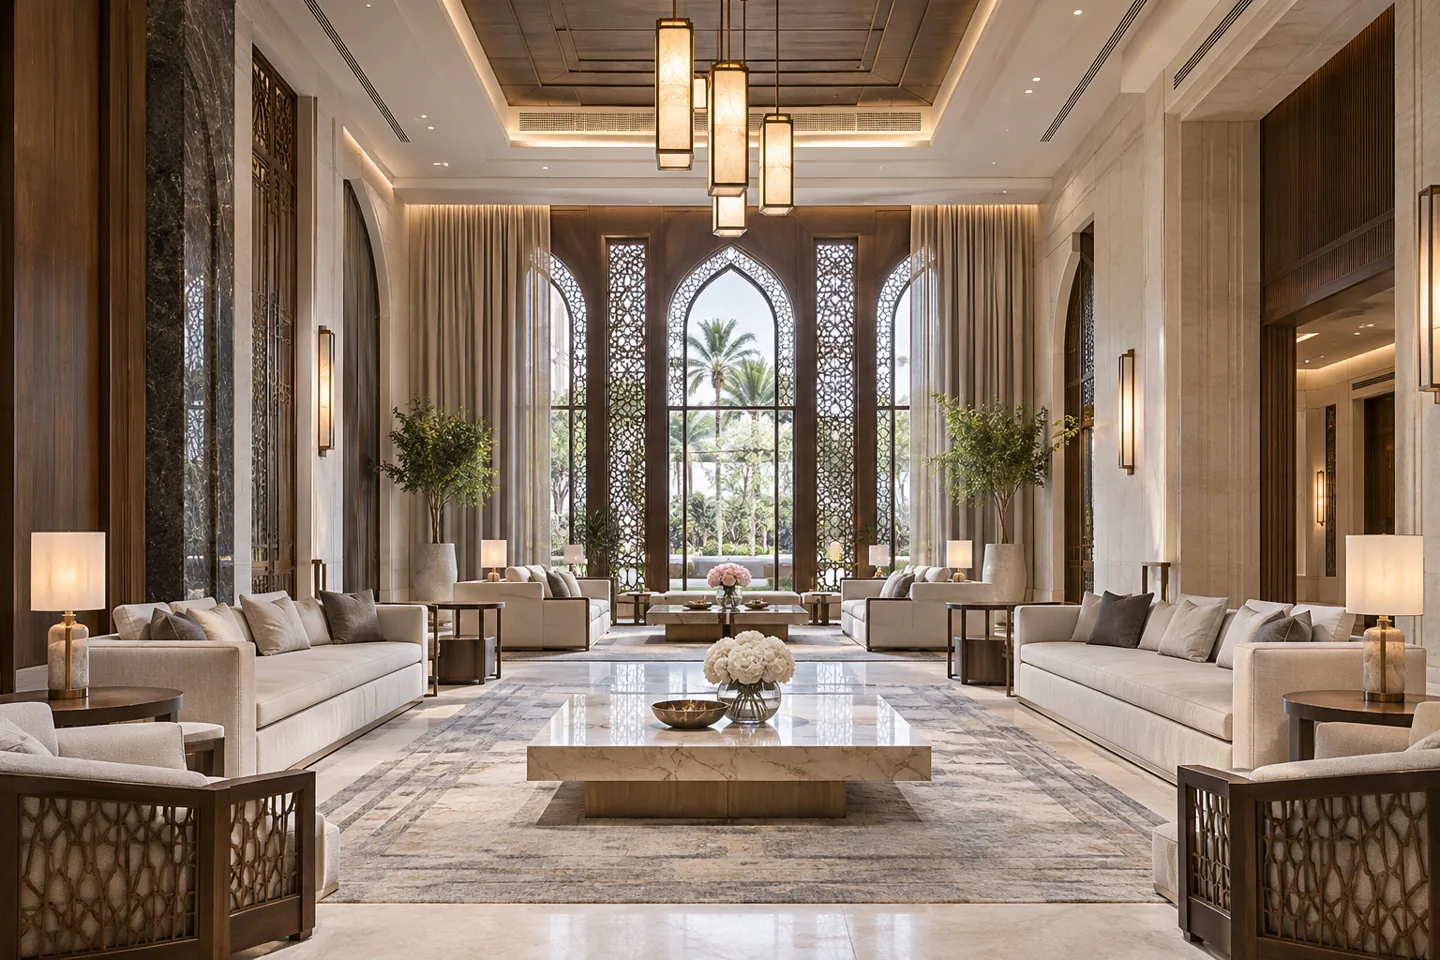
Designing palace interiors means coordinating a home with several overlapping purposes. Private family life, formal hospitality, visiting accommodation and household support can each require a different relationship between rooms. Scale makes those relationships more consequential; a generous floor area does not automatically create a convenient or coherent home.
CBD Projects can develop a defined palace interior design scope in Dubai, connecting room planning, material direction, bespoke joinery and furniture with the relevant specialist information. The appointment should identify the project leadership, client representatives, design responsibilities and construction interfaces before detailed packages begin. We discuss the work appropriate to our appointment and coordinate with separately appointed architects, engineers and specialist advisers, rather than imply that one interior proposal replaces their professional responsibilities.
Establish who approves the residential brief
A substantial household may have several people providing valuable information: family members, an authorised representative, household management, facilities personnel and specialist advisers. Identify who can approve room functions, expenditure and changes to the design. Advice and approval are different roles, and the project needs a clear method for resolving conflicting requests.
Prepare an agreed room and activity schedule before decorative themes are developed. Record the intended use of formal reception rooms, family spaces, guest accommodation and support areas. An interior design consultant can help turn these requirements into a reviewable brief, with open questions separated from approved decisions. This gives each design package a common starting point and reduces the risk of different wings developing around incompatible assumptions.
Separate formal hospitality from everyday family life
Formal arrival should be considered as a complete journey. Discuss where visitors are received, where they wait, how they reach hospitality rooms and which supporting facilities they need. Review what they can see when doors open and how the household continues to use its private areas during a gathering. These relationships should be understood before a sequence of impressive rooms is treated as a settled layout.
Private living spaces need an equally deliberate arrangement. Family meals, informal conversation, study and quiet retreat should have useful connections that do not depend on the formal guest route. Luxury interior design can express a shared identity across these settings while allowing different levels of ceremony, durability and comfort. The objective is a home that supports its users, rather than a single decorative treatment applied everywhere.
Design hospitality rooms around the intended gathering
A formal sitting room, dining room and reception hall can serve very different occasions. Establish the size and character of the events the household expects to host, including how people arrive and move between activities. Test seating, tables and circulation in their occupied condition, with a realistic account of serving and clearing.
Discuss the relationship between visible hospitality and supporting preparation. Storage for tableware, occasional furniture and presentation items should have a defined location and route to the rooms it serves. A large dining table is only one part of the arrangement. CBD Projects can develop plans and room elevations that connect the ceremonial character of the interior to the practical work needed to host well.
Give household support a clear spatial structure
The spaces used by household staff, visiting service personnel and facilities teams should be planned with the same care as the public rooms. Discuss responsibilities, access, storage and the ordinary movement of linen, supplies and equipment. A hidden route is not necessarily an efficient route if it introduces long detours or unclear boundaries between activities.
Prepare service relationships with the household manager and relevant specialists. Identify where tasks begin, where items are held and how completed work returns to the family or guest areas. The interior design firm can coordinate joinery, work surfaces and room arrangements around that agreed operation. The brief should make clear which commercial-grade or specialist systems require separate assessment, rather than assume that residential styling establishes their suitability.
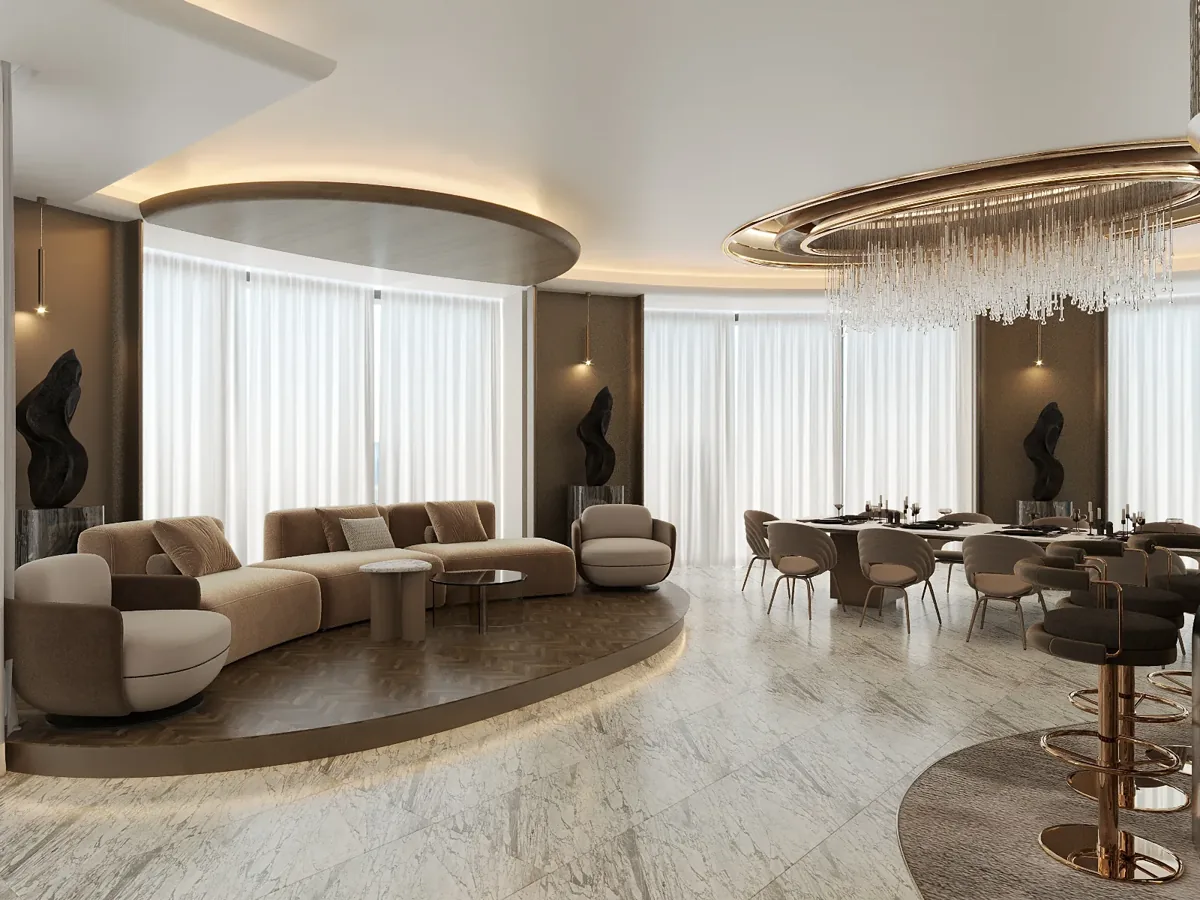
Develop private suites as complete living arrangements
A private suite may combine sleeping, dressing, bathing, a sitting area and a workspace. Review those functions together, including the way residents move between them at different times of day. A room schedule should explain what needs proximity, privacy or separation; generous dimensions alone do not resolve an awkward relationship between a bedroom and its supporting rooms.
Consider how guest suites differ from permanently occupied family accommodation. Luggage, temporary belongings and a visitor unfamiliar with controls may call for simpler, more legible arrangements. Coordinate storage, lighting and furniture with those expectations. The interior decoration company should be able to explain how its specification supports the person using the suite, not only how the finishes complement one another in a presentation.
Coordinate collections and specialist rooms from real requirements
Art, books, musical instruments and other important possessions can have requirements that influence planning. Ask the owner or appointed adviser to identify dimensions, handling, display and any relevant environmental or conservation needs. Those inputs should be available before the interior team fixes a wall composition or makes assumptions about lighting and support.
Specialist rooms need a defined performance brief. A music room, private screening room or collection space may involve appointments outside ordinary interior design. The responsible specialists should establish the relevant technical criteria, while CBD Projects coordinates the surrounding interior package. Clearly defined interfaces are more useful than broad claims that a decorative scheme is automatically suitable for every kind of equipment or collection.
Keep the architectural language coherent across the estate
A large property can contain several design packages, suppliers and construction zones. Agree which elements establish continuity: proportions, door families, material relationships, lighting character or a limited set of recurring details. The design should explain where variation is intentional and where consistent treatment matters to the overall experience.
Use room-by-room schedules and reference details to connect those principles to procurement. Modern interior design does not require every room to look identical; it requires considered relationships between different settings. Likewise, a more traditional interior should be developed through proportion and construction detail, rather than an accumulation of unrelated decorative motifs. The client can then review a room as part of the complete residence, with changes assessed for their wider effect.
Define bespoke joinery and decorative construction precisely
Specialist joinery may form wall panelling, storage, doors, display cases and integrated furniture. Record what is included in each package, along with internal construction, finishes, hardware and service interfaces. Large decorative assemblies should be reviewed with the responsible designers and suppliers for their actual installation and maintenance requirements.
When comparing joinery fit out companies in Dubai, ask how shop drawings, samples and representative mock-ups will be reviewed before repeated work is released. A small finish sample cannot establish the workmanship of a complex assembled room. Agree the reference that demonstrates the intended junctions and construction quality, then connect that approval to the items being manufactured. Keep deviations and substitutions visible rather than allow them to spread across several rooms unnoticed.
Bring your brief into focus
Share the property information, household brief and intended appointment with CBD Projects to discuss palace interior planning and coordination.
Send your project briefResolve lighting, controls and engineering interfaces together
Decorative lighting, architectural lighting and building services should be coordinated around the room arrangement. Review the locations of furniture, artwork, ceiling features and maintainable components together. The responsible engineering team should assess the technical design and the implications of any changes to the building or its intended use.
Controls should be understandable to residents, guests and the staff who support them. Define the everyday actions and the more formal settings that the system needs to provide. Discuss what happens when an item fails or needs replacement, including access and the information required by the facilities team. An interior fit-out contractor should receive a coordinated package that makes these interfaces clear, rather than a series of attractive but disconnected specialist proposals.
Choose materials for stewardship as well as presentation
Consider how each material will be cleaned, inspected, repaired and eventually replaced. High-use hospitality routes may need a different specification from quiet private rooms. Suppliers should provide appropriate information for the intended installation, including the limits of the product and any requirements that affect adjacent finishes or maintenance methods.
Review material quantities, variation and the proposed arrangement at an appropriate scale. Large stone, timber and metal surfaces can behave visually very differently from small samples. Keep approved selections connected to product references, room schedules and installation details. When reviewing luxury fit out companies in Dubai, ask how the proposed finish will remain understandable and maintainable after the initial presentation, not simply whether the material is described as exclusive.
Structure procurement and cost decisions by package
The budget should identify the relationship between design appointments, construction packages, specialist systems, furniture, artwork and owner purchases. Some items may be confirmed while others require investigation or a developed specification. Show those differences explicitly so that provisional allowances do not acquire the appearance of fixed commitments.
Compare fit out companies in Dubai against a consistent scope, including management, coordination, protection, samples, testing and handover requirements. Separate optional enhancements from the agreed base. For long-lead or repeated items, discuss the information and approvals needed before manufacture. A package-based record helps the client understand what each decision releases, and makes cost or programme effects easier to assess when the brief changes.
Plan phased reviews, permissions and a managed handover
Identify the relevant planning, building-owner and authority requirements for the premises and proposed work. The appointed project team should agree responsibility for submissions, comments and the release of construction information. Fit-out approvals are specific to jurisdiction and scope; an interior design concept is not permission to undertake structural, external or other regulated work.
Handover should be organised around the way the household and facilities team will use the estate. Demonstrate the operation and care of installed items within the agreed appointments. Record outstanding observations, product information and relevant specialist records by location or system. An interior design company for palaces should contribute to a clear transition from project delivery to daily stewardship, with responsibility for unresolved actions plainly recorded.
Keep a dependable room reference throughout the project
Assign each room an agreed reference that follows it through plans, finish schedules, sample approvals and handover observations. This is especially useful where similar suites or repeated hospitality rooms are procured in different packages. A decision recorded only as the guest bedroom can become ambiguous when several teams use different room names. Consistent references help the client and contractor connect each instruction to the intended location.
Prepare a confidential and focused initial enquiry
For an initial discussion, share only the property and household information needed to define the appointment. Available plans, broad room requirements, the project stage and the intended client decision structure can support a useful review. Detailed personal routines, security arrangements and private collection information should be handled through the appropriate project channels with the responsible parties. The first proposal can then describe the design outputs and specialist interfaces without gathering unnecessary sensitive information.
Review our residential interior design service and use the project brief form to begin a scope discussion.
Frequently asked questions
Can the interiors be designed in separate packages?
Yes, where the appointment defines how the packages relate. Establish shared design principles, drawing references and responsibility for interfaces. Separate procurement should not leave important transitions between rooms, services or specialist installations without a named coordination owner.
Do you replace the architect or specialist consultants?
No interior proposal should be treated as a substitute for every professional appointment. We can define an interior scope and coordinate it with the relevant architects, engineers and specialist advisers. Responsibilities and any required approvals should be agreed for the actual property.
How is the cost of palace interiors established?
Cost follows the scope, existing condition, specifications, logistics, specialist systems and procurement arrangement. A useful budget separates confirmed packages, allowances, options and owner purchases. We do not invent a universal rate or claim that scale alone establishes the final investment.
Can privacy requirements be included in the brief?
Yes. Discuss the spatial relationships and information-handling arrangements needed for the project. Any security systems or specialist requirements should be addressed by appropriately appointed advisers. The interior team should coordinate their agreed interfaces without publishing sensitive household or security information.