
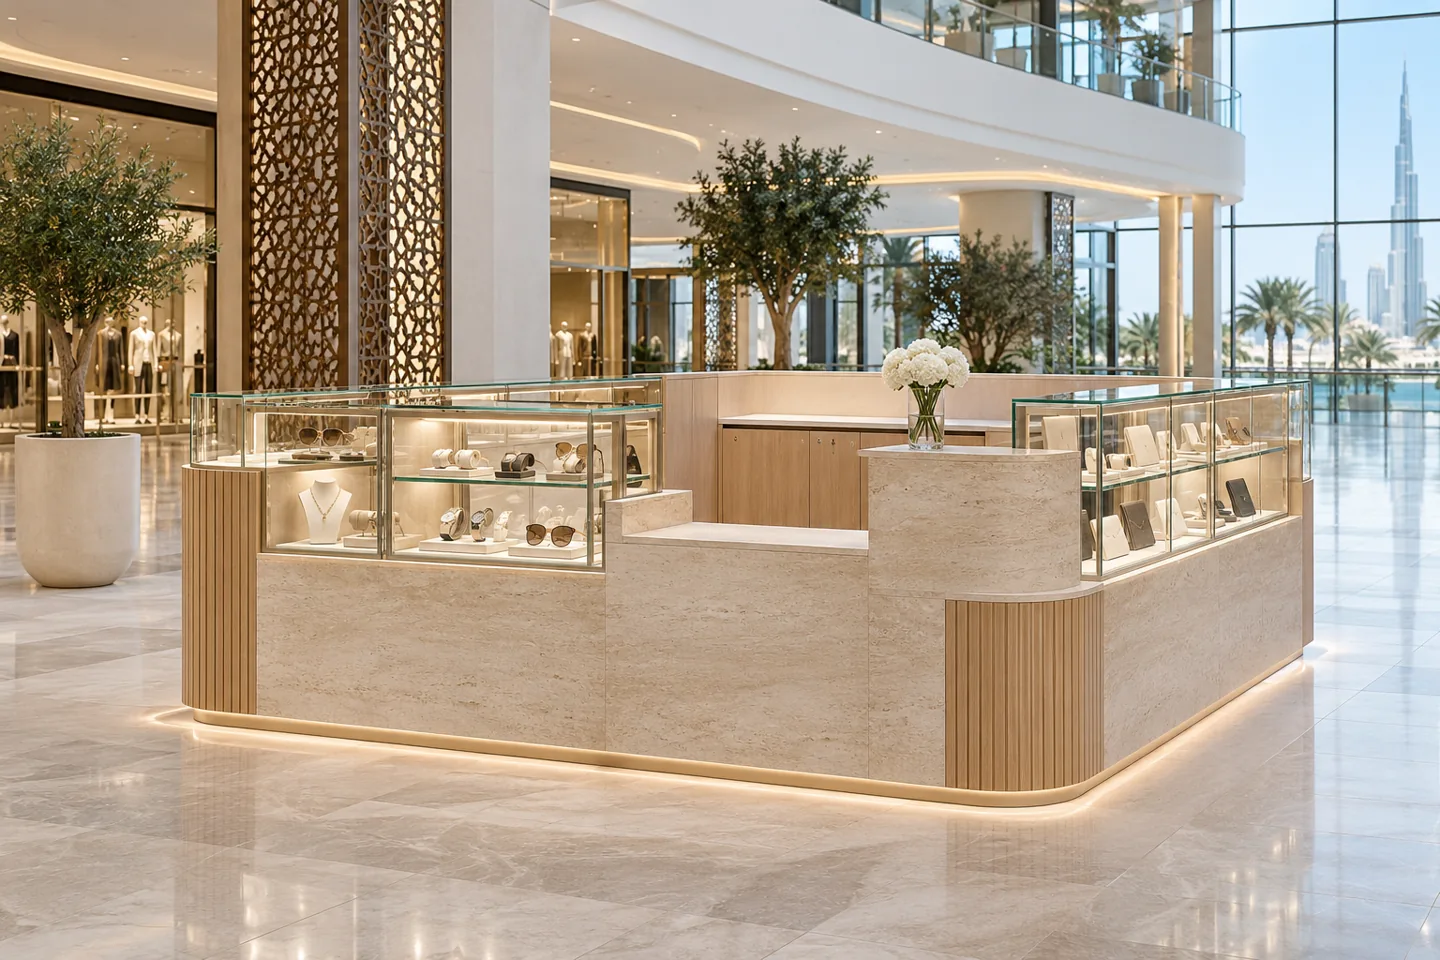
A kiosk has a small footprint but a demanding brief. It may be approached from several directions, operated by one person and replenished while the surrounding property remains busy. Choosing a kiosks interior design company means finding a team that can make selling, storage, equipment and staff movement work together within a tightly controlled boundary.
CBD Projects plans kiosk interiors and fit-out in Dubai around the proposed product, service method and host property. We develop the display and counter concept alongside lighting, concealed storage, working positions and the relevant landlord interfaces. Food, beauty services, product demonstrations and non-food retail each need a different brief. The first step is to establish what the kiosk will actually do, what the site permits and which operational needs must be accommodated inside the agreed envelope.
Begin with the selling activity and the site envelope
The footprint shown in a leasing plan is only the beginning of the design information. Confirm the permitted height, open sides, access arrangement, signage zone and any limits on enclosure or display. Ask the host property for its current fit-out manual and the relevant services information. A counter that fits on the plan may still obstruct a required route or conflict with the landlord’s criteria for that particular location.
The product brief should identify what is sold, how it is handled and how customers make a choice. Some kiosks need close inspection of small items; others need a demonstration, a quick transaction or a consultation. Our interior design consultant translates these activities into a working layout. The resulting plan should show the staff position and operating movements, not just an attractive perimeter. Establish these practical requirements before committing to an exterior form that leaves no room for the operation.
Design the customer approach from every open side
A shop has an obvious entrance; an island kiosk may have several competing approaches. We review what a customer can understand from each direction, where they pause and how they recognise the place to ask a question or pay. Product visibility, signage and the staff position should reinforce the intended service point. Avoid a design that presents a convincing frontage to only one of the surrounding routes.
Consider the next customer while the first is being served. A queue, a demonstration or an open cupboard can change the usable space around the kiosk. Discuss these conditions with the property team rather than assuming circulation outside the leased footprint is available for your operation. The interior design firm can test alternative arrangements and explain the trade-offs between accessible display, counter length, staff access and customer interaction. These decisions should remain legible when stock and equipment are added.
Give the staff position enough working space
Inside a compact kiosk, daily actions can compete for the same piece of floor. Staff may need to turn, retrieve stock, open packaging, use a terminal and reach a display. We arrange these tasks around the actual staffing pattern and equipment, with opening movements shown on the plan. If two people work together at peak periods, test that condition separately from the quieter single-person arrangement.
Staff access must be practical when the kiosk is open and when it is being secured. Review gates, doors, hinged counters and removable elements with their hardware and operating sequence. Do not use decorative panels to conceal an unresolved access problem. A fit-out contractor also needs to understand how the kiosk will be assembled and how maintainable components can be reached later. Clear working space is an operating requirement, not a leftover gap after the display has been designed.
Make storage part of the sales design
Kiosk storage is often underestimated because presentation drawings show only the products on display. Identify the replenishment quantity, packaging, consumables, cleaning items and staff belongings that need a defined location. Confirm whether a separate stockroom is genuinely available and how far it is from the kiosk. The design should reflect the actual replenishment cycle rather than relying on an imaginary nearby store.
We can develop joinery that separates display stock from reserve stock, while coordinating cupboard doors, drawers and service access. Test the largest package and the most frequently retrieved item. Keep stock records and operator procedures distinct from the physical storage design. An interior decoration company may create a striking finish, but the kiosk remains difficult to run if staff must unpack cartons in public view or move unrelated items to reach the product requested by a customer.
Coordinate displays, demonstration and transaction equipment
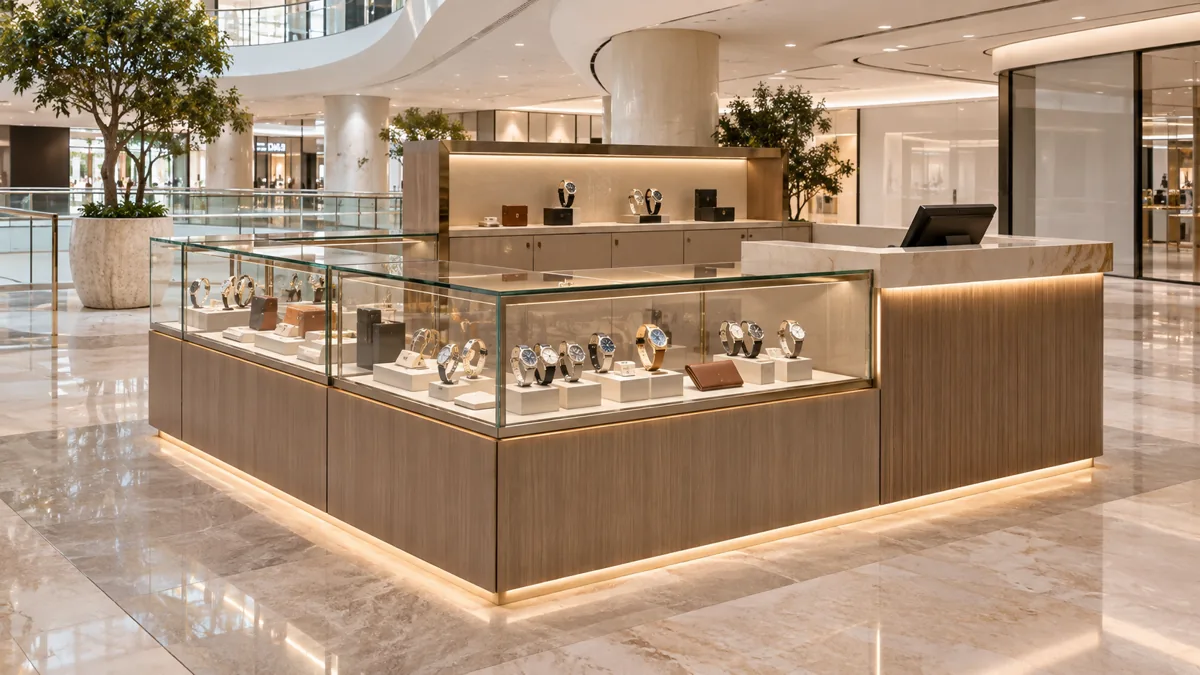
Display shelves and cases should be detailed around the merchandise dimensions, turnover and security needs supplied by the operator. A modular fixture may be useful where product sizes change, but adjustment must remain straightforward and the installed appearance consistent. Discuss how the display is restocked and cleaned, including any glass, lighting or locked access that affects daily work.
List the equipment at the counter before finalising the joinery: payment terminal, screen, printer, demonstration device or other activity-specific items. The responsible suppliers should provide dimensions, connections, access requirements and operating conditions. Cable management and device replacement are easiest to resolve before manufacture. The design must also allow a transaction to finish without blocking the next enquiry. Where personal information is discussed or displayed, agree the privacy requirements with the operator rather than assuming a small counter makes them irrelevant.
Use light and materials to support the product
Kiosk lighting should make the product understandable within the surrounding property’s ambient conditions. Compare the proposed light with the actual merchandise, including colour, gloss, packaging and reflective surfaces. Display lighting, working light and decorative light have different purposes. The appointed electrical team must coordinate the equipment and connections, while the operator should be able to identify which components need replacement or cleaning.
A consistent palette can give a compact format a strong identity without covering every surface in branding. We review finish samples, exposed edges, joints and hardware together. Consider contact from bags, trolleys, cleaning equipment and daily replenishment. Luxury interior design at kiosk scale is often about precise proportions and well-resolved details rather than an expensive finish applied indiscriminately. Material selections should also follow the host property’s requirements and the proposed activity’s applicable standards.
Treat food and service kiosks as different briefs
The word kiosk describes a format, not a complete approval category. A non-food product display, a coffee counter and a beauty-service station create different equipment, hygiene, services and operational questions. Define the proposed activity accurately at the outset. Do not develop a retail display concept and assume that food preparation or another service can be added later without changing the spatial and technical requirements.
For food activities, Dubai Municipality publishes food-establishment resources and a layout-assessment service. The project team should confirm what applies to the proposed operation and premises. Food safety, ventilation, drainage, waste and specialist equipment must be coordinated by the responsible parties. This service page describes kiosk interior design and fit-out coordination; it does not establish that every host property can accommodate every activity. Where the location cannot support the brief, the sensible outcome is to identify that constraint before fabrication.
Coordinate landlord approvals and technical connections
Confirm the landlord’s submission, access and construction requirements for the exact position offered. Kiosks can interface with floor boxes, shared services, host-property finishes and public circulation. Ask which connections are available, which works are permitted and who is responsible for enabling them. A landlord drawing should be checked against site information through the appointed team, especially where an existing kiosk has been removed or services have changed.
Fit-out approvals and a fit-out work permit should be planned within the applicable property and authority route. Maintain a list of required information, responsible parties and unresolved decisions. CBD Projects can coordinate the interior information within the agreed appointment, while specialist submissions and certifications remain with the appropriate appointees. Approval of an appearance drawing should not be treated as confirmation that all technical, operational and licensing matters have been resolved.
Bring your brief into focus
Send your kiosk envelope, activity and equipment brief to CBD Projects for a coordinated design and fit-out discussion.
Send your project briefMove from concept to a coordinated fabrication package
Concept development establishes the customer experience and overall form. Detailed design should then explain dimensions, materials, internal organisation, hardware, display lighting and service interfaces. We recommend approving critical samples or a representative assembly before the complete kiosk is manufactured. Review the elements that repeat, the parts customers touch and the junctions most visible from the surrounding circulation.
The interior fit-out company needs a practical installation method as well as accurate drawings. Discuss delivery routes, module sizes, access restrictions and protection of the host property. If work occurs outside trading hours, record the permitted windows and the sequence for leaving the area secure. Identify who supplies and activates equipment after the kiosk is installed. These are concrete scope questions that help the operator compare proposals and avoid last-minute work being passed between separate suppliers.
Understand cost, programme and relocation decisions
Kiosk pricing depends on its dimensions, geometry, joinery complexity, display security, finishes, lighting, equipment and available connections. Curved or highly customised assemblies may influence manufacturing, transport and replacement arrangements. Separate the landlord’s deposits or charges, statutory costs, client equipment and specialist services from the interior package where they are outside the quoted scope. No single rate describes these different conditions reliably.
A kiosks interior design company should also ask whether relocation or seasonal removal is a genuine requirement. If so, connections, modules, lifting, storage and reassembly need to be designed for that purpose. A fixed installation cannot be called reusable solely because its panels can be unscrewed. We can discuss these requirements in the brief and reflect the agreed approach in the proposal. Programme allowances should cover decisions, submissions, sample review, fabrication and installation, rather than only the nights spent on site.
Hand over a kiosk the operator can run
Before release, walk through opening, selling, replenishment, cleaning and closing with the operator. Check the installed equipment, access panels, lighting controls and storage allocation against the agreed scope. Record outstanding observations and demonstrate the components supplied with the fit-out. The operator’s licensing, staffing, stock and technology readiness should be tracked alongside the construction close-out, with separate responsibilities where appropriate.
Retain product references, care information and relevant warranties for the supplied work. Photograph concealed access locations and confirm how future repairs can be undertaken without unnecessary dismantling. To discuss your site, send CBD Projects the proposed activity, host-property plan, kiosk envelope and equipment list through the project brief form. Our retail interior design service provides a related route for larger shops and connected retail premises.
Frequently asked questions
Can the same kiosk design be used in several malls?
The identity and some components may be repeatable, but each location needs a review of the permitted envelope, connections and property requirements. Keep a controlled standard design and record site-specific changes. Repetition is useful when it preserves the operation rather than forcing an unsuitable layout into a different footprint.
Can you design a kiosk for a specific product range?
Yes, the brief can be developed around the product sizes, display quantities, transaction method and replenishment needs you supply. Send an equipment list and sample merchandise where useful. This information helps connect the visual concept to a credible sales and storage arrangement.
Is a food kiosk covered by the same requirements as non-food retail?
The format alone does not determine the requirements. Food preparation, holding and service introduce activity-specific questions that need review through the applicable authority and property route. The responsible food and building specialists should confirm the requirements before the layout and equipment are finalised.
What information is needed for a proposal?
Provide the location, leasing plan, landlord criteria, proposed activity, footprint, equipment and branding information. Explain whether the kiosk is permanent, relocatable or seasonal. CBD Projects can then discuss the design and fit-out scope, information gaps and a relevant next stage.