
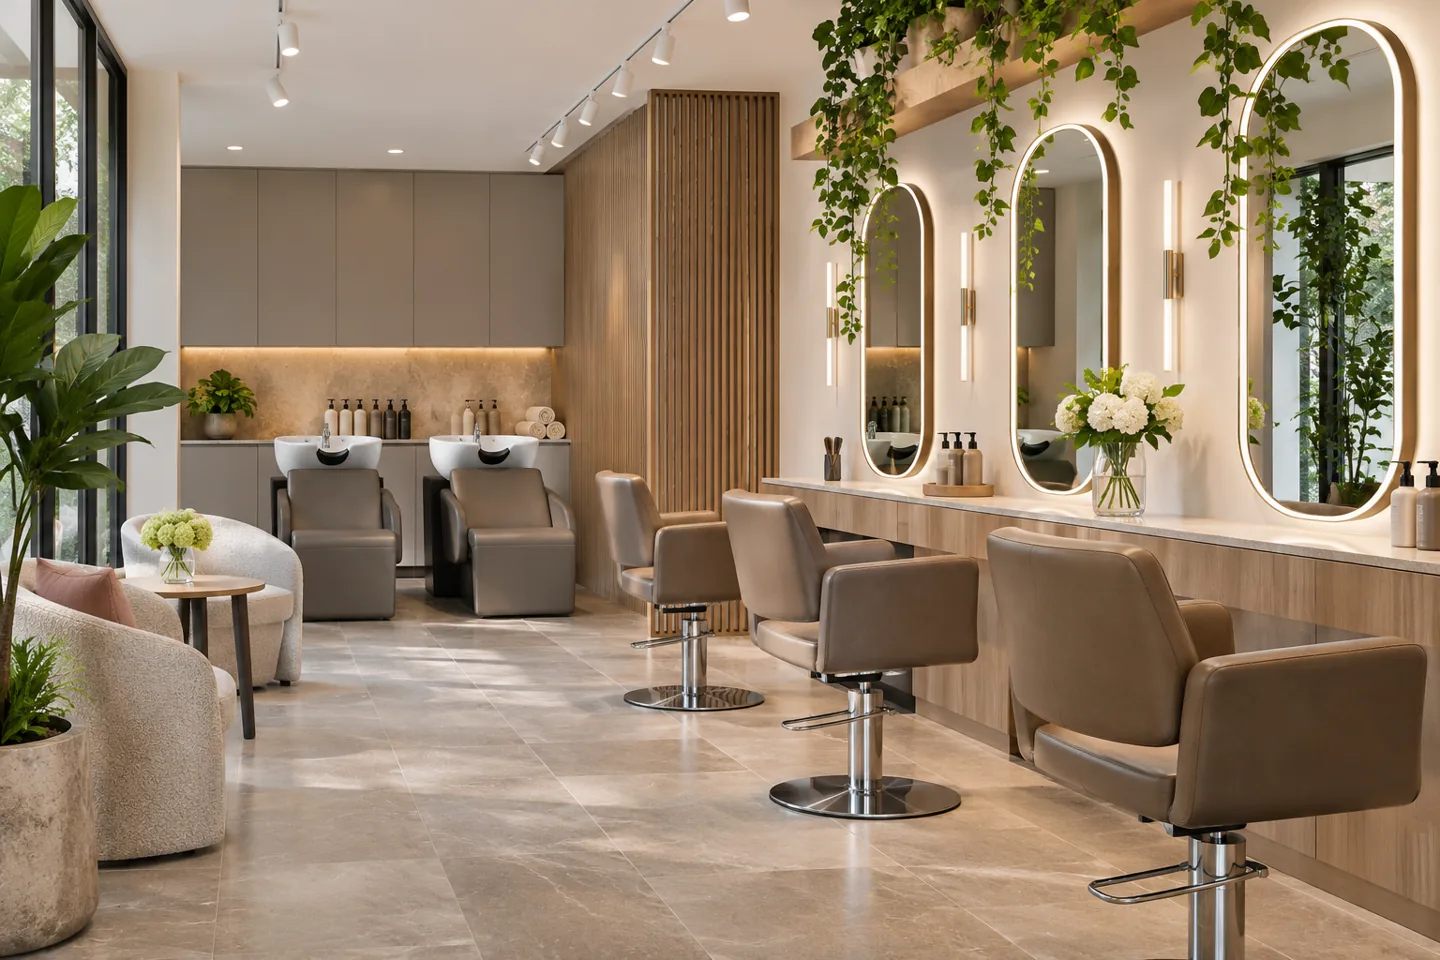
Modern beauty centre and salon interior design in Dubai should make the client's visit comfortable and the team's work organised. A contemporary interior can be calm and distinctive while accommodating the equipment, products and cleaning routines that shape daily appointments. Its success depends on practical relationships between reception, workstations, private services and staff support, rather than a decorative style applied after the plan is fixed.
CBD Projects LLC can discuss a non-medical salon interior appointment covering spatial planning, workstation concepts, finishes, joinery and coordination with the relevant specialists. The design begins with the proposed licensed activities and the actual property. Share the service menu, available plans and equipment information so the scope can reflect your operation. This page addresses contemporary salon environments; medical treatments and clinical services require their own appropriately qualified advisers, activity assessment and regulatory route.
Translate the service menu into a spatial brief
List the services that will actually be offered and the people and equipment involved in delivering them. Hair styling, nail services and private treatments create different spatial relationships. Record whether clients move between settings, remain at one station or need a separate consultation before an appointment begins. The design should respond to those routines instead of treating every service chair as interchangeable.
Discuss the expected overlap between appointments and the team's support tasks. Identify where products are prepared, personal belongings are kept and equipment is reset. A reliable activity brief helps an interior design consultant identify the rooms and interfaces that need further specialist input. It also provides a practical basis for checking whether the proposed premises can support the intended operation before committing to a workstation count.
Give reception a clear role in the appointment journey
Reception needs to support the way clients arrive, wait, discuss services and leave. Consider what the receptionist needs to see and what information should remain private. A consultation about a service or payment should not automatically take place in the middle of a busy circulation route. Establish whether the operation needs a small conversation setting as well as a greeting position.
Plan storage for daily administration, appointment materials and client-facing products. If retail sales form part of the offer, decide how the display relates to waiting and payment without making the arrival feel crowded. A contemporary composition can be simple and welcoming while accommodating these tasks. The design should make the purpose of each surface clear so reception does not become a temporary storage area for every unresolved operational need.
Create workstation systems rather than isolated mirrors
A styling station is an assembly of furniture, light, equipment and storage. Review the proposed chair and its operating positions with the work surface, mirror and tools the practitioner uses. Decide which items need to remain visible and which should have a discreet destination. A neatly drawn elevation is not enough if the practitioner has to cross the room repeatedly for everyday supplies.
Develop a representative workstation at a useful scale before repeating it through the salon. Check movement around the chair, access to storage and the route of equipment connections with the responsible suppliers. The appointment should distinguish the visual design of a workstation from the technical confirmation of specialist equipment. An organised system helps the salon maintain its contemporary appearance through ordinary use, not only when everything is arranged for opening photographs.
Review mirror and lighting relationships together
Lighting affects how a client and practitioner experience the workstation. The location of a fitting, the mirror size and surrounding finishes can alter the appearance of faces, hair and products. Review the proposed arrangement with the actual service needs and obtain technical advice from the appropriate specialist. A bright ceiling alone may not provide the desired conditions at the working position.
Evaluate a representative combination of mirror, wall finish, chair and light before confirming the repeated detail. Consider glare, reflected views and how the setting changes during the day. Agree the intended controls and the responsibility for setting them up. The design should support useful visibility without making unverified promises about colour accuracy, treatment outcomes or a universal lighting specification that suits every salon activity.
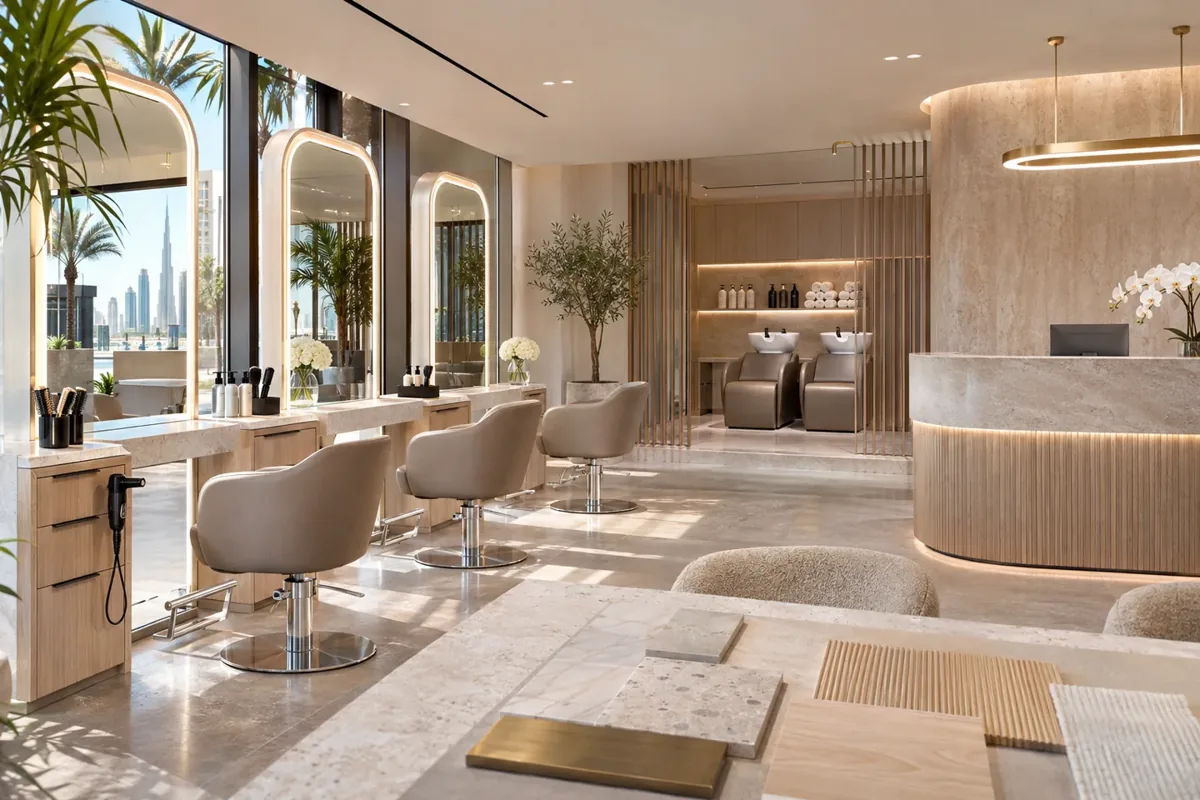
Coordinate washing and wet-service interfaces early
Where the service menu includes washing or other wet activities, obtain the equipment information and identify its installation requirements before finalising the cabinetry and finishes. The relevant specialists should confirm the proposed water, drainage, electrical and other service connections. Establish what is supplied with the equipment and what the fit-out contractor needs to provide.
Review how access for maintenance will be maintained and how adjacent materials are protected during normal operation. Draw the interface between the equipment, surrounding joinery and the room surfaces. Avoid assuming that a concealed connection can be resolved after the decorative panels are installed. A well-coordinated contemporary detail considers both the visible appearance and the practical route for inspecting or attending to the equipment later.
Plan private services around the actual activity
Some appointments need greater visual or acoustic discretion than an open workstation can provide. Define what privacy means for the proposed service and discuss the room, circulation and staff-support requirements with the relevant advisers. Do not assume that a decorative screen or curtain establishes the necessary conditions for every treatment.
Dubai Municipality publishes technical guidance for salon and beauty activities. The current requirements should be reviewed against the actual licensed services and premises. The interior proposal can then coordinate the relevant spatial and finish decisions with the appointed specialists. Contemporary design should support the correct activity arrangement, while any medical or clinical service remains a separate specialist scope. This prevents an attractive room description from being mistaken for confirmation that a particular treatment is authorised there.
Choose finishes around product contact and cleaning
Surfaces in a salon encounter different kinds of contact. A reception counter, colour preparation area and private-room cabinet may require different material decisions. Discuss the products used in each place, the cleaning routine and the operator's maintenance expectations. Request the relevant care and compatibility information from suppliers rather than judging suitability only from a sample's appearance.
Details also influence how a surface can be cleaned and repaired. Consider junctions, edges, access panels and components likely to need replacement. A restrained palette can help the salon feel connected, but repeated appearance does not mean one finish should be used everywhere. Modern interior design becomes more practical when the material schedule reflects the work performed in each setting and the people responsible for caring for it.
Give products, tools and personal belongings suitable destinations
Storage should follow the service sequence. Identify what is used at the workstation, what can remain in a shared store and what requires a separate operational arrangement. Include clean and used items according to the operator's procedures and applicable guidance. Keep personal belongings and administration from occupying the same limited surfaces needed for service delivery.
Develop cabinet interiors from representative product and equipment sizes. Review how staff can identify and replenish supplies, including items delivered in larger packaging. When comparing joinery fit-out companies in Dubai, ask about adjustable components, frequently operated hardware and access for cleaning. The design should make the intended organisation easy to maintain; a large volume of undifferentiated cupboards can conceal a storage problem without resolving it.
Bring your brief into focus
Share your salon service menu, equipment information and property plans with CBD Projects to discuss a coordinated contemporary interior.
Send your project briefMake changes manageable without disrupting the whole salon
A contemporary salon may need to adjust its service mix over time. Identify likely changes while the plan is being developed, such as a different chair type, revised retail display or an additional consultation function. Distinguish changes that involve furniture from those affecting fixed services, partitions or activity requirements. This helps the operator understand the limits of an adaptable workstation system.
Review the proposed options against the real property and the relevant specialist information. Do not promise that every station can support every future service. A useful design records what can be changed, who should review the alteration and what information will be needed. Repeatable finish and joinery details can make some updates more coherent, provided they have been planned around credible operational changes.
Agree an identifiable design and approval sequence
The appointment should explain how the concept becomes coordinated information for the appointed team. Establish the plans, elevations, service interfaces, finish schedule and key joinery details that will be produced. Identify supplier information still required and the decisions the client must make before fabrication. Where a repeated feature is important, include a representative sample or mockup review.
Confirm the landlord and authority requirements for the premises and proposed activities. Fit-out approvals and work permissions need to be assigned to the responsible parties and included in the programme where applicable. The correct route should be established for the actual project, rather than inferred from another salon. A clear release sequence reduces the risk of ordering a visually appealing component before its equipment or activity interfaces are understood.
Test overlapping appointments before repeating details
Review a realistic busy period with the operator. Follow two or more appointments through arrival, service, movement between settings and departure, including the staff tasks between them. This can reveal a conflict that is easy to miss when each workstation is considered alone, such as a consultation occupying the route to a private room or a replenishment task passing through the waiting area.
Use the review to adjust the plan and the service model together. More chairs are not necessarily useful if their support requirements cannot be accommodated. Record the assumptions about staff and appointment overlap so a future change can be assessed against the intended arrangement.
Understand the factors shaping the proposal
The scope depends on the size and condition of the unit, the service menu, equipment and extent of bespoke work. Alterations to existing services, private-room requirements, material performance and the level of sampling can affect coordination. The programme also depends on decisions and information from the operator, landlord and specialist suppliers.
When comparing fit out companies in Dubai, review the work and deliverables in each proposal. Identify what belongs to interior design, fit-out construction, specialist equipment and the operator's own purchases. Check who coordinates the interfaces and demonstrates the relevant systems at handover. An interior fit-out company should be clear about assumptions and exclusions so the client can compare a defined appointment rather than unrelated total figures.
Hand over an interior the salon team can operate
The final review should follow a representative appointment and reset routine. Check how staff reach products, use storage and move between the client setting and support areas. Collect the relevant supplier instructions, approved finish information and equipment responsibilities. The person managing the salon should know where maintenance access is located and which specialist to contact for each package.
Record remaining actions and their owners, then retain usable records for future alterations. A considered handover supports the everyday operation behind the contemporary appearance. Explore our salon interior design service for the wider sector, or share a project brief with CBD Projects to discuss a focused contemporary beauty interior appointment.
Frequently asked questions
Can a contemporary salon still feel warm and welcoming?
Yes. Contemporary design can use considered proportions, tactile materials and a coherent lighting approach without creating a cold setting. The practical service brief remains the starting point. Finishes, furniture and decorative decisions should then support the intended client experience and the team's ability to operate the space.
Does this service cover medical aesthetic treatments?
This page concerns non-medical salon and beauty interiors. Medical or clinical activities need a separate assessment of the services, premises, suitably qualified specialists and applicable regulatory route. Describe the intended activities accurately at the first discussion so the proposed design appointment and professional responsibilities can be defined appropriately.
Can we reuse existing chairs or equipment?
Existing items can be reviewed after their dimensions, condition, connection requirements and suitability are known. The design should identify what is retained and coordinate it with the new plan. Suppliers and relevant specialists should confirm any technical assessment rather than relying on the fact that the equipment was used in another premises.
What should we send with a project enquiry?
Share the proposed location, unit plan, service menu and equipment schedule. Include photographs of retained items, landlord information and the preferred programme. Explain how appointments are organised and how many staff need to work together. These details help CBD Projects discuss a scope that connects contemporary appearance with the salon's practical needs.