
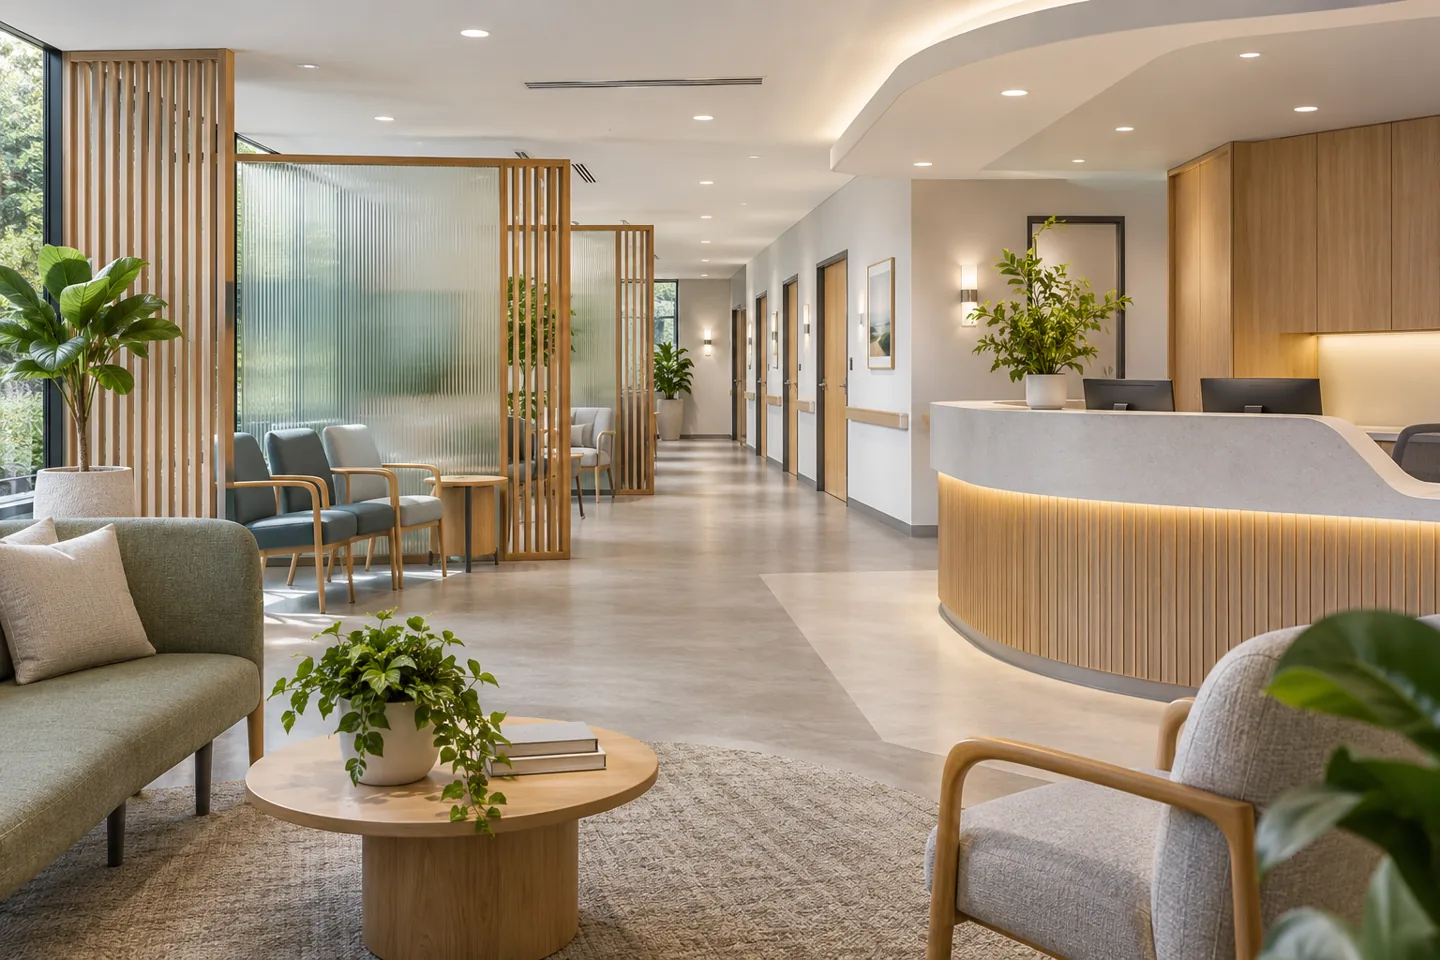
Modern clinic interior design in Dubai should help people understand where they are, what happens next and where a private conversation can take place. Contemporary finishes and a restrained visual language can support this experience, but the operator’s clinical model and applicable requirements must lead the design. An attractive reception is only one part of a functioning healthcare environment.
CBD Projects LLC can discuss the interior design and fit-out coordination scope for a patient-facing clinic, working with the information and competent specialists the project requires. The appointment can address spatial clarity, material composition, privacy, furniture and interfaces with clinical equipment and building services. Share the proposed services, premises information and existing design or licensing inputs so the next conversation begins with the actual facility brief.
Begin with the operator’s clinical model
A clinic brief should identify the services to be provided, the people using the facility and the sequence of an appointment. A consultation-led practice has different spatial relationships from a facility containing specialist procedures or diagnostic equipment. The operator and responsible healthcare professionals should define those functions before the interior team develops a room arrangement.
Record expected patient attendance, accompanying persons, staff support and the information available about equipment. Identify which decisions have already been assessed by the relevant specialists and which remain provisional. The interior design consultant can then organise the patient-facing environment around an understood clinical brief. A contemporary style should be the expression of that brief rather than a reason to reduce or rearrange necessary functions without appropriate review.
Give arrival a clear sequence
The first few moments should make the clinic easy to understand. Review the approach from the building’s actual entrance or lift lobby, the first view of reception and the place a patient waits for assistance. A recognisable reception point is useful, but the arrangement also needs to consider privacy and the possibility that several people arrive at once.
Avoid relying on a staff member to explain every basic movement through the room. Plan an understandable relationship between arrival, reception, waiting and the next destination. Discuss how mobility needs, accompanying family and different communication preferences will be accommodated with the operator and relevant specialists. The result can feel visually simple because the underlying sequence has been considered, not because necessary information has been removed.
Coordinate reception around real information handling
A reception counter needs a working side and a patient side that support the actual administrative process. Ask what documents or devices are used, where staff place them and how a patient communicates without unintentionally exposing information to another person. The design should be reviewed with the operator’s procedures and technology arrangements.
Screen placement, storage and the direction of conversation can affect both the visible interior and day-to-day operation. Establish what belongs in a public-facing position and what should remain within staff control. The relevant data and operational requirements remain the operator’s responsibility. Interior coordination can support the agreed process through furniture and spatial decisions without claiming that a particular screen or decorative partition alone guarantees confidentiality.
Create waiting choices without visual clutter
Waiting needs vary according to the clinical service, expected duration and people attending. Review the number and arrangement of seats using the operator’s attendance assumptions rather than filling the available perimeter. Some patients may arrive with another person or need additional room beside a seat. Consider the relationship between seating, circulation and staff observation within the agreed model.
A calm contemporary palette can provide variety through texture and proportion instead of excessive objects. Arrange furniture so people are not automatically facing a consultation doorway or another private interaction. Ask the operator to review the proposed setting at realistic occupancy. This is a patient-experience exercise alongside the required specialist assessments, not a substitute for clinical planning, accessibility or other applicable facility criteria.
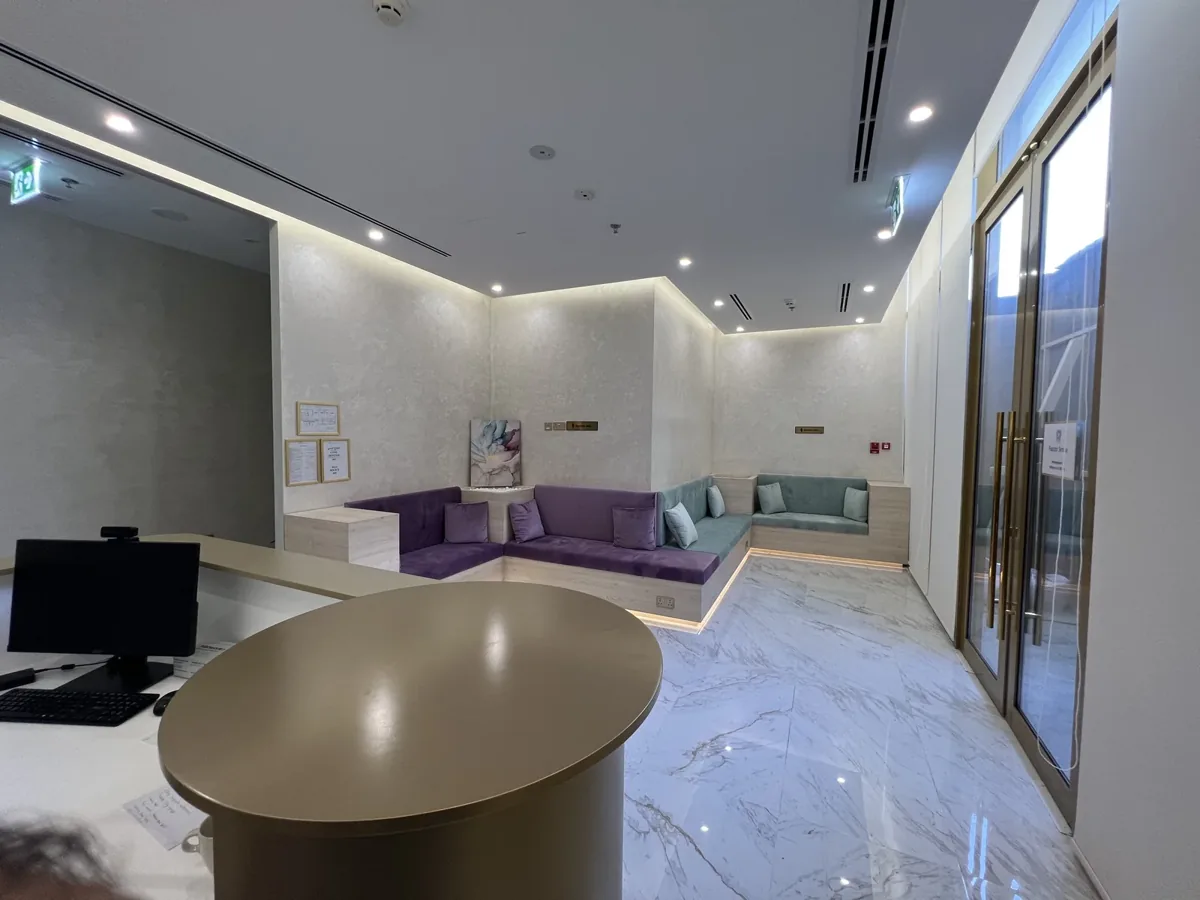
Make navigation part of the interior language
An understandable route can be supported by spatial organisation, a consistent visual hierarchy and clear room identification. Avoid giving every corridor junction a competing feature. Establish the names and room references that staff will use, then coordinate them across the interior drawings and the operator’s information. A patient should not encounter different names for the same destination.
Discuss the communication approach with the operator, including relevant language and accessibility needs. Contrast, lighting and the position of signs should be considered within the competent design review. Decorative graphics can contribute to the atmosphere, but they should not obscure essential information or create an alternative route that conflicts with the approved functional arrangement. Clear navigation belongs in the brief before signs are ordered.
Support consultation privacy through coordination
Privacy involves more than closing a door. Review the view into a room when it opens, the position of a patient’s seat and the relationship between adjacent waiting or working areas. The operator should identify where conversations, changing or other private activities occur and what level of separation is required.
The responsible acoustic and technical specialists should assess performance requirements and the relevant construction. A room’s appearance cannot demonstrate sound isolation, and a glazed partition should not be described as providing privacy without an appropriate design basis. Interior details should coordinate the approved requirements with finishes, door operation and access for maintenance. The objective is a comprehensible room that supports the intended service and preserves patient dignity within the clinical model.
Let clinical equipment inform the room
Equipment information should reach the interior team early enough to affect layout and detailing. Obtain the relevant dimensions, operating clearances, installation needs and supplier requirements through the appointed parties. A device shown as a small generic symbol may require access, storage or technical provisions that are absent from an early visual.
Review the relationship between equipment, staff and patient positions using the actual clinical workflow. Coordinate joinery, power and other services with the appropriate designers and suppliers, including how equipment can be serviced or replaced. The interior fit-out contractor needs a clear division of responsibility for specialist installation. A contemporary room can integrate technical elements discreetly while leaving their operation and future access properly resolved.
Choose a restrained palette with usable detail
A smaller, coherent range of finishes can make a clinic feel orderly, but material suitability depends on the clinical setting and proposed use. The operator and relevant specialists should review cleaning, infection-control and other performance needs. Avoid selecting a product only because it resembles a domestic or hospitality finish in an inspiration image.
Discuss the junctions as carefully as the main surfaces. Edges, corners, handles and repeated interfaces can affect cleaning and durability. Obtain supplier information for the products actually proposed and coordinate it with the operator’s intended care process. An interior contracting company in Dubai should work from an agreed specification and relevant specialist requirements, rather than assuming a contemporary appearance establishes clinical suitability.
Bring your brief into focus
Share your proposed clinic services, premises plan and specialist inputs to discuss the patient-facing interior design scope with CBD Projects.
Send your project briefReview lighting and visual comfort together
A patient-facing interior may need different lighting conditions at reception, in waiting and within clinical rooms. Identify the task and user requirements with the operator and appointed lighting or electrical specialists. A softly lit reception should not lead the project to assume that the same treatment is suitable for a clinical activity.
Review reflective materials, glare and the appearance of signage under representative conditions. Consider how patients and staff experience transitions between spaces, as well as how the room appears in a photograph. Controls and maintenance access need coordination with the ceiling and furniture arrangements. Specialist technical criteria should be established by the responsible parties, while the interior scheme provides a consistent visual language around them.
Invite the operator to review the setting from both patient and staff positions. A reflection that is unobtrusive from the doorway may be distracting from a seated consultation position. Record the review conditions so the accepted material and lighting combination can be understood during later construction checks.
Give staff support its own design attention
A contemporary clinic should remain orderly during the working day, not just before the first appointment. Establish where staff keep supplies, administrative material, personal belongings and other items required by the agreed operation. Distinguish these needs from clinical storage requirements that the operator and relevant specialists must define.
Test a typical reset or replenishment task with the proposed room arrangement. Staff should not need to improvise a holding place for items in the principal patient route. A clear back-of-house relationship can help the reception and waiting areas retain their intended character. Document the operational assumptions so that the client understands what the design supports and which processes must be managed separately.
Establish the regulatory and specialist route
The applicable healthcare and premises requirements depend on the actual location and proposed services. Dubai Health Authority maintains live Health Facility Guidelines covering planning and related disciplines; its website advises using current online documents. The operator and appointed competent specialists should confirm the applicable authority route and current requirements for the particular facility.
Agree who provides clinical planning, specialist engineering, authority documentation and responses to review comments. The interior appointment should state how it coordinates with those roles, including any design information required before finishes or joinery are approved. Do not treat a visual concept as confirmation that a unit is suitable for every healthcare activity. Decisions with approval implications need to be resolved through the appropriate project-specific process.
Price a defined design and fit-out scope
The investment depends on the clinical model, condition of the premises and extent of alteration. Specialist equipment interfaces, technical services, room construction, selected finishes and phased work can each influence the proposal. A modest patient-facing area may still need significant coordination if it connects to complex clinical requirements. Clarify those dependencies before relying on a headline cost.
The proposal should distinguish interior drawings and selections from specialist design, licensing work and clinical equipment supply. Identify the reviews, sample approvals and site involvement included. Compare interior contracting companies in Dubai on an equivalent basis, with the responsible healthcare and engineering inputs clearly identified. This makes it easier to understand what is included in the appointment and what information is still needed from the operator.
Prepare the operator to receive the interior
Completion should include a review of the agreed interior scope with the operator and relevant appointed parties. Check room identification, furniture operation, access panels and the visible interfaces between finishes and equipment. Specialist commissioning, testing and facility approvals must be handled through their responsible roles rather than inferred from an interior walkthrough.
Provide the agreed finish information, supplier instructions and relevant drawings to support the clinic’s management. Outstanding work should have a defined owner and closure process. Explore our broader clinic interior design service, or use the project brief to explain the premises and proposed activities. A useful next step is a clear discussion of scope, specialist dependencies and the information required to proceed responsibly.
Frequently asked questions
Does modern clinic design replace specialist healthcare planning?
No. Clinical functions, equipment, applicable standards and competent specialist inputs must lead the project. The interior appointment coordinates the patient-facing space and agreed design details around those requirements. Its boundaries should be recorded alongside the operator’s other professional appointments.
Can a clinic feel calm without using residential materials?
Yes. Proportion, clear organisation, a controlled palette and thoughtful lighting can create a calm atmosphere. The selected finishes still need appropriate review for their setting, including the operator’s cleaning processes and relevant clinical or technical requirements.
Can we refurbish while the clinic remains operational?
That requires a project-specific review by the operator and responsible specialists. Clinical operation, separation, access and any approval requirements must be considered before a phased approach is agreed. A programme should not assume that keeping part of a facility open is automatically suitable.
What is useful for the first discussion?
Share the premises plan, proposed clinical services, available equipment information and any existing specialist or licensing advice. State whether the unit is new, occupied or being refurbished. CBD Projects can then discuss the appropriate interior scope and the inputs needed from the wider team.