
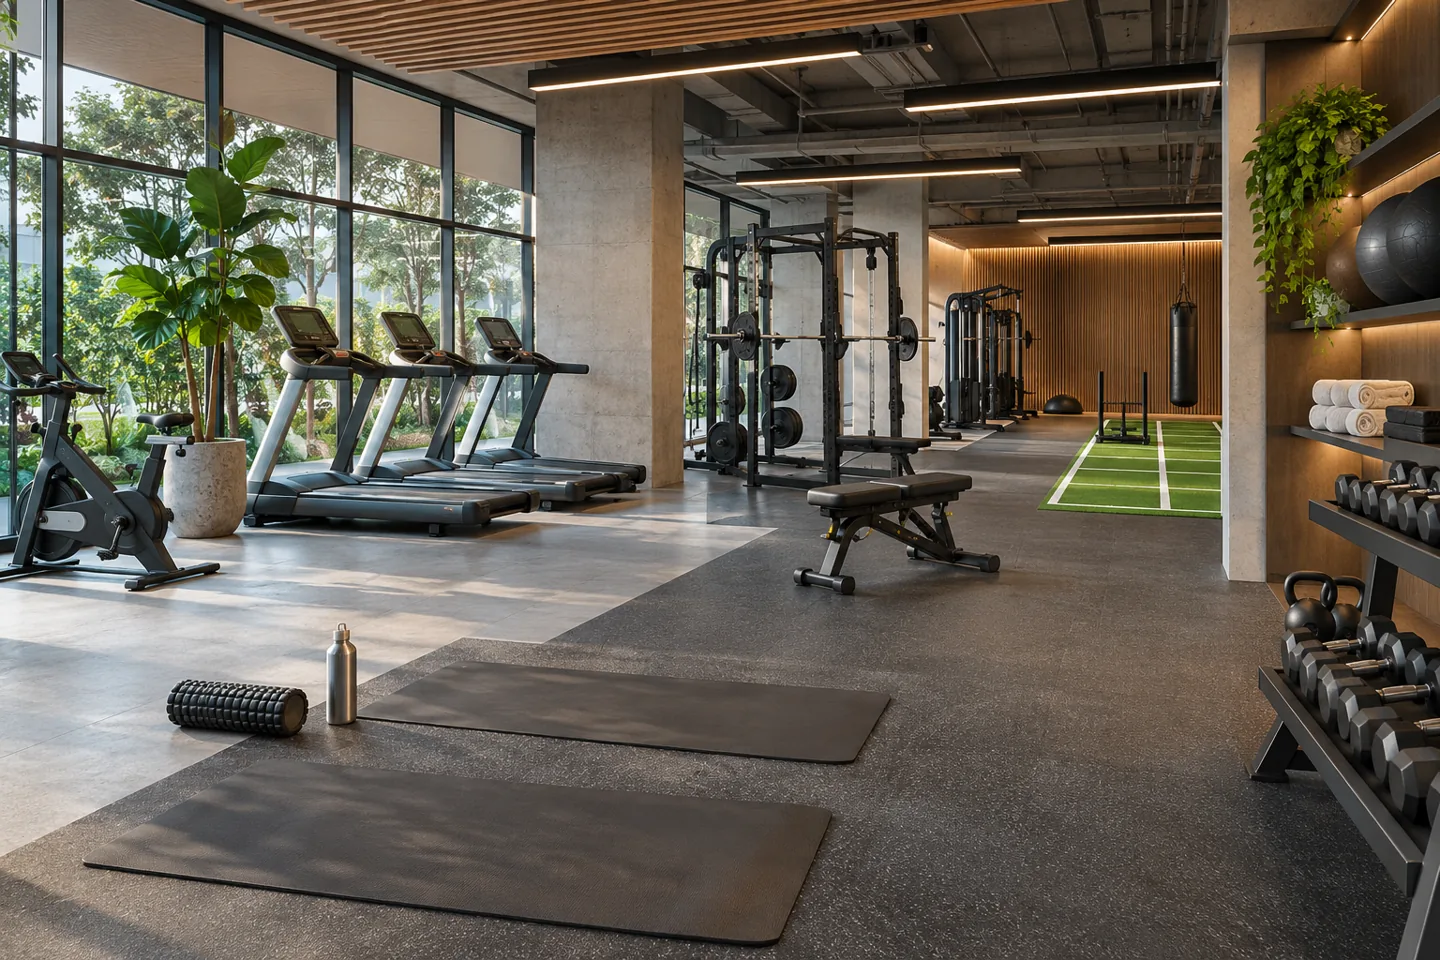
Modern gym interior design in Dubai should help members understand the space and allow the operator to manage different activities without continual improvisation. The design needs to connect training zones, equipment, circulation and support rooms through a clear visual language. A contemporary appearance becomes useful when the room can accommodate ordinary changes to classes, coaching and equipment while remaining practical to maintain.
CBD Projects LLC can discuss an interior appointment for a new fitness facility or the reconsideration of an existing gym. The scope may include concept development, spatial planning, finishes, storage and coordination with equipment and building-services specialists. We start with the activities the business intends to offer and the premises available to support them. Send your plans, proposed equipment and operating priorities so the design brief can distinguish essential technical requirements from decisions about appearance.
Describe the training offer before drawing zones
A gym layout should reflect the activities its operator actually intends to provide. List the planned training formats, typical group sizes and the equipment associated with each. Distinguish instructor-led sessions from individual use, and explain whether several activities are expected to happen at the same time. A broad label such as functional training does not give the design team enough information to allocate space reliably.
Review how the offer may develop after opening. A possible future activity should be recorded as a conditional requirement rather than quietly added to the first phase. The brief can identify areas that need to remain adaptable and those tied to specific equipment or installations. This gives the interior design consultant a practical basis for discussing priorities when the available floor area is limited.
Build an understandable member route
New members should be able to identify where they are going without relying on staff at every transition. Consider the relationship between reception, changing areas, training rooms and any consultation space. The route needs to work with the actual entrance and building circulation, not just a simplified plan of the training floor. Identify places where people may pause, wait or meet an instructor.
Use layout, material changes and consistent visual cues to support orientation. Keep the main route distinct from spaces where equipment is in active use. Review the plan for different users and ask the appointed specialists to address applicable accessibility and technical requirements. A legible interior can still have character; clarity does not require every part of the facility to look identical.
Coordinate equipment from current supplier information
Equipment planning depends on more than the footprint of a machine. Obtain the supplier’s information about operation, installation, servicing and replacement access. Equipment may also have electrical, data or other requirements that need the appropriate specialist input. A visually balanced arrangement should not conceal unresolved questions about how a machine is brought into the building or maintained later.
Record the selected models and the information still outstanding. If a model changes, review the effect on the layout and affected services before treating it as a direct substitution. Our design appointment can coordinate the interior interfaces, while equipment suitability and performance remain with the responsible competent parties. This distinction helps a fit-out contractor understand which decisions have been confirmed and which are still dependent on supplier information.
Make flexible floor areas genuinely usable
An adaptable training area needs a defined purpose and a practical reset arrangement. Describe the activities expected there and the items moved between sessions. The space should have an agreed place for those items when they are not in use. Otherwise, a nominally flexible zone can become a permanent storage area that no longer supports the intended class or coaching format.
Test representative configurations with the operator, including how participants enter and leave. Identify what can move and what must remain fixed because of services or technical constraints. Mark the agreed configurations in the design information so flexibility has a clear meaning. A contemporary interior should make change manageable, rather than depending on staff to invent a new arrangement each time the timetable changes.
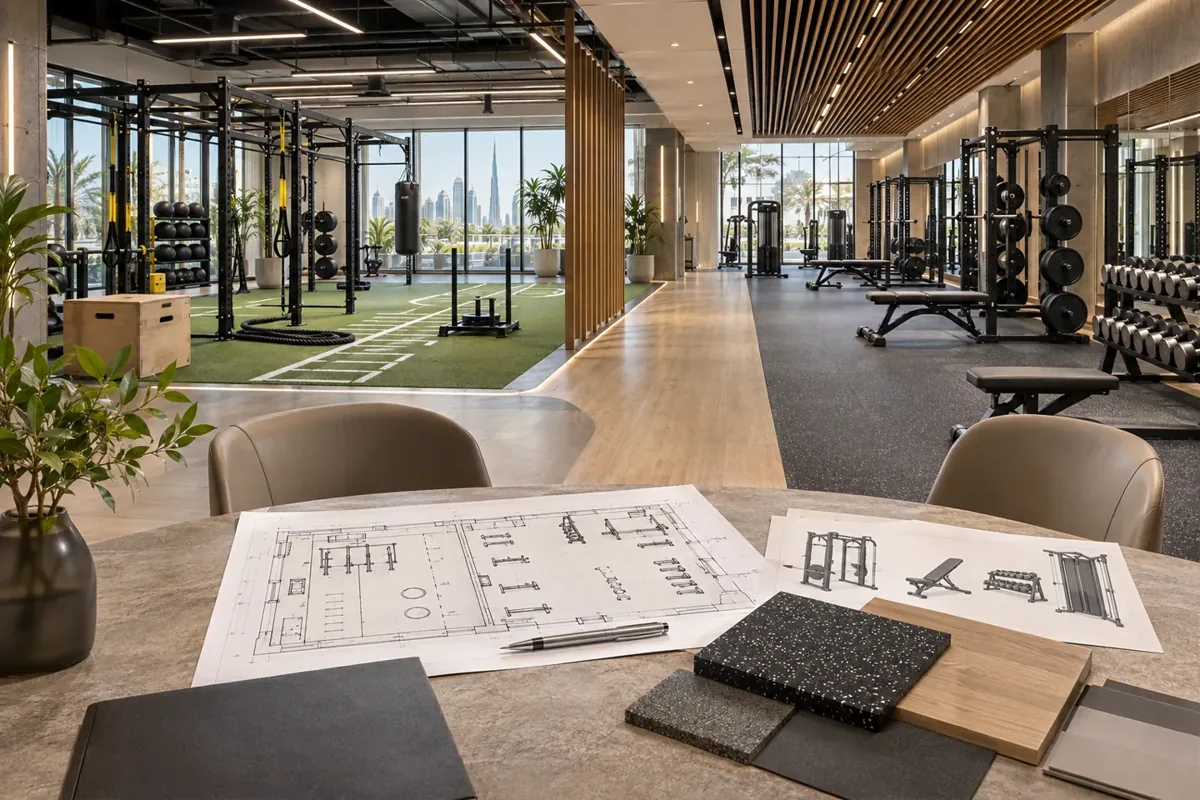
Give storage a visible role in the brief
Small training accessories can create substantial visual clutter when their storage is not planned. Discuss the types, quantities and frequency of use, then develop storage suited to those actual items. Frequently handled equipment should be accessible in the appropriate location, while reserve stock may belong elsewhere. Review the lifting, handling and cleaning implications with the operator and relevant suppliers.
The appearance of storage can contribute to the interior language without making it difficult to use. Open and closed elements may each have a role, depending on supervision and maintenance expectations. Consider how a coach checks that an area is ready for the next session. Well-organised storage supports the intended contemporary character through everyday operation rather than requiring the gym to be emptied for photographs.
Choose surfaces from the activity and the substrate
Finishes on a gym floor, wall or changing-area surface are exposed to different conditions. Establish the intended activity and the existing construction before asking suppliers to propose products. Appearance is only one part of the selection. The relevant team should assess installation requirements, care, repair and compatibility with the actual substrate and operating conditions.
Where loading, vibration or sound transmission is a concern, obtain the appropriate structural or acoustic advice. An attractive floor sample does not prove that the complete installation will meet the project’s needs. The interior design company can coordinate the visible finish and junction details with those specialist inputs. Document the selected system clearly enough that later procurement does not substitute a different build-up merely because its surface looks similar.
Use a restrained but distinctive visual language
Modern gym interiors can be energetic without making every wall a competing message. Establish a hierarchy between the training areas, orientation cues and the business identity. A controlled palette of durable materials can connect the facility while allowing different zones to have their own emphasis. Review colour and contrast in relation to actual equipment rather than as an isolated graphic exercise.
Consider the view from seated, standing and moving positions. Large mirrors, screens and equipment forms influence the room as strongly as decorative surfaces. A balanced scheme accounts for these elements from the start. It can express the brand through proportion, texture and a few well-placed features while keeping the training environment understandable and allowing the operator to update information without disrupting the entire interior.
Review lighting with the activities it supports
Training, instruction, circulation and cleaning may place different demands on lighting. Discuss the intended activities with the appointed lighting and electrical specialists, including any mirrors or screens that affect the view. Decorative effects should be assessed in that context instead of being used as the starting point for the whole lighting arrangement.
Review representative positions and material samples under the proposed light. Consider where a person looks during an exercise and how an instructor sees the group. The specialist team should confirm the technical criteria, controls and appropriate fittings. Coordinate maintenance access as part of the interior details, particularly where lighting is integrated with decorative ceilings or joinery. The operating team needs a clear explanation of the agreed settings and their purpose.
Bring your brief into focus
Share your gym plans, activity schedule and equipment information with CBD Projects to discuss an adaptable contemporary interior design scope.
Send your project briefConnect building services with the changing layout
A training floor may appear open, but it still relies on coordinated building systems. Discuss the activity schedule and proposed occupancy with the appointed building-services team. They should assess the relevant requirements and the suitability of retained installations. An interior layout should not assume that existing capacity or outlet positions remain appropriate after a change to the operating model.
Coordinate visible services, lighting, acoustic elements and access points before the ceiling design is released. Keep maintenance routes and equipment replacement in the discussion. If a later equipment or partition change affects the assumptions, return the issue to the responsible specialist. Modern interior design gains coherence when these functional elements are arranged deliberately rather than added around a finished decorative concept.
Design support rooms around their working sequence
Changing rooms, staff areas and consultation rooms deserve the same operational attention as the main training floor. Describe how people arrive with their belongings, change, store items and return to the entrance. Review the relationship between privacy, circulation and supervision in the actual business model. The operator should establish the policies that the interior needs to support.
Choose fittings and finishes with the relevant technical and maintenance requirements in mind. Establish responsibilities for any wet-area design, services and specialist equipment. A gym offering additional treatments or services should have those activities reviewed separately with the appropriate competent parties. The design proposal should not imply that an attractive room authorises an activity or replaces a required licence.
Agree the permission route before site commitments
The applicable approvals depend on the premises, proposed alterations and licensed activity. Dubai Development Authority publishes a building-modification permit service for relevant projects in its jurisdiction. Other premises may follow another route. Confirm the requirements with the relevant authorities, landlord and appointed team rather than assuming one process applies to every gym in Dubai.
Identify who supplies the technical information and who handles each submission under the agreed appointment. Record conditions that affect the design or programme before procurement is released. Fit-out approvals need to be coordinated with the operator’s decisions and specialist packages. A design appointment should communicate those dependencies clearly, without promising that a particular visual scheme guarantees permission, a fixed opening date or a regulatory outcome.
Understand what drives scope and cost
The proposal will be influenced by the condition of the unit, the training offer, retained services and the extent of changes to support rooms. Specialist acoustic or structural work, equipment interfaces, finishes and bespoke storage may each add different coordination needs. Programme restrictions and logistics also matter, especially in an occupied building or where heavy equipment requires a specific delivery route.
Compare fit out companies in Dubai using a clear account of deliverables and responsibilities. Separate the interior design appointment, specialist services, fit-out work and client equipment purchases. Confirm assumptions about samples, drawings, inspections and aftercare. A useful proposal makes the relationship between the training brief and the work visible, allowing the client to choose priorities without relying on an unsupported universal square-metre price.
Prepare the facility for the team that will operate it
Before opening, arrange the equipment and storage as intended and walk through the normal member and coach sequences. Check that the agreed routes remain usable and that moved items have a suitable destination. Demonstrations and technical testing should be provided by the responsible parties. Capture outstanding actions with an owner and a clear route to closure.
Collect relevant care information, supplier instructions and the records needed for future changes. Explain how alterations to the equipment or activity schedule should be reviewed. Visit our gym interior design service for the wider sector scope, or send a project brief to discuss a contemporary facility organised around your actual training model and premises.
Frequently asked questions
Can the design accommodate future equipment changes?
Potential changes can be considered in the brief, but the extent of flexibility depends on the equipment, services and building constraints. Identify likely changes early and distinguish movable arrangements from installations needing specialist review. Future substitutions should still be assessed using current supplier information and the relevant technical advice.
Does a modern gym need an entirely open plan?
No. Some activities benefit from separate rooms or quieter settings. The arrangement should reflect instruction, privacy, sound and the operating schedule. A contemporary design can use clear visual relationships and consistent details while retaining the divisions needed to make the business work.
Does the interior appointment include structural and acoustic calculations?
Those responsibilities should be identified explicitly in the proposal. The interior team can coordinate specialist requirements with the visible design, but calculations, equipment performance and technical certification require the appropriate appointed parties. Confirm the boundaries before comparing fees or committing to a particular installation.
What should we share at the briefing stage?
Provide available plans, the location, proposed activities and equipment information. Explain operating hours, staffing and any existing concerns about the premises. Photographs and landlord guidance are helpful for an existing unit. CBD Projects can then discuss the design priorities and the specialist information needed to define the scope.