
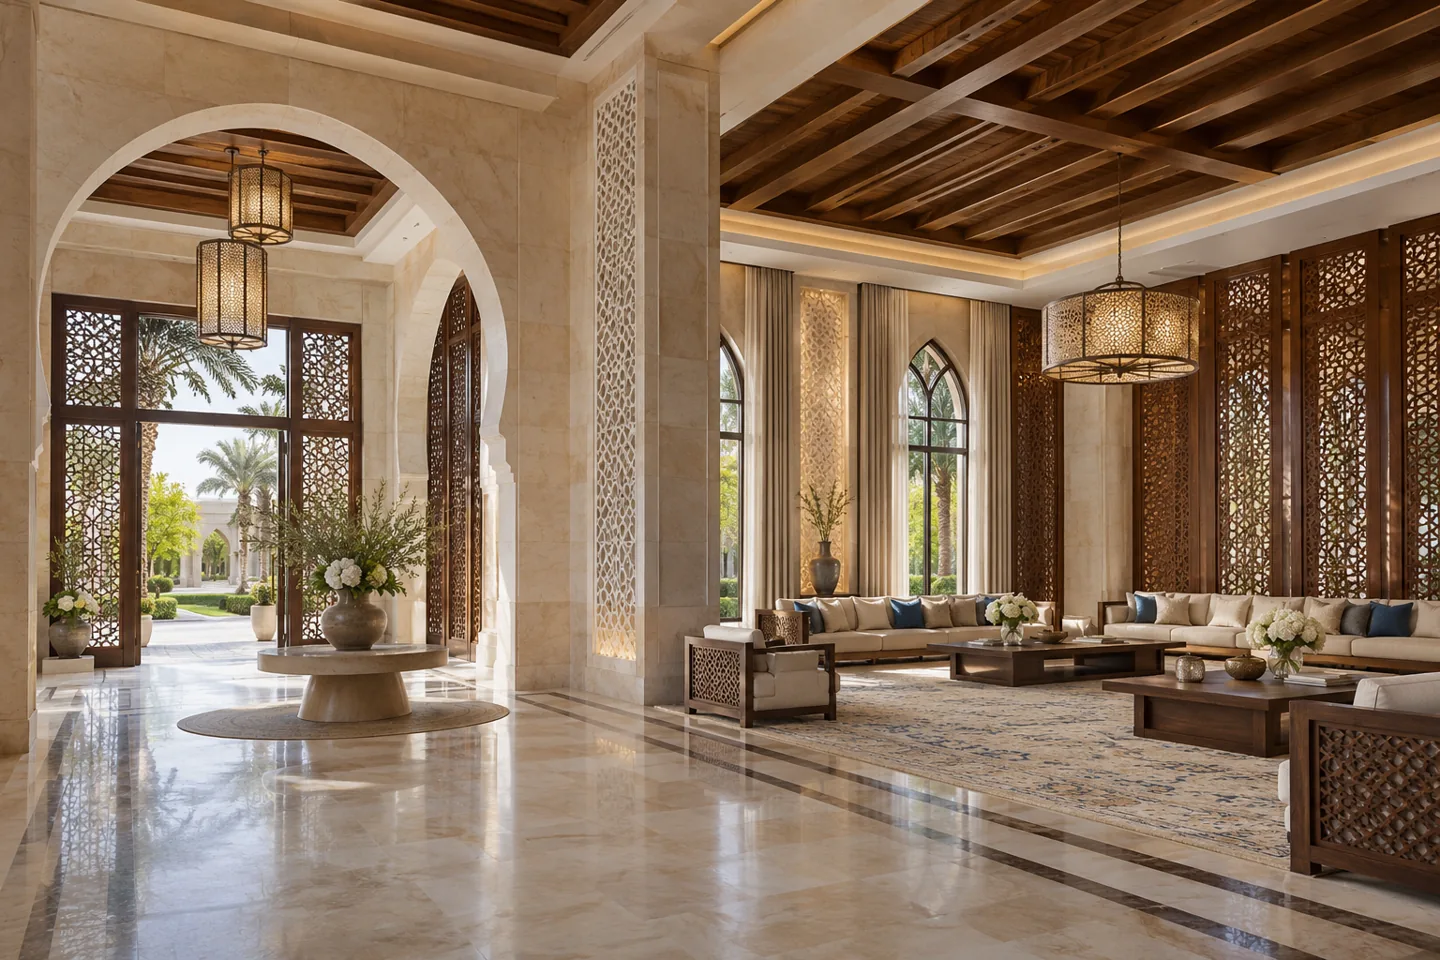
Luxury palace interior design in Dubai calls for an unusually clear understanding of scale, ceremony and private occupation. A large residence may accommodate formal receiving rooms, several dining settings, guest suites and separate family wings. These spaces should have different roles, connected by a deliberate interior language. Their purpose is weakened when every room receives the same treatment or when household activity must pass through important hospitality areas.
CBD Projects LLC can discuss an interior appointment for a large private residence, focused on the rooms and bespoke details within an agreed scope. The conversation can include spatial hierarchy, coordinated materials, custom joinery, lighting and specialist interfaces. Begin with the household's expectations, the proposed level of intervention and the information already available. A carefully defined appointment helps distinguish interior work from architectural, engineering, landscape or specialist responsibilities that need separate professional input.
Translate the household brief into a room hierarchy
Describe the different types of occasion the residence must support. A short private visit, an extended family gathering and a formal dinner may involve different rooms, arrival arrangements and levels of service. Identify which spaces are used frequently and which open only for particular events. The design should respond to that distinction instead of treating size or decorative richness as the only measure of importance.
The interior design consultant can prepare a room hierarchy showing primary hospitality spaces, supporting rooms and private accommodation. Record the number of regular users, occasional guests and the staff or operators involved in each setting. This information allows the design effort to follow the household's actual priorities. It also helps the client decide which areas require highly developed bespoke work and which should remain deliberately quieter in their material treatment.
Design arrival as a sequence of clear decisions
The approach from the entrance to a receiving room should feel dignified and understandable. Consider where visitors are greeted, where they pause and how they are guided onward. A large entrance hall needs appropriate furniture scale and clear circulation; its visual impact should not depend on filling every available surface with decorative objects.
Review the first sightlines and the relationship between doors, artwork, seating and principal lighting. Where several destinations open from one hall, the hierarchy should remain evident without intrusive signs. Coordinate any access or security equipment with the client's appointed specialists and the responsible building teams. The interior design scope concerns how those elements are accommodated visually and practically; operational security design and its requirements should be established through the appropriate specialist appointment.
Make the formal majlis comfortable for real conversations
A formal sitting room needs a clear relationship between its seating groups and the way people join them. Discuss expected numbers, conversational distance, accessibility and the position of refreshments. Long rows of seating may have a particular purpose, but their dimensions and associated tables should be considered from the occupant's perspective rather than only as a symmetrical elevation.
Review the room with seats occupied. People should be able to arrive or leave without unnecessarily interrupting others, while frequently used surfaces should remain within convenient reach. Coordinate decorative lighting, artwork and important architectural features with the seated view. The character can be expressive or restrained according to the brief, but the room should retain a coherent focus. Luxury interior design becomes more persuasive when its composition supports the intended social setting instead of overwhelming it.
Separate formal and informal dining requirements
A residence may need distinct settings for important meals, family dining and smaller hosted occasions. Establish how each setting is prepared and served, and which tableware, linen or equipment belongs nearby. The formal room's furniture and lighting should be reviewed with the expected seating arrangement rather than sized solely from the room's overall dimensions.
Discreet supporting spaces can make hospitality easier to manage. Consider where supplies are held, how dishes reach the table and where staff can reset between courses without using guest circulation unnecessarily. The kitchen or hospitality specialist should help define operational and equipment requirements where relevant. CBD Projects can coordinate the agreed interior interfaces, keeping the room's visible character connected with the practical support needed to operate it consistently.
Give the family wing a genuinely different atmosphere
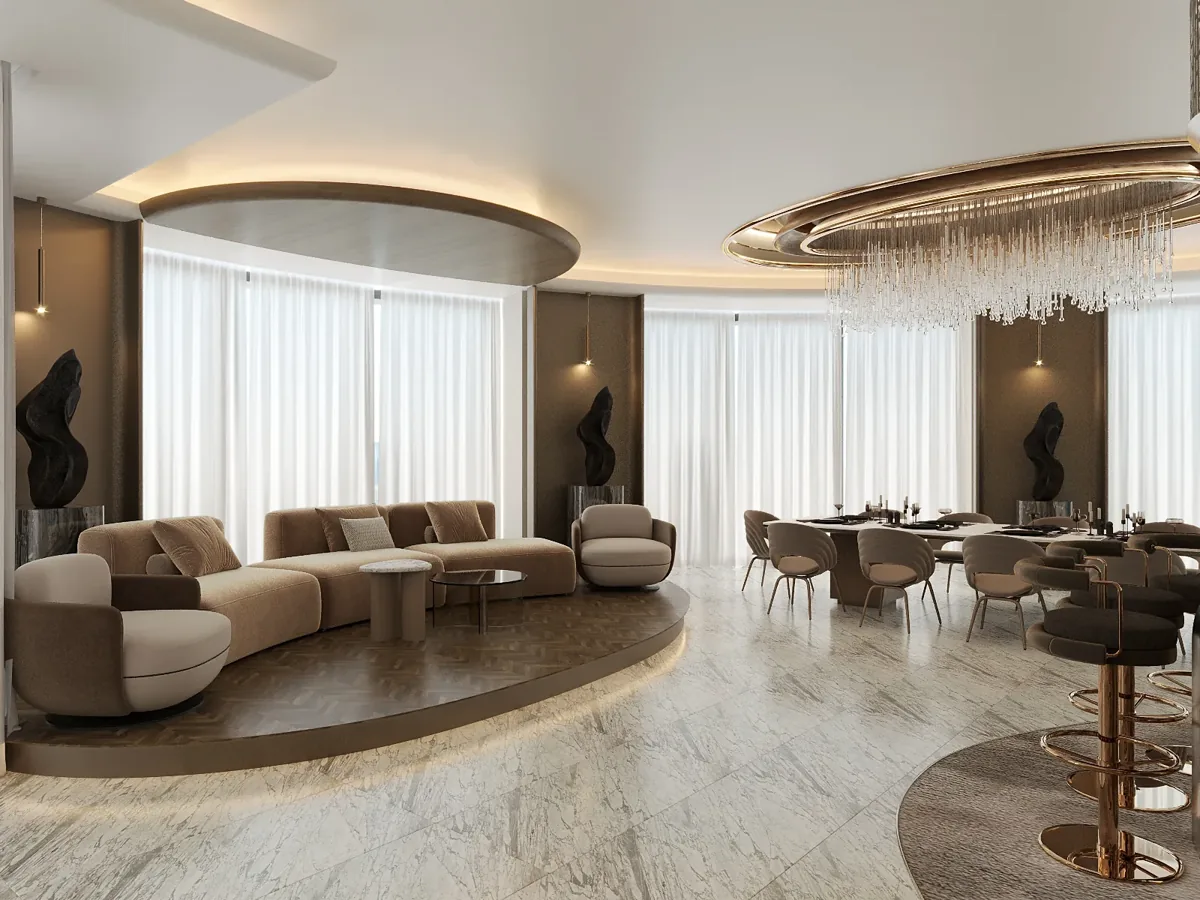
Private family accommodation should reflect the people living there, even where formal rooms share a strong house style. Discuss relaxed seating, children's activities, study and the storage of personal belongings. A home can retain coherence while allowing family rooms to have more forgiving finishes, adaptable furniture and a less ceremonial arrangement.
Identify where privacy changes between the formal and family parts of the residence. Door positions, passages and shared support spaces can affect how comfortably the two coexist. Where different generations occupy separate areas, record their routines and the level of connection they want. An interior design firm should make those distinctions visible in the brief, so the design does not ask the household to maintain a formal presentation in every room throughout ordinary daily life.
Develop guest suites through independence and support
Guest accommodation needs a clear account of the stay it is intended to support. A short visit, an extended family stay and accommodation for someone working while away may call for different furniture and storage. Consider luggage, charging, clothing, reading and the ability to understand lighting controls without a lengthy explanation.
Review the guest's relationship with nearby support and private family circulation. The room should feel self-contained where appropriate without becoming detached from the welcome offered by the household. Bespoke joinery can provide a coherent place for refreshments or useful supplies, but any equipment needs proper technical coordination. Materials should be selected with cleaning and repeated use in mind. The quality of a guest suite often comes from these thoughtful provisions rather than simply increasing the number of decorative features.
Set a disciplined language for craftsmanship
Large private residences can contain extensive decorative joinery, stonework, metal details and custom textiles. Without a common design language, individual elements may compete even when each is carefully made. Establish the relationships between profiles, proportions, material transitions and repeated motifs before asking separate makers to interpret them independently.
Prioritise the junctions seen repeatedly or touched frequently. A door reveal, a timber-to-stone meeting or a metal trim around a cabinet can influence the perceived quality of an entire suite. Review these through appropriate shop drawings and physical references. When assessing joinery fit-out companies in Dubai, ask how sample acceptance, production changes and installation tolerances will be coordinated with the wider interior fit-out contractor. Craftsmanship needs a recognisable target and a record of the decisions that define it.
Use full-size reviews where scale creates uncertainty
A detail approved on a small sample may look quite different across a tall wall or a long sequence of rooms. Identify the elements that need a larger mockup or representative assembled section. Decorative panelling, upholstery, stone arrangements and specialist lighting interfaces can benefit from reviews at the scale in which they will be experienced.
Agree what each review is intended to decide. One might test the proportion of a panel, another the relationship between materials and another the comfort of a seat. Record the accepted reference, relevant supplier and any qualifications. Repeating a sample without a clear decision wastes time, while releasing production from an ambiguous approval creates avoidable uncertainty. The client should know which choices are settled and which depend on information or specialist assessment still to be provided.
Bring your brief into focus
Share the private residence brief, principal hospitality rooms and preferred programme with CBD Projects to discuss a coordinated interior appointment.
Send your project briefCoordinate collections with the right specialists
Artwork, historic furniture, decorative objects and commissioned pieces can influence room dimensions, lighting and construction details. Compile an inventory early, using photographs, dimensions and known handling requirements. Decide which items are central to the composition and which need a flexible display arrangement as the collection changes.
Bring the appropriate conservation, art-handling or installation specialist into decisions affecting valuable or sensitive objects. The interior appointment can coordinate the room setting and visible interfaces, but a decorative proposal should not prescribe conservation conditions or mounting methods without competent advice. Consider delivery, movement through the residence and future removal as well as the final view. This helps keep meaningful possessions integral to the design while maintaining a clear boundary between interior coordination and specialist responsibility for the objects themselves.
Organise ceilings and lighting around each room purpose
Formal reception, dining, family sitting and private suites need different lighting conversations. Discuss the activities, the desired atmosphere and the importance of particular surfaces or objects. Large decorative fittings need review against room proportion, sightlines and maintenance access, with technical matters addressed by the relevant specialists.
The ceiling layout should bring lighting together with air outlets, detectors, speakers and access requirements. An orderly composition is difficult to achieve if these elements are added after decorative details have been fixed. Develop understandable lighting scenes and agree how they are demonstrated at handover. A residence with many rooms benefits from consistent control principles, while allowing each setting the flexibility it needs. The operator should not have to memorise an unrelated system for every space.
Make household support discreet but workable
Discuss the movement of supplies, cleaning equipment, linen and maintenance teams with the people responsible for the residence. Supporting rooms require sufficient storage, useful work surfaces and practical access. If these functions are omitted from the interior brief, they tend to appear later in guest-facing areas or occupy spaces intended for other purposes.
Discretion should not be achieved by making service work unreasonably difficult. Identify the maintenance routes for concealed equipment and the way large replacement items could reach them. Coordinate the relevant technical and operational requirements before decorative work is finalised. Residential fit out companies in Dubai should be able to explain the boundaries of their appointment and how they will work with the client's nominated operators, rather than treating household support as a separate problem that begins only after handover.
Establish authority requirements and commercial clarity
Confirm the property, ownership arrangements and proposed intervention before establishing the approval route. Dubai Municipality publishes services for modifications and additions, while another jurisdiction may follow a different process. The current requirements and professional appointments must be identified for the actual work. Structural, external and specialist proposals should remain subject to their own assessments rather than being assumed within an interior permission.
The commercial scope should distinguish design development, specialist services, samples, construction and client purchases. Cost factors include retained conditions, bespoke fabrication, service alterations, imported materials, working logistics and the level of review required. Compare interior design and fit out companies in Dubai through these responsibilities and assumptions. A clear proposal allows the client to prioritise the rooms and details that matter, with an understood route for later changes.
Close the appointment with operation and care in mind
A large private residence needs an organised handover rather than a single visual inspection. Review representative rooms and repeated assemblies, demonstrate the agreed controls and collect supplier care information. Record outstanding work in an identifiable form with responsibility and an agreed route to closure. The household's operational team should understand where specialist assistance is required.
Arrange drawings, finish references and maintenance information so they can be retrieved by room or system. Discuss how damaged or worn components can be identified for repair or replacement. For an initial property-wide discussion, explore our palace interior design service. To develop a focused private appointment, share the intended rooms, household requirements and available project information through our project brief.
Frequently asked questions
Can a large private residence have a restrained interior?
Yes. The brief can place emphasis on proportion, carefully selected materials and resolved craftsmanship rather than elaborate decoration. Formal and private rooms may express that restraint differently. Establish the desired atmosphere and the objects or architectural features that should lead, then develop details that support the composition without competing for attention.
Who decides requirements for specialist collections?
The client should appoint the appropriate art, conservation, handling or installation specialists where the objects require them. Their requirements can then inform the interior drawings and coordination. The design team should not infer technical conditions from the appearance of an artwork or substitute a decorative detail for an approved specialist mounting proposal.
Can the appointment cover selected hospitality suites?
A defined group of rooms can be discussed. Review the connections with retained areas, shared services and household operation before setting the boundary. The proposal should identify the drawings, samples and site reviews included, together with any specialist information needed. A focused appointment can still establish a coherent relationship with the wider residence.
What helps define the first project discussion?
Provide available plans, photographs, intended room uses and the level of intervention being considered. Include significant retained collections, the people responsible for operating the residence and preferred programme or phasing. CBD Projects can discuss the design priorities and the information required to prepare an appropriate scope for the private property.