
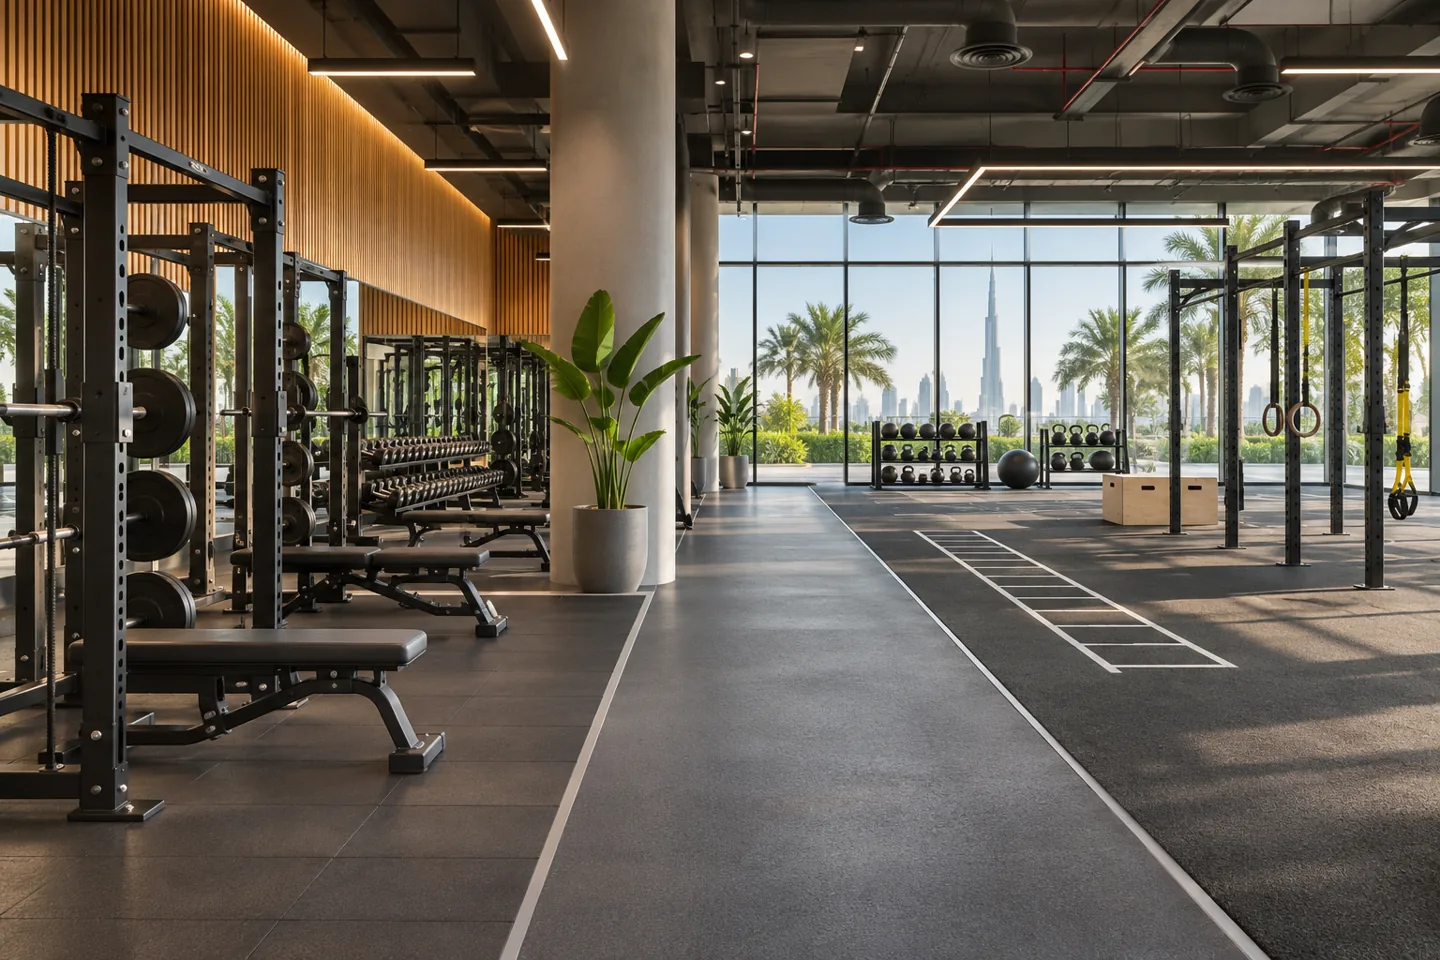
A gym interior design company should design for how members train, staff supervise and the facility operates throughout the day. The equipment plan matters, but so do arrival, changing, storage, acoustics and maintenance. A strong gym interior connects these activities into a coherent experience instead of treating the training floor as a room full of machines.
CBD Projects develops gym interiors and coordinated fit-out scopes in Dubai. We work from the operator's training offer, equipment information and premises constraints to shape practical layouts and a consistent visual identity. Share your concept, available plans and proposed location so that we can discuss a design appointment grounded in the way your gym will actually be used.
Define the training offer before allocating the floor
A general fitness club, a coached strength gym and a compact personal-training facility need different spatial priorities. List the activities you intend to sell and explain how sessions are supervised. Identify the expected balance between independent members, group sessions and one-to-one coaching. The interior design consultant can then test whether the proposed spaces support the business model.
Discuss the busiest operating scenario rather than only an average attendance. A popular class ending while another group arrives may place more pressure on reception and changing rooms than the training area itself. Record which spaces can be shared and which need independent operation. This brief gives the design team a reliable basis for equipment zoning, support facilities and circulation.
Review the premises as a gym, not an empty shell
Check the available building information, permitted activity and landlord requirements before relying on an attractive open plan. Ceiling height, structure, access and existing engineering provisions all need assessment by the responsible parties. A large floor plate does not establish that the premises can accept the proposed equipment, occupancy or operating hours.
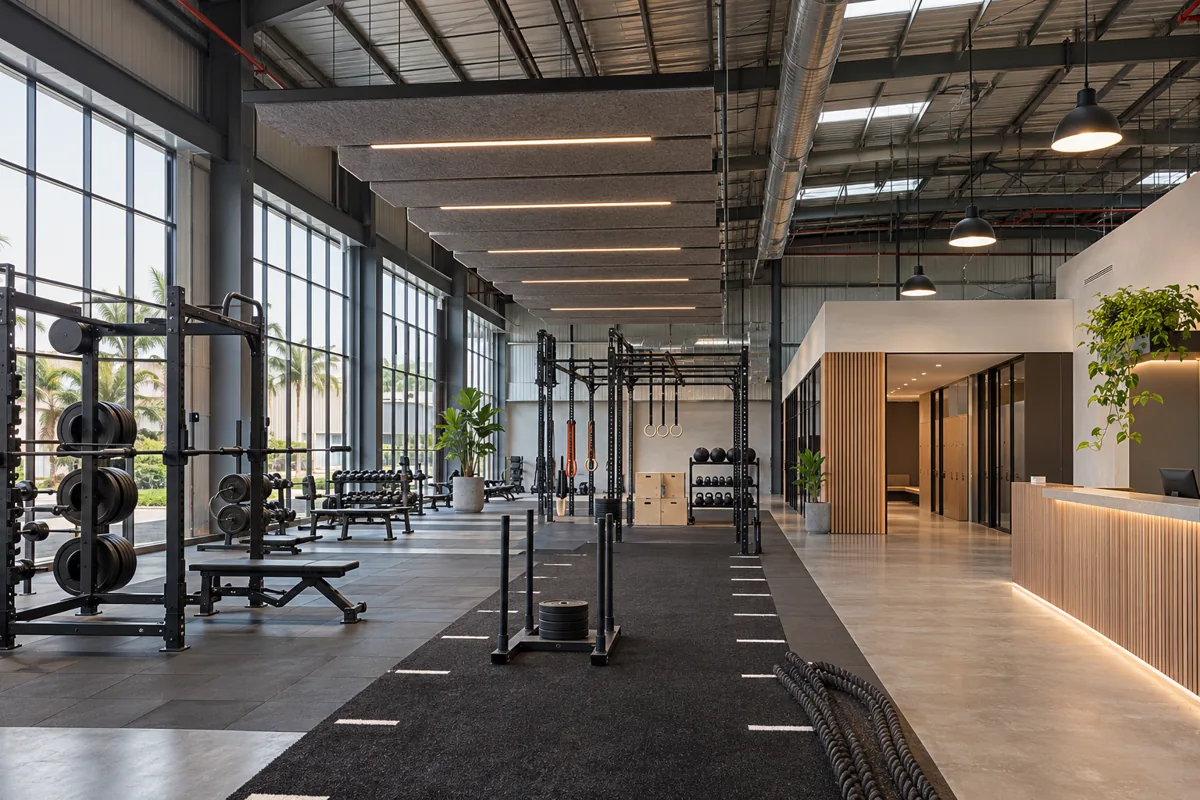
CBD Projects can coordinate interior planning with the appointed engineers and specialist suppliers. Identify unresolved questions early, including equipment loads, vibration, noise transfer and service capacity. Where a warehouse conversion is proposed, our warehouse gym interior design scope addresses the distinct conversion discussion. A conventional commercial-unit gym should still receive a location-specific feasibility review rather than inheriting assumptions from another building.
Make reception support membership and daily use
Reception has several jobs: welcoming a first-time visitor, checking in regular members, answering questions and supporting staff oversight. These activities should not compete for the same small counter position. Plan where someone can discuss membership without blocking arrivals, and where belongings or deliveries can be handled without entering the public queue.
The arrival should explain the facility through clear views and directions. Consider a new member who is unfamiliar with changing rooms, studios and equipment zones. Brand expression can come through materials, lighting and selected views into the gym, but privacy expectations must be discussed with the operator. The design should feel confident without putting every training activity on display from the entrance.
Organise equipment around movement and supervision
Obtain the proposed equipment schedule and supplier information before the layout is fixed. Review operating areas, adjustment positions, circulation and maintenance access, not just machine footprints. Members may carry accessories, work with a coach or move between exercises. The plan should be tested in those occupied conditions rather than judged from an uncluttered drawing.
Group equipment according to the intended training journey and supervision model. Cardio, resistance, free-weight and functional areas can have different environmental and operational demands. An interior design expert should coordinate these requirements with the operator and equipment supplier. Avoid prescribing universal clearances or load limits without the relevant information; the responsible specialists must confirm the criteria for the actual facility and selected equipment.
Design studios as bookable training environments
A studio needs an agreed capacity, teaching position, equipment storage and changeover sequence. Discuss whether it will host one discipline or several, and which equipment must remain accessible between classes. A room that looks flexible may be difficult to operate if every change requires moving bulky items through the member circulation route.
Lighting, sound and ventilation should be coordinated with the activities proposed. Mirror placement needs review against instructor visibility, glare and the way participants use the room. If the operator wants simultaneous classes, discuss sound separation and shared entrance conditions before the wall specification is finalised. Modern interior design should support the session, including preparation and reset, rather than rely on decorative effects that distract from instruction.
Give changing facilities a complete operational brief
Changing rooms should be considered alongside the membership offer and peak arrival patterns. Identify the need for lockers, showers, toilets, grooming, privacy and accessible facilities with the responsible design team. The relevant requirements depend on the premises and operation; a generic locker count should not be used as a substitute for that assessment.
Review wet and dry circulation, cleaning arrangements and the maintenance of fittings. Durable finishes still need well-resolved junctions and an appropriate cleaning regime. The interior fit-out company should coordinate joinery, doors, plumbing interfaces and ventilation information before installation. Test the route from training area to changing and back to reception so that the member experience remains understandable without repeated staff directions.
Coordinate floors, structure, vibration and sound
Flooring selection should reflect the activity and the underlying construction. A visible rubber finish is only one part of an assembly. The operator, equipment supplier and responsible engineers should establish the appropriate build-up, loading and vibration strategy for the proposed use. Existing floors should be investigated before they are assumed to be suitable for a different training offer.
Sound also travels through structure, services and circulation. Decorative wall panels do not establish that impact noise or music will be adequately controlled. Where performance is important, define the expected outcome and obtain the relevant specialist assessment. CBD Projects can coordinate the interior details and construction interfaces around that advice, keeping specialist design responsibilities explicit in the appointment.
Build a material and lighting language that can be maintained
A gym needs visual energy without losing clarity. Use contrast to identify routes, equipment zones and useful destinations. Review lighting with mirrors, screens and exercise positions so that reflections and bright fittings do not undermine comfort. Discuss how the interior will feel during early and late sessions, not only in a daytime concept image.
Materials face repeated contact, cleaning, perspiration and equipment movement. Review samples, edges, wall protection and replacement possibilities with the operator. Luxury interior design can be appropriate for a premium club, but its value should be expressed through comfort and detailing that survives use. The decoration contractor needs clear specifications and installation details, rather than a mood board that leaves durability decisions to site improvisation.
Bring your brief into focus
Share your gym concept, equipment schedule and premises information with CBD Projects to discuss a coordinated interior design and fit-out scope.
Send your project briefAgree scope and approvals before procurement
The relevant activity, building and construction authority route must be established for the actual premises. Confirm landlord requirements, submission responsibilities and the information needed for fit-out approvals. A fit-out work permit concerns the authorised construction scope; operational permissions and specialist requirements may involve separate steps. Avoid treating any one consent as confirmation that every aspect of the business is ready to open.
A coordinated package should identify partitions, finishes, joinery, lighting intent, equipment interfaces and engineering work. Separate client-supplied equipment and specialist systems from the contractor's scope. When comparing fit-out contractors, ask who coordinates delivery, final positioning and connections. These interfaces can affect both programme and budget even when the equipment itself is purchased directly by the operator.
Make the cost plan reflect the real gym
Cost varies with the condition of the premises, the training offer, changing facilities, engineering alterations and the extent of specialist work. Acoustic and vibration measures may affect the construction approach, while equipment delivery can influence access planning. A reliable proposal should explain what has been assessed and which assumptions still need confirmation.
Compare options through a consistent scope. A proposal for surface decoration should not be treated as equivalent to a complete interior fit-out contractor appointment. Keep equipment procurement, specialist fees, landlord charges and operational setup visible in the overall budget. CBD Projects can help discuss priorities and alternatives, but a universal gym price per square foot would hide the differences that matter to your facility.
Test daily use and hand over usable information
Before completion, walk through a member visit with the operator: arrival, belongings, training, changing and departure. Include staff tasks such as equipment checks, cleaning and class preparation. Review the finished space with equipment in its intended position. An empty training floor can conceal circulation or storage problems that become obvious when the gym is operationally furnished.
Agree inspections and demonstrations with the relevant suppliers and specialists. Record observations by location and responsibility, and collect the care instructions, equipment information and warranties included in the scope. The facilities team should know how to access maintainable items and where specialist advice is required. A clear close-out record supports the operator's opening preparations without implying that decoration completion alone authorises trading.
Provide storage that supports a tidy training floor
Accessories need a home that is convenient enough to be used between sessions. Discuss mats, bands, cleaning stations, spare attachments and items reserved for coaches. The storage plan should distinguish what members may take freely from equipment that staff issue or supervise. Review how a class is set up and cleared, including the route used to move bulkier items. Open display can support an energetic interior, but it also needs an agreed arrangement and a realistic cleaning approach. Coordinate storage with the equipment plan before using leftover wall space: an attractive cabinet that obstructs a machine adjustment or interrupts the coach’s view can create a problem greater than the clutter it was meant to solve.
Start a gym interior design discussion
Send CBD Projects the proposed location, available drawings, training concept and equipment schedule. Explain the intended member groups, peak operating scenario, class offer and any existing operation that needs to continue. If a property has not been selected, identify the options and the feasibility questions that could influence the decision.
Choosing a gym interior design company should involve a review of scope, coordination and operational understanding as well as visual style. Ask us to explain the proposed design stages and specialist interfaces for your project. Explore our commercial fit-out service or submit a project brief for a focused discussion of your gym.
Frequently asked questions
Can you plan the gym around our equipment supplier's layout?
Yes, the interior scope can coordinate with the supplier's information. Review operating areas, access, maintenance and the surrounding member journey as well as equipment positions. The supplier's plan is an important input, but it does not replace engineering assessment or the complete facility layout.
What determines the cost of gym interior design and fit-out?
The premises, training offer, changing facilities, equipment interfaces and engineering work are major factors. Specialist acoustic, structural or vibration requirements may also influence scope. A useful proposal separates confirmed construction from equipment, allowances and other appointments so that the budget can be reviewed honestly.
Can you refurbish a gym that remains open?
Phasing may be possible if the operator, building management and responsible specialists can establish suitable separation and working arrangements. The brief must address access, protection, service interruptions and the release of completed zones. Continuing to trade should not be assumed to be compatible with every scope.
Does the gym need a separate acoustic review?
That depends on the activity, building and performance expectations. Music, impact and structure-borne vibration require different consideration. Ask the relevant specialists to define an appropriate approach. A decorative finish or standard partition description should not be presented as proof that a noise issue has been resolved.
What should we send before the first meeting?
Provide the location, available drawings, equipment information and an outline of the training and membership offer. Describe class sizes as planning assumptions, peak changeovers and support facilities. If some information is not ready, list the decisions that the initial design study needs to help resolve.