
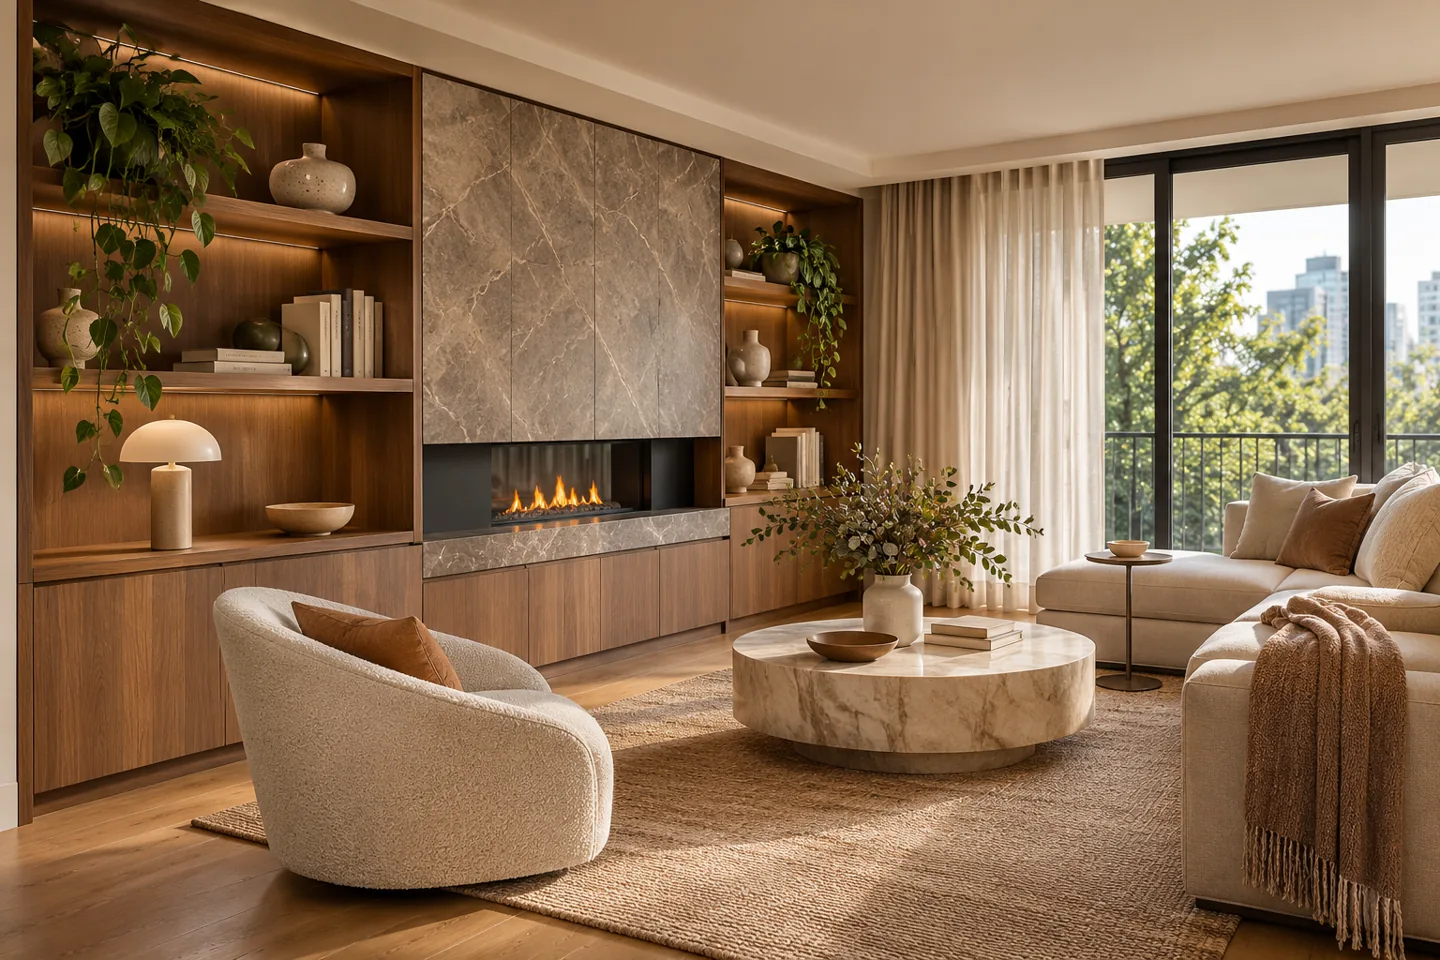
Luxury apartment interior design in Dubai is an exercise in making every room feel deliberate. The refinement may come from a beautifully resolved entrance, a comfortable place to read or a kitchen that closes neatly when guests arrive. It depends on the relationship between rooms, possessions and daily routines, rather than the number of decorative features fitted into the plan.
CBD Projects LLC can discuss a coordinated design and fit-out appointment for an individual apartment, including spatial planning, bespoke joinery, finishes, lighting coordination and furnishings within the agreed scope. We begin with the actual unit and the owner’s priorities. Share your floor plan, photographs and anticipated occupation arrangements so the proposed service can distinguish the elements to retain from those that deserve detailed redesign.
Develop a brief around a complete home
An apartment often needs to accommodate several modes within a limited number of rooms. Explain who lives there throughout the year, how guests stay, where work happens and which possessions need a permanent place. A second home may require different storage, ventilation and arrival arrangements from a family residence used every day. These differences should shape the room brief before a style is selected.
We can organise those requirements into a practical schedule for the home. Identify the furniture or artwork you intend to keep, the spaces causing daily frustration and the finishes you would prefer not to disturb. Decide where a more elaborate detail brings a real benefit. A focused brief gives the interior design consultant a clearer basis for proposing layouts and avoids treating every existing room as a problem requiring replacement.
Establish what the apartment can support
Existing conditions are particularly important in a shared building. The survey should distinguish the apartment boundary, structural elements, service risers and retained building installations. Confirm dimensions on site instead of sizing furniture solely from a sales plan. Review ceiling heights, bulkheads, door swings and the locations of access panels that will affect a refined interior arrangement.
The appointed technical specialists should assess proposed alterations before they become assumptions in a visual. A drawing may suggest a relocated kitchen or enlarged opening without explaining the associated drainage, ventilation or structural consequences. Record the information still needed from building management and previous drawings. This allows the interior design company to develop the concept around an understood property, while keeping conditional decisions visible to the owner.
Make the entrance work as a transition
The entrance sets the tone of an apartment but also handles deliveries, shoes, coats and the return from work. A slim console may suit occasional use, while a family might need concealed storage and somewhere to put bags without blocking the door. Plan the view towards the living area and consider how much of the home should be visible when the entrance opens.
Refinement comes from resolving these functions as part of the architecture. A storage front can align with adjacent wall panels, a seat can have a discreet usable depth, and lighting can help the household find a key or identify an item. Check door hardware and the route for moving large possessions. The entrance should remain practical after styling objects and photography arrangements have been removed.
Compose living and dining at furniture scale
An open living area needs several useful distances rather than one dramatic centrepiece. Test the sofa, dining chairs, side tables and any display pieces at their intended dimensions. Consider the view of a screen from occupied seats, the space needed to pull out a dining chair and the way a guest reaches another room without crossing a conversation.
A sophisticated apartment may use the same material language throughout while giving each activity its own atmosphere. Rugs, lighting and the position of joinery can provide definition without unnecessary partitions. We can review alternative arrangements using the furniture you actually expect to buy or retain. For owners considering residential fit-out companies in Dubai, this furniture-led coordination is worth discussing alongside the finish specification and construction scope.
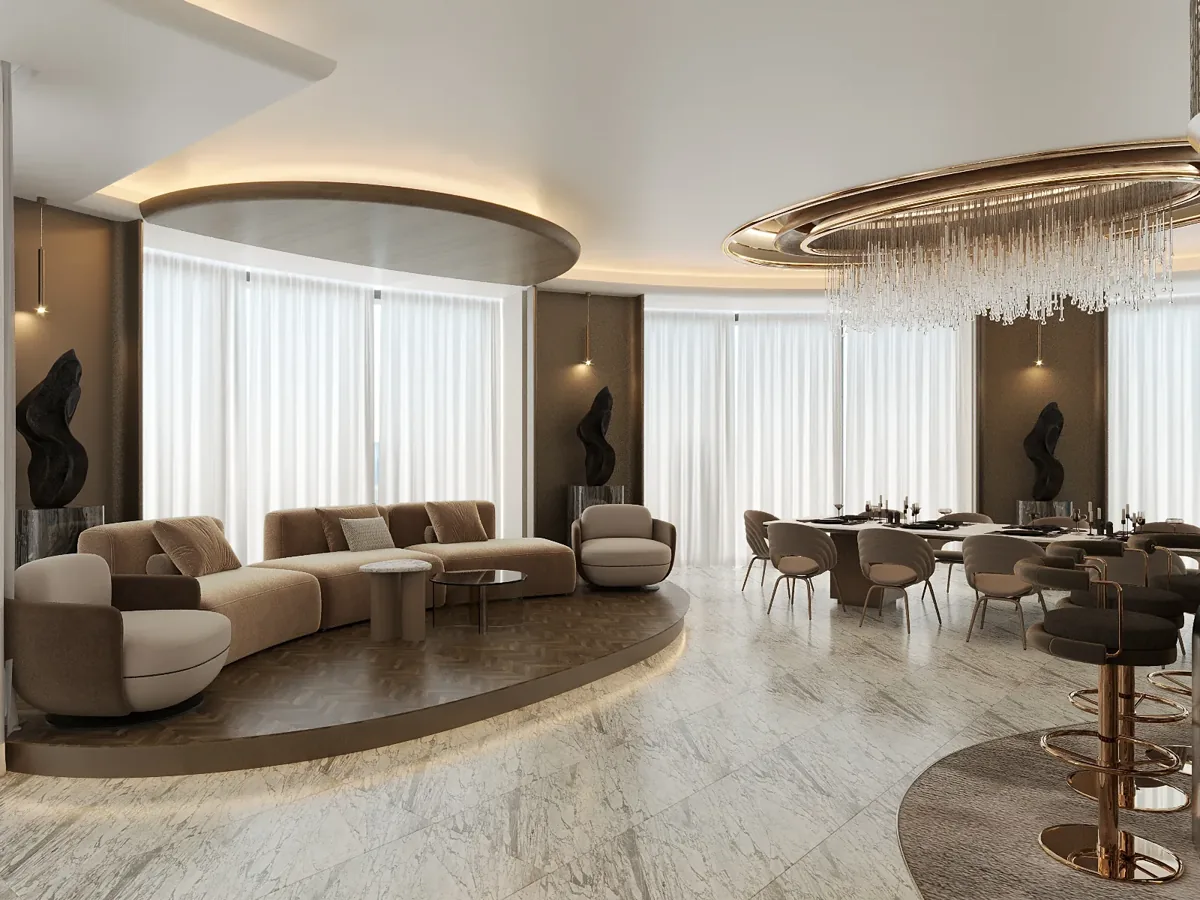
Design storage from the contents outward
Bespoke storage works best when the contents have been described. A wardrobe needs a different internal arrangement for long garments, folded clothing, luggage and daily accessories. A living-room cabinet might contain documents, media equipment or objects requiring a carefully lit display. Record dimensions for unusual items before the joinery maker is asked to manufacture compartments.
The outward appearance should follow a resolved internal arrangement. Check drawer openings, the reach to shelves, the handling of a large case and the place for cables or ventilation where relevant. Combine a material sample with representative hardware so touch and movement can be assessed together. When reviewing joinery fit-out companies in Dubai, ask who develops internal layouts, obtains owner approval and coordinates fabrication with adjacent electrical and mechanical requirements.
Give private rooms more than a decorative theme
Bedrooms should be planned around sleep, dressing and the first and last tasks of the day. Review bedside access, charging, reading light, curtains and the route to wardrobes or a bathroom. The same calm finish can behave differently near a window or a concealed light source, so review its appearance under the intended conditions.
A guest room may also serve as a study or a place for visiting family. Resolve the compromises openly: where occasional work equipment goes, how a bed is prepared and which storage remains available. Avoid designing a multifunctional room around furniture that cannot be operated comfortably together. The resulting room should have a clear everyday arrangement and an equally clear way of accommodating the less frequent use.
Review the transition from the private rooms to the shared living area as well. An open bedroom door should not reveal a distracting storage problem or an inconvenient light source. Agree whether visiting family need independent access to essentials and how belongings are kept out of circulation. For an owner who travels frequently, a simple arrival arrangement can matter more than another decorative feature: usable hanging space, an accessible charging point and a clear place to unpack. These decisions should be reflected in the room drawings and furniture list rather than left for the household to improvise after installation.
Coordinate kitchens and bathrooms with specialists
The visual ambition for a kitchen or bathroom needs to be coordinated with practical installation requirements. Appliances, mixers, sanitaryware and accessories should be identified early enough for their dimensions and connections to inform the design. A refined stone junction or concealed cabinet door depends on the construction build-up and access provisions behind it.
Retaining part of an existing installation can be sensible, but its condition and compatibility need assessment by the responsible parties. Agree the extent of investigation, testing and specialist input rather than assuming a new finish makes the underlying assembly suitable. For waterproofing, drainage and other technical systems, use the appointed specialists and applicable product instructions. Interior decoration should support these decisions through accessible and maintainable detailing.
Build a lighting language around the household
Lighting can allow a room to change from a practical daytime setting to a quieter evening atmosphere. Identify reading positions, preparation surfaces, dining arrangements and artwork before choosing decorative fittings. Review the controls that the household will use, including which lights should operate together and how a visitor will understand them.
The lighting and electrical specialists should confirm the technical design and installation. Interior coordination should address the appearance and accessibility of fittings, switches and equipment. Test reflective stone, polished metal and textured wall finishes with representative light, since their appearance can change considerably. A restrained scheme with understandable controls is often more satisfying than a large number of effects that remain unused after the first week.
Bring your brief into focus
Share your apartment plans, preferred finish direction and occupation arrangements to discuss a coordinated interior scope with CBD Projects.
Send your project briefReview materials as an assembled palette
A luxury interior design palette should be judged as a combination of surfaces, not a row of unrelated samples. Compare the timber grain, stone movement, upholstery texture and metal finish at the junctions where they will meet. Consider how patterns align across doors or panels and whether a repeated detail remains convincing at its full extent.
Ask suppliers for appropriate care information and discuss how the apartment will be cleaned. A delicate finish may be suitable in a protected setting but inconvenient on a frequently handled edge. Establish which sample represents the final material and record accepted variation where a natural product is selected. This creates a more useful reference for the interior fit-out contractor than a photograph whose colour changes between screens.
Plan the building interface before procurement
Apartment works involve the building as well as the individual home. Confirm the management process for proposed alterations, access, protection, deliveries and permitted working arrangements. Identify the authority route relevant to the premises and actual scope. Dubai Municipality publishes the Dubai Building Code; project requirements should be reviewed with the competent appointed parties rather than inferred from an interior style.
Large furniture, stone pieces and fabricated joinery need a feasible delivery route. Check lift dimensions, turning points and any agreed handling arrangements before final manufacture. A split component can affect the finished appearance, so resolve it through design instead of discovering the need at delivery. The programme should connect owner decisions, necessary fit-out approvals, building arrangements and confirmed supplier information without promising dates that depend on unresolved inputs.
Understand the cost and appointment boundaries
The investment required depends on the degree of alteration and the level of detail. Bespoke furniture, complex cabinetry, selected stone, specialist lighting and changes to services can each affect both design effort and construction cost. Retention of usable elements may reduce disruption, but careful integration can still require considerable coordination. An occupied apartment adds its own sequencing and protection considerations.
A proposal should explain the drawings, selections, sample reviews and site involvement included. Distinguish the main fit-out appointment from specialist services and owner purchases, and identify who coordinates each interface. Compare interior design and fit-out companies in Dubai using an equivalent scope. The most useful conversation connects the desired experience to the deliverables and decisions required to construct and maintain it.
Prepare the apartment for occupation
Completion should include a practical review with the people who will use and maintain the apartment. Operate drawers, doors and controls; examine key junctions under the lighting normally used; and identify how concealed equipment is reached. Review the finished rooms with the intended furniture arrangement rather than only as empty spaces.
Collect relevant finish schedules, care instructions, supplier information and agreed records for retained and new work. Where actions remain, give each an owner and a method for confirming closure. Our interior design and fit-out services can be discussed as an agreed whole-home scope, while the project brief provides a direct way to share the apartment information and priorities for an initial review.
Frequently asked questions
Can selected rooms be upgraded while others remain?
Yes. Define the rooms and shared interfaces before preparing the appointment. Floor continuity, lighting controls and adjoining joinery may connect the selected work to retained areas. A coordinated scope can identify those boundaries and the temporary arrangements needed if you intend to remain in residence.
Do luxury apartment interiors require structural changes?
A refined result can come from layout, furniture, lighting and detailed storage without structural alteration. Any proposed structural intervention requires appropriate specialist assessment and permissions. We can discuss a design direction that begins with the existing shell and identifies genuine constraints early.
Can our existing furniture and artwork be incorporated?
Provide dimensions, photographs and any handling or care requirements. Important pieces can shape the planning and material palette. Where specialist conservation, installation or insurance input is needed, agree the responsible party and include that information before fabrication or delivery decisions are made.
What should we send to begin?
Send the apartment plan, current photographs, building location, intended use and the parts of the home you would like to retain. Add a broad investment preference and occupation arrangements if available. This helps CBD Projects discuss a realistic design appointment and the next information needed.