
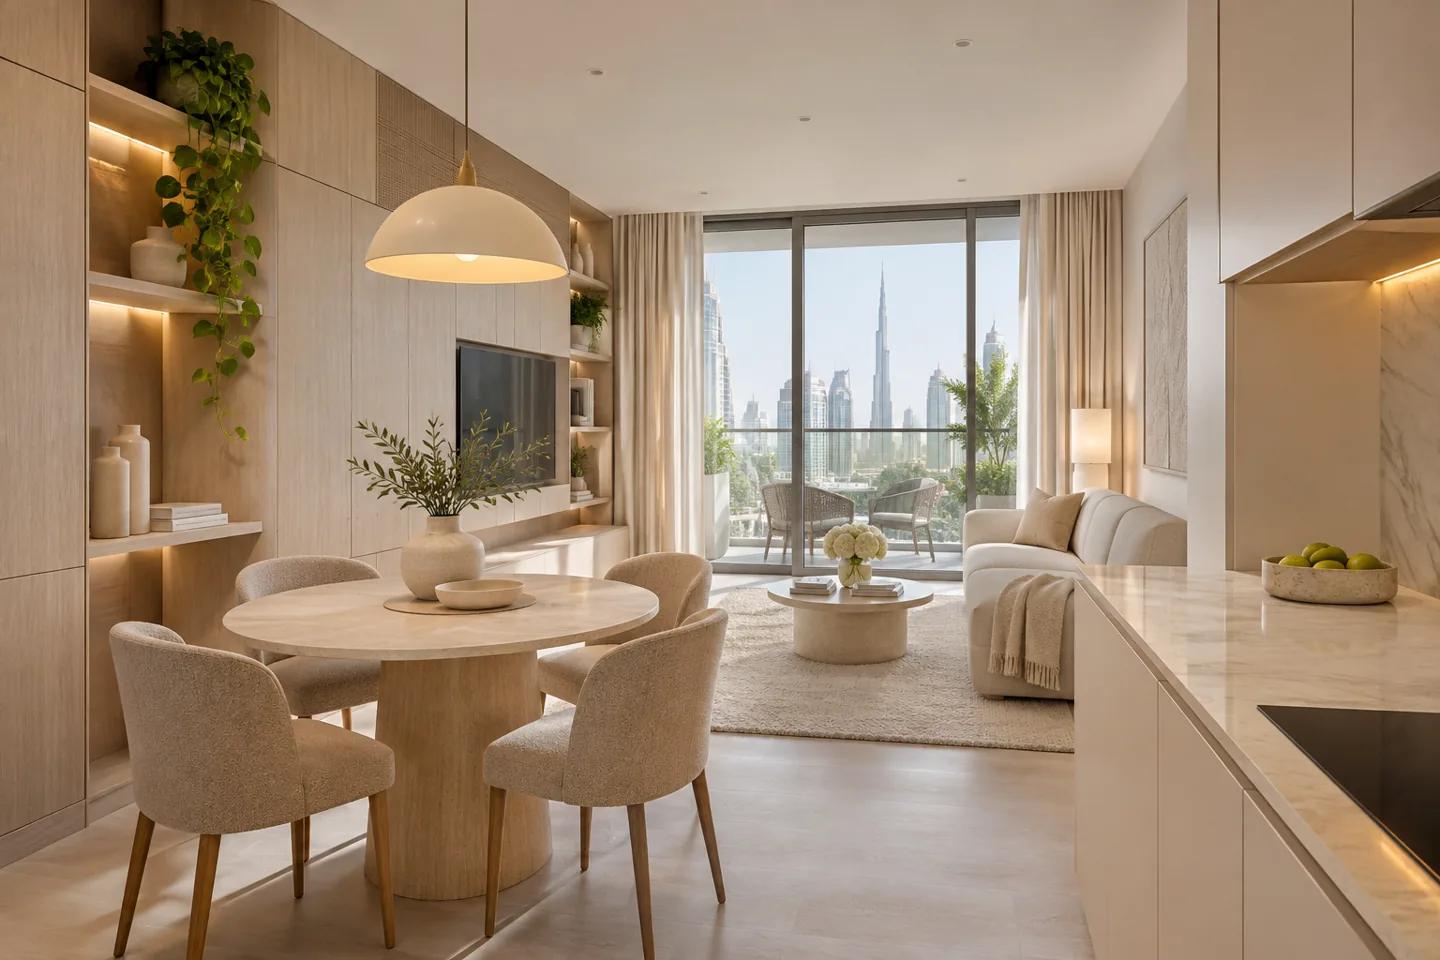
Apartment interior design starts with the space you can actually use, the household that will occupy it and the building around it. A compact entrance, fixed service positions, neighbouring homes and shared delivery routes can influence a project as much as the choice of furniture or finishes.
CBD Projects plans apartment interiors in Dubai for owners who want a considered home and a clearly coordinated scope. We can develop room arrangements, storage, finishes, lighting and furniture information alongside the relevant technical inputs. The appointment should distinguish design decisions from investigations, landlord or building-management requirements and the work of specialist suppliers. That gives the client a practical basis for deciding what to retain, what to alter and how the proposed project will be delivered.
Read the existing apartment before proposing alterations
Begin with available drawings and a measured understanding of the actual unit. Existing records may not describe every partition, service position or previous alteration. Identify the tenancy or ownership boundary and the parts of the building controlled by other parties. A drawing that looks convenient should not be treated as evidence that every proposed change is technically feasible.
CBD Projects can organise the interior survey requirements and record the information still needed from the building team or appointed specialists. This helps separate verified constraints from design assumptions. The client can then review options on a clearer basis, avoiding a detailed decorative scheme that depends on moving an installation or changing a building element before the relevant assessment has taken place.
Define the household and the operating modes of each room
An apartment may support home working, visiting family, young children and quiet evening use within a limited number of rooms. Describe those activities and identify when they overlap. A dining table used occasionally for work needs a different arrangement from a permanent workstation that must remain available during meals and visits.
Compare alternatives using the furniture and equipment the household intends to keep. Do not assume that multifunctional furniture automatically solves a planning problem; test how it is opened, stored and used. An interior design consultant can help the client distinguish a useful adaptable arrangement from one that requires constant moving of furniture before an ordinary task can begin. Each room should have a clear everyday setting, with occasional modes that are realistic to operate.
Give circulation its proper share of the plan
A small apartment can appear larger on paper when every edge is filled with storage or seating. It may become uncomfortable when doors, drawers and chairs are actually used. Review movement from the entrance to bedrooms, kitchen, bathroom and balcony, including the occupied condition of furniture along those routes.
Discuss the needs of the people who will use the home, including visitors and anyone requiring particular access arrangements. The responsible designer should establish applicable requirements for the actual project. Avoid converting a general design preference into a universal clearance rule. The layout should be explained through recognisable household activities so the client understands what each option makes easier and which compromises remain.
Make living and dining work at the right scale
Select furniture around the room and household, rather than try to recreate a large showroom composition. Sofa depth, table size, chair movement and access to windows all affect the usable arrangement. Test viewing positions, conversation and the route to adjacent rooms before releasing a built-in media wall or fixed dining feature.
Modern interior design can create a coherent room through proportion, lighting and a restrained set of finishes. It need not depend on removing every boundary or using reflective surfaces everywhere. Consider what should remain visible from the entrance and where ordinary household items will be kept. A decoration company should be able to connect the proposed visual character to an arrangement that remains comfortable when the household is at home.
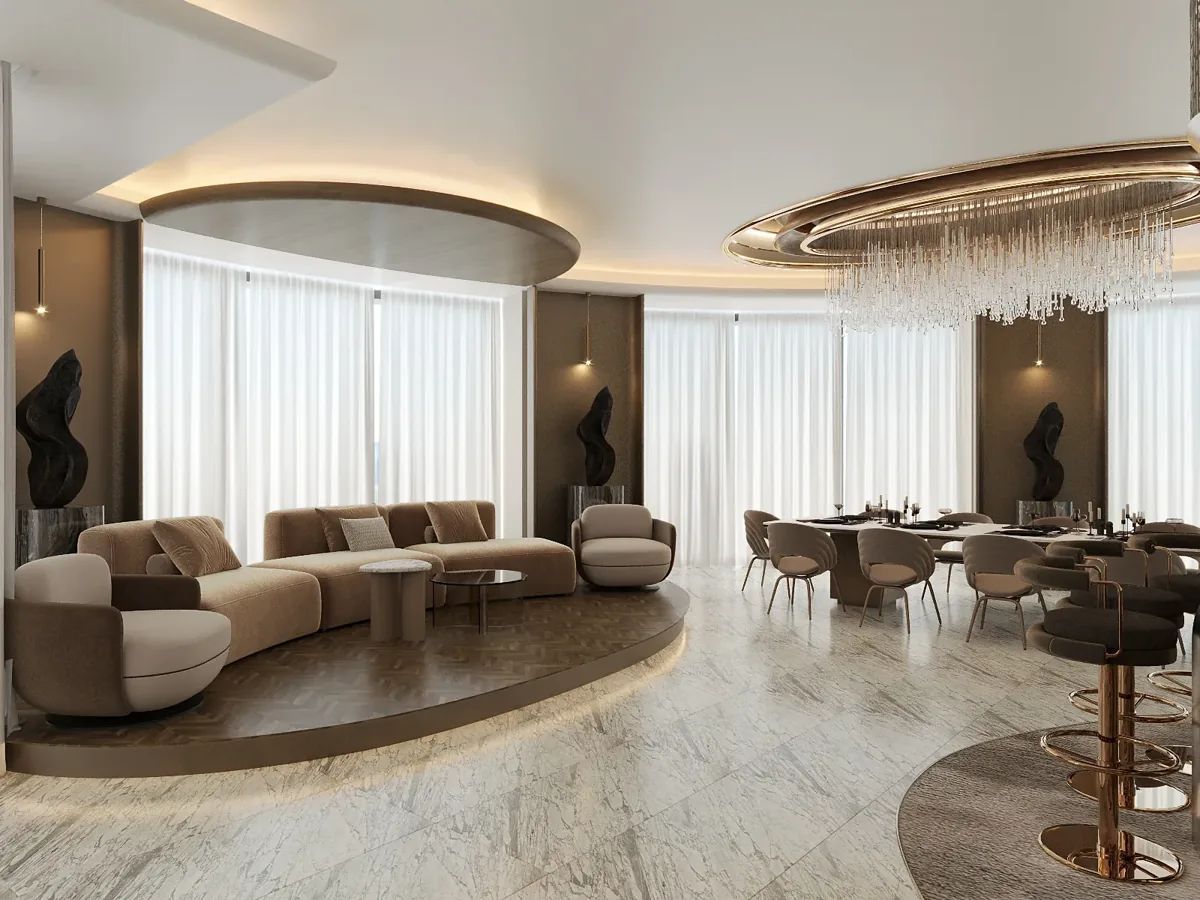
Design storage from an inventory rather than an empty elevation
List the possessions that need storage, including luggage, cleaning equipment, clothing, books, work items and occasional entertaining pieces. Distinguish frequently used objects from things that can be stored less conveniently. The quantity and size of those items should influence internal compartments, shelf positions and the way doors or drawers operate.
Use joinery elevations and internal layouts to explain the proposal before fabrication. A continuous wall of closed panels can look tidy while concealing shallow, awkward or inaccessible storage. When considering joinery fit out companies in Dubai, compare the internal specification and hardware as well as the external finish. Make installation, service interfaces and responsibilities for adjusting existing surfaces clear in the quotation and shop-drawing review.
Coordinate kitchens with the fixed building interfaces
The position of kitchen services can be an important constraint in an apartment. Ask the responsible specialists to review existing information, equipment needs and proposed changes. A new layout should not depend on an assumed drainage route, available electrical capacity or ventilation connection. The suitability of each interface needs to be established for the actual unit.
Plan preparation, cooking, washing and storage around the household's habits. Check appliance doors, work surfaces and the movement of more than one person where relevant. The interior fit-out company should receive coordinated product and installation information. Keep worktops, splashbacks, cabinetry, appliances and services in one understandable scope record, even where several suppliers are involved. This makes both design reviews and price comparisons more useful.
Resolve bathroom refurbishment with the complete assembly in mind
Before changing a bathroom, understand the proposed work behind the visible finishes. Waterproofing interfaces, drainage, fixtures, concealed services and access can affect both the scope and the sequence. The appropriate specialists should assess those conditions and the effect of any proposed alteration. New tiles are not evidence that an existing concealed installation is satisfactory.
Discuss use and cleaning alongside appearance. Consider storage for toiletries, the operation of doors, placement of fittings and access to maintainable components. Ask suppliers to explain relevant product limitations and care requirements. The interior design firm can coordinate the room's visual and practical details, while the responsible specialists define and verify their technical work. Keep those responsibilities visible through procurement and handover.
Bring light, privacy and window treatments into the layout
The apartment's orientation, glazing and neighbouring outlook can influence comfort and privacy. Review daylight from the positions where people sit, work and watch screens. Curtains or blinds should be coordinated with furniture, joinery and access to the window, including their appearance and operation when fully open and fully closed.
Lighting should support real activities and an understandable evening arrangement. Separate the needs of reading, cooking, circulation and general room character rather than rely on a decorative fitting to serve every purpose. Controls and electrical changes require the appropriate technical coordination. Luxury interior design can be expressed through consistent, well-resolved details and comfortable light without making a small apartment feel crowded by excessive fittings or elaborate ceiling features.
Bring your brief into focus
Send your apartment plans, building location and priorities to CBD Projects to discuss a defined interior design and refurbishment scope.
Send your project briefConsider sound and neighbour relationships early
An apartment sits within a shared building. The client should discuss acoustic expectations for bedrooms, work areas and entertainment equipment, and the responsible specialists should advise where technical assessment is needed. An enclosed room is not automatically acoustically private, and a finish advertised as sound absorbing does not establish the performance of the complete construction.
The work itself also needs coordination with building rules and neighbouring occupation. Identify requirements relating to access, protection, permitted activities and the construction sequence before pricing. A clear plan should explain how materials, waste and contractor movement will be managed through shared areas. These practical arrangements should be part of the project brief rather than a series of late requests after a contractor has been appointed.
Plan deliveries and installation from vehicle to room
A furniture or material order should be checked against the complete delivery route. Loading access, lifts, corridors, corners and the apartment entrance can each introduce constraints. Product dimensions and packaging both matter. Ask the relevant suppliers and building team to confirm how substantial items will be handled and installed before manufacture or dispatch.
Develop the installation sequence around protection and access. A completed floor or narrow corridor may need to remain protected while later deliveries continue. Owner-purchased items need named responsibilities for receipt, inspection, storage and installation. CBD Projects can coordinate those requirements within a defined appointment, helping the client distinguish an attractive procurement schedule from a workable plan for bringing the items into the finished apartment.
Compare the actual scope of apartment proposals
Apartment cost depends on the property's condition, the extent of alteration, retained items, finishes, joinery and engineering work. A simple decorative refresh and a refurbishment involving kitchens and bathrooms are materially different appointments. Identify investigations and unresolved conditions before treating an initial allowance as a firm construction commitment.
When comparing residential fit out companies in Dubai, use the same brief and scope assumptions. Ask about protection, preparation, removal, specialist work, owner purchases and close-out information. Options and exclusions should be identifiable. The relevant question is not only which total is lower, but which responsibilities remain with the client and what evidence is still needed before the proposal can become a dependable project plan.
Agree permissions, occupation and handover together
Confirm the relevant building-management and authority route for the property and proposed work. Identify who prepares the information, obtains permissions and responds to review comments. Fit-out approvals and any required fit-out work permit should be handled according to the actual jurisdiction and scope. A neighbour's previous project does not establish the current requirements for your apartment.
If the home remains occupied, discuss the availability of essential rooms and the practical implications of work before agreeing the sequence. At handover, review rooms against the approved scope and record remaining observations. Collect the agreed warranties, product references, care information and specialist records. An organised close-out helps the owner understand the completed interior rather than rely on an informal assurance that every task has been resolved.
Distinguish removable furnishings from building alterations
For an apartment that may later be rented or sold, identify which design elements are movable furniture, fixed joinery or alterations to the unit. These choices can affect future flexibility, maintenance and the information another owner or occupier will need. A landlord furnishing a property may have different priorities from an owner planning a long-term home. Discuss that intended use openly, without assuming that more permanent construction is always the better investment. Record the agreed specification and care requirements so the completed apartment remains understandable when its occupants change.
Prepare a useful apartment design enquiry
Send your apartment plans, building location, photographs and a short household brief. Identify furniture you intend to retain, particular difficulties with the current layout and any known building conditions. Include whether the property will be vacant and which decisions need to be resolved before moving in. An early discussion can then focus on the actual design outputs, surveys and specialist appointments required, rather than a generic promise to transform a room.
Explore our interior design services or complete the project brief form to discuss your apartment.
Frequently asked questions
Can a small apartment still have a separate work area?
It may be possible through a defined room arrangement, storage strategy or adaptable setting. Test the actual task, equipment and overlap with household activities. The appropriate option should be assessed against the available space rather than assume that every work area needs a permanent enclosed room.
Can existing kitchen cabinets be reused?
Reuse should follow a condition and suitability review. Check dimensions, internal construction, operation, appliance interfaces and the work needed to integrate the retained parts. A visual inspection alone may not establish the condition of concealed components or the suitability of the complete installation.
Do building rules affect the design programme?
They can affect information, permissions, work arrangements and deliveries. Establish the requirements for the actual building and scope at the beginning. Keep submission and review responsibilities clear, and avoid treating an attractive concept presentation as authority permission to begin work.
What should an apartment design proposal include?
It should identify the agreed outputs, review stages, responsibilities, exclusions and information needed from the client or other specialists. Construction, furniture supply and professional appointments should be distinguishable. This lets the owner understand what is being purchased and which decisions still need resolution.