
Finding an interior design company in Jebel Ali starts with identifying the property behind the address. The wider area includes homes, neighbourhood services and business premises with different ownership and operating arrangements. A family townhouse refurbishment is a different appointment from a customer-facing tenancy or an office. CBD Projects LLC can discuss an interior scope around your actual building, intended use and the decisions you want to resolve.
Wasl’s official community information identifies residential development in Jebel Ali, including Wasl Gate. That residential and mixed-use context deserves a brief of its own, separate from the requirements of a specific free-zone facility. We ask for the community or building name, available plans and existing-condition information, then connect room layouts, finishes, furniture and fit-out details. A clear starting point helps the proposal address the premises you occupy and the way you want them to work.
Locate the project precisely within the wider area
Provide the community, building or villa name, unit details and current ownership or tenancy position. Explain whether the property is vacant, occupied, newly handed over or previously altered. Photographs and existing plans help establish the discussion, but dimensions and recorded changes should be checked before detailed components are developed. The exact property is also the starting point for identifying management contacts and alteration guidance.
If the project is within Jebel Ali Free Zone, identify that clearly so the appropriate property and operational requirements can be reviewed. Our Jebel Ali Free Zone interior design service addresses that separate business context. For wider Jebel Ali homes and commercial premises, we develop the brief around the relevant community and building rather than assuming that a nearby free-zone process governs the work.
Define whether the appointment is residential or commercial
A home brief begins with occupants, routines, privacy and the way belongings are stored. A commercial brief begins with the business activity, customers, staff tasks and operating support. These starting points lead to different room schedules, technical interfaces and design decisions. Establish the principal use before choosing a visual direction or collecting furniture quotations.
CBD Projects can discuss design development and an agreed fit-out scope for the identified premises. We explain which drawings, selections and coordination activities are needed for the appointment being considered. Client-supplied furniture, retained fixtures and separately appointed specialists should be identified early. This gives an interior design consultant a practical basis for recommending the next steps and helps the client compare proposals that describe the same intended outcome.
Make a home entrance support everyday transitions
For an apartment or townhouse, arrival can be a recurring source of clutter. List the objects that come through the door, where they are put down and what must remain easy to reach. Shoes, bags, deliveries and household equipment may need different storage positions. The layout should allow doors, drawers and cupboards to operate without compromising the route into the living space.
We review the entrance in relation to the rooms beyond it, including privacy from the front door and the movement of guests. A modest joinery element can support several functions when its dimensions and internal fittings are considered carefully. Coordinate sockets, lighting and nearby controls with the cabinet arrangement. A useful entrance design should communicate how the household moves through it, with open-door and occupied-space conditions tested before fabrication.
Give shared living rooms a clear set of priorities
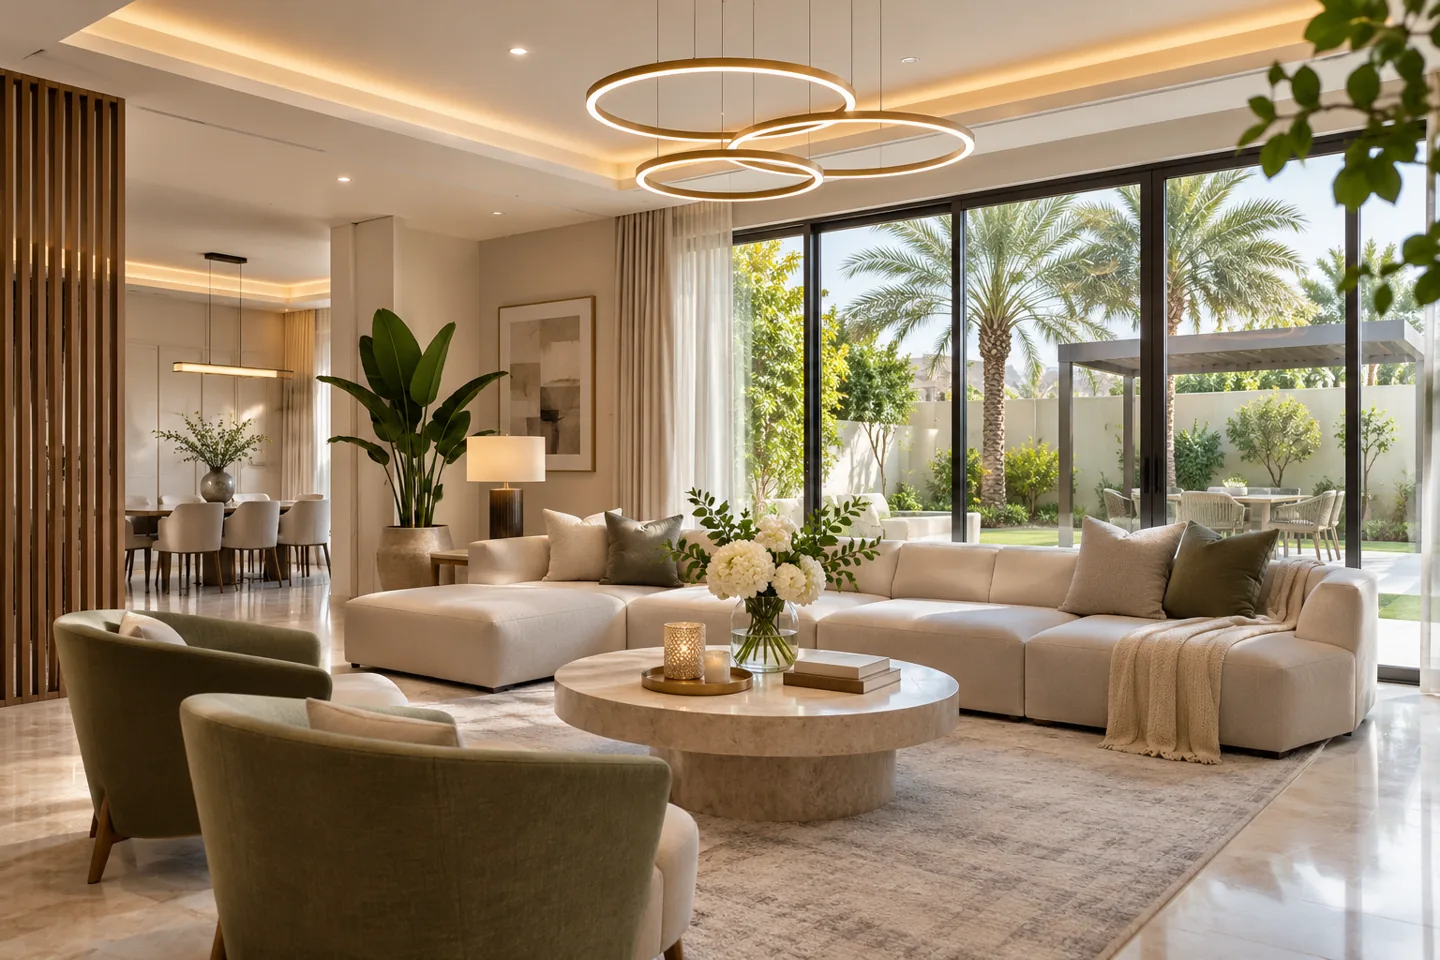
Discuss the activities that happen together and those that need separation. A living room may support conversation, television, children’s play and occasional home working, but each function requires a place and a level of priority. Show furniture at realistic dimensions and test the movement between the entrance, kitchen, balcony or garden connection. A large sofa should not settle the whole room before those relationships are understood.
For dining, consider ordinary meals and occasional larger gatherings. Coordinate chair movement, serving routes and lighting with the table position. Modern interior design can create coherence through a limited palette, useful proportions and well-resolved junctions. The interior design firm should be able to explain why the arrangement suits the household, including the trade-offs made when space cannot accommodate every preferred item at once.
Plan bedrooms, storage and flexible rooms together
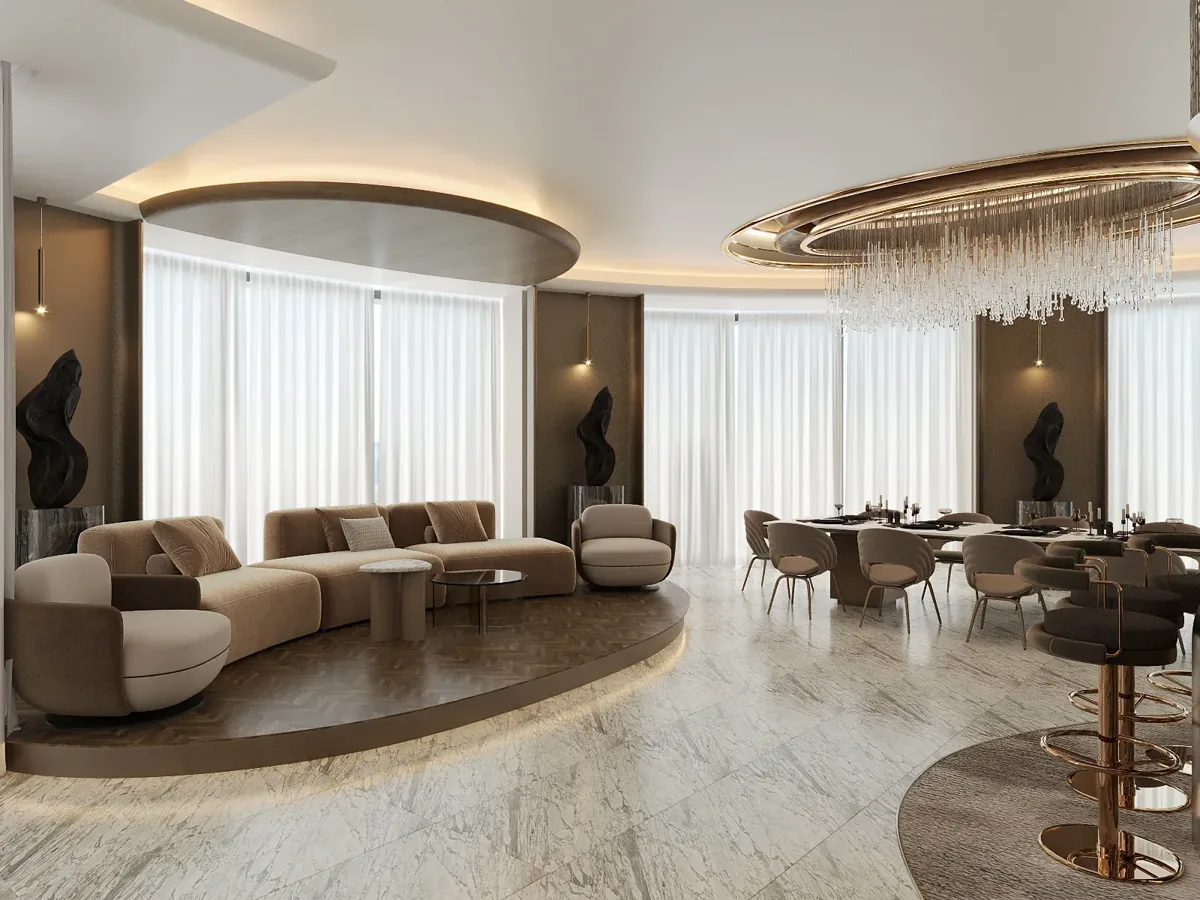
A room schedule should reflect the people using the home rather than a standard furniture list. Identify wardrobe contents, study requirements, guest visits and the way rooms may change over time. Check bed access, cabinet openings and window treatments against the actual plan. Useful storage depth and an accessible internal arrangement can matter more than a continuous decorative elevation.
For a room combining guest accommodation and work, decide which activity is permanent and how the occasional function is prepared. Consider task lighting, charging, background views and where items are stored between uses. We coordinate furniture and joinery with outlets and the existing building services. A scaled plan and selected details allow these decisions to be reviewed before purchases create constraints that are difficult to resolve later.
Develop kitchen and bathroom changes from existing conditions
Identify the level of intervention intended for kitchens and bathrooms. Replacing handles or improving storage differs from changing equipment, renewing finishes or modifying service connections. Share any relevant maintenance history and known problems so the responsible parties can investigate the technical basis. Retained elements should be assessed for condition and suitability before they become fixed assumptions in the proposal.
Within the agreed interior scope, we coordinate appliance information, cabinetry, accessories, lighting and material junctions with the relevant suppliers and specialists. Waterproofing, drainage, loads and other technical requirements need appropriate professional input. The design package should identify what is included and who confirms each interface. This helps residential fit out companies in Dubai price a consistent scope and gives the client a clearer view of the difference between cosmetic improvement and more extensive refurbishment.
Create a separate customer journey for business premises
For a neighbourhood shop, service business or commercial tenancy, describe how customers arrive and what they need to do. They may browse, wait for an appointment, discuss options or collect an order. The interior should make that sequence understandable while allowing staff to replenish, prepare and maintain the space. A customer-facing plan needs an operational counterpart behind the visible presentation.
We discuss display, consultation, payment and support areas in relation to the actual activity and premises. Stock, cleaning equipment and delivery handling should have allocated locations. Where equipment or specialist services are involved, obtain the relevant technical information before detailed design. Clients comparing retail fit out companies in Dubai can ask how the proposed interior will operate on an ordinary working day, including busy periods and the tasks performed outside customer opening hours.
Give smaller workplaces an appropriate interior scope
A compact office or customer-service workspace can benefit from carefully defined room functions. Establish typical attendance, meeting patterns and the storage actually required. Check whether visitors need a route independent of staff workstations and whether telephone or confidential discussions require an enclosed setting. Useful space planning should show occupied chairs, open cabinets and the movement needed to use shared equipment.
Coordinate desks, lighting, power and data rather than treating furniture as a later decorative purchase. The responsible technical parties should confirm the suitability of retained systems and proposed changes. For an office fit out in Dubai, the design appointment should explain the required drawings, technical inputs and supplier information. Our office interior design service provides a relevant discussion when the property brief is principally a workplace.
Bring your brief into focus
Share your Jebel Ali community or building, available plans, retained items and priorities to discuss a suitable interior design and fit-out scope.
Send your project briefChoose materials that can be cared for and repaired
Discuss how the home or business is cleaned and which surfaces receive frequent contact. A family entrance, a quiet bedroom and a customer counter can require different detailing even within one visual scheme. Compare exact products, sample finishes and current supplier information for the intended application. Review adjacent materials together so colour, texture and joint treatment work as a complete arrangement.
Think about future repair, including the replacement of a damaged panel, tile or hardware component. The selection record should identify products accurately and retain relevant care instructions. Bespoke joinery needs clear internal functions, opening details and coordination with nearby services. Luxury interior design can combine a few carefully detailed focal elements with practical supporting finishes, giving the client a coherent result that remains understandable after the initial styling is removed.
Confirm the property-specific permissions and practical arrangements
Request the current alteration guidance for the exact building or community and the scope proposed. Establish the relevant owner, landlord, management and authority interfaces, together with the people authorised to prepare and submit information. Different permissions may address design acceptance, access, site work and completion, so their purposes and dependencies should be recorded clearly.
Dubai Municipality publishes the Dubai Building Code, while the requirements affecting a particular proposal still need appropriate assessment. Changes to structure, use or specialist systems require the relevant professional review. The programme should also consider deliveries, common-area protection, waste movement and occupied-neighbour arrangements communicated for the premises. Fit-out approvals and any required work permit need an allocated responsibility before procurement and site activity are scheduled around them.
Progress through design stages with visible deliverables
The appointment can begin with briefing and existing-condition review, followed by layout options and an agreed concept. Detailed development then connects finishes, furniture, joinery and technical interfaces to the approved arrangement. Each stage should identify what the client is deciding and which information remains outstanding from suppliers or appointed specialists.
Clients comparing interior design and fit out companies in Dubai should request a clear schedule of drawings, selections and review activities. Define the difference between concept advice, coordinated design, procurement support and construction responsibilities. If the brief changes, update the related drawings and commercial assumptions together. This gives the project a consistent reference and helps prevent a late furniture choice or product substitution from becoming an unexamined change to the installation scope.
Evaluate price and programme against a consistent brief
The existing condition, extent of replacement, custom work, finish level and technical changes influence the proposal. Client-supplied products also require coordination and may introduce dependencies around information or delivery. Identify these items alongside the contractor’s scope so responsibilities for installation, testing and protection are understood.
For an occupied property, discuss whether the work can be phased and what areas may become unavailable. A target completion date should be assessed alongside design decisions, product availability, relevant permissions and access arrangements. Compare quotations based on the same drawings and schedules, with allowances and exclusions visible. A defined brief and suitable condition information make the commercial discussion more useful than a single rate applied to every Jebel Ali home or tenancy.
Finish with information the occupants can use
At completion, review the agreed work through a record of identifiable items and locations. Snag actions should have responsible parties and a clear status. Gather relevant final selections, product care guidance, control instructions and warranties provided for the installed scope. Where concealed-work or technical information forms part of the appointment, agree its format before the final handover.
A home needs practical guidance that the household can find when a product needs cleaning or adjustment. A commercial interior may also need information for the nominated facilities contact and separately appointed suppliers. Keep outstanding dependencies visible rather than hiding them within a general completion statement. Share your property details through our project brief so the service discussion can define the design, fit-out and handover expectations that matter to your particular premises.
Frequently asked questions
Is a Jebel Ali address enough to identify the approval route?
The exact community, building, ownership arrangement and proposed works are needed. Provide those details and relevant management information so the appropriate property and authority interfaces can be confirmed for the actual scope.
Can you design around furniture or finishes we want to retain?
Retained items can form part of the brief. Share their dimensions, photographs and available product information, then discuss condition and compatibility so the design can distinguish adaptation, investigation and replacement.
Can one appointment include both design and fit-out coordination?
The required stages and responsibilities can be discussed together. The written scope should identify deliverables, technical inputs, procurement interfaces and construction activities so the appointment remains clear to all parties.
How do we begin a residential or commercial project?
Send the precise property details, available plans, photographs, intended room or business uses and the main problems to resolve. Explain occupancy, retained elements and your target date to support a focused initial discussion.