
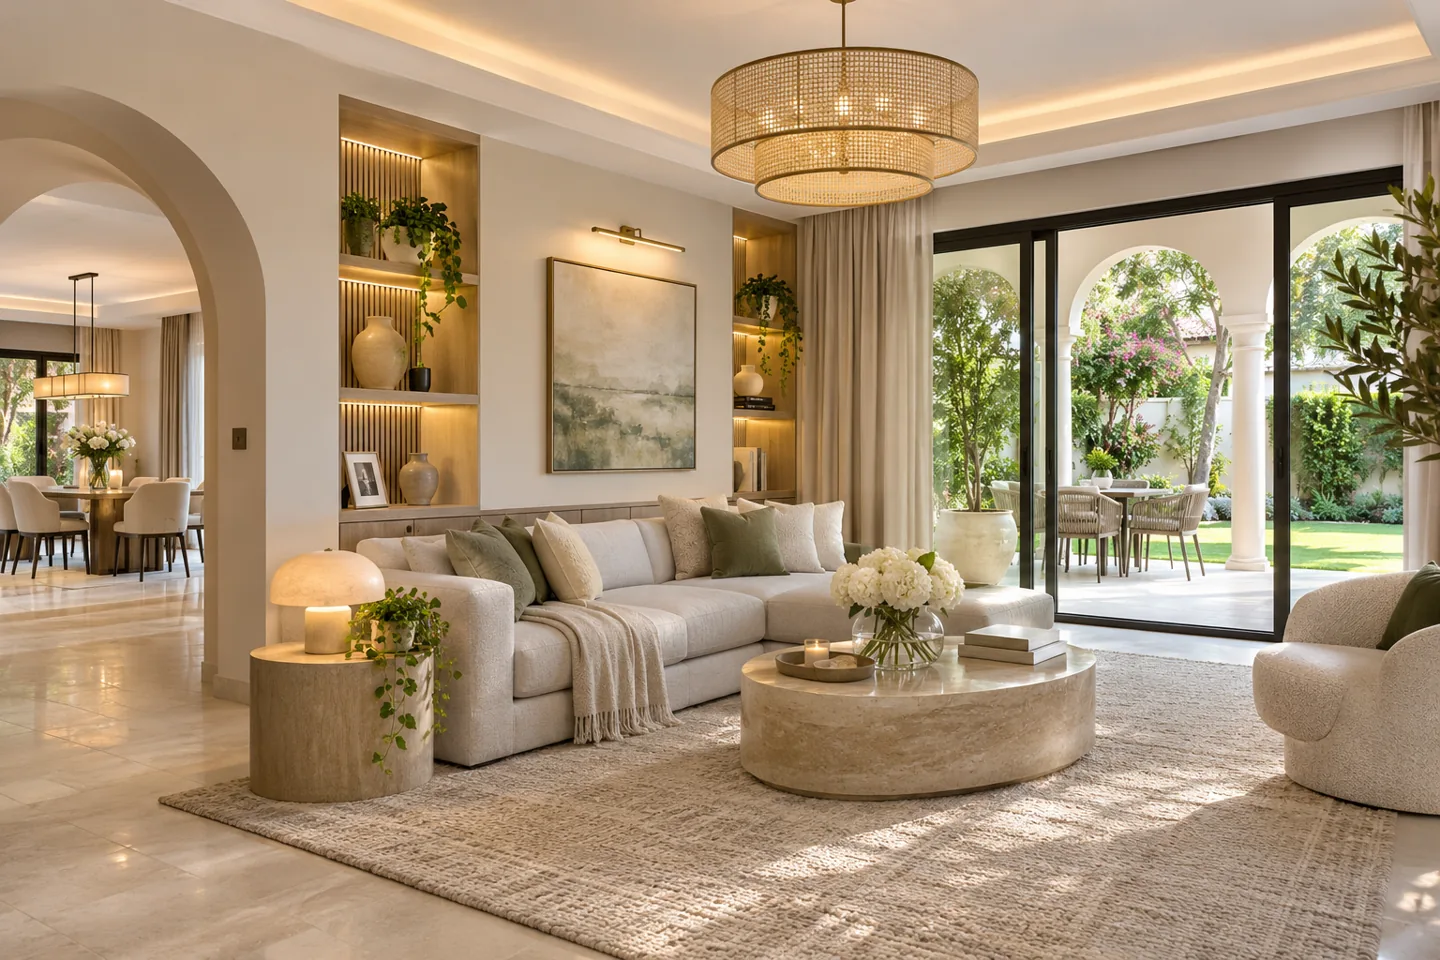
Choosing an interior design company in Arabian Ranches begins with the home you have and the routines you want to improve. A recently acquired townhouse may need furniture, lighting and storage coordination. An occupied villa may need a carefully sequenced refurbishment, with existing rooms retained while other areas change. CBD Projects LLC can discuss an interior design and fit-out appointment that connects these priorities to the actual property, available drawings and decisions you are ready to make.
Emaar identifies Arabian Ranches as a villa and townhouse community. Within that setting, the particular home matters more than a general neighbourhood style. We consider family arrivals, shared living, private rooms and the relationship with outdoor space, then develop an agreed scope. Bring the property details, photographs and a description of daily frustrations so the first conversation can focus on useful changes rather than a collection of attractive but unrelated finishes.
Understand the home before deciding the intervention
Start with the exact community, property type and current occupation. Existing drawings help establish a starting point, but their dimensions and recorded alterations need checking against the home. Identify floors, kitchens, bathrooms, joinery and building services that you hope to retain. Their condition and relationship with proposed changes influence both the design and the extent of construction work.
A measured appointment can distinguish a decorative refresh from a more involved refurbishment. For example, replacing cabinet fronts requires a different review from relocating kitchen equipment or changing room boundaries. We record the desired outcome, current information and outstanding investigations before developing options. This helps the interior design consultant explain what can be explored immediately and which decisions need additional property or specialist input.
Make arrival and everyday storage work together
The entrance is where deliveries, school bags, shoes, visitors and household movement meet. Ask who enters through each door and what they carry. A considered entrance can provide a place to pause, put things down and move onward without making the living room feel like a corridor. Storage should be located where it is used, with doors and drawers shown open on the plan.
We discuss items that frequently remain on counters or floors, then assign suitable locations within the available space. A discreet cabinet may combine several functions, but it still needs sensible depths, ventilation where relevant and access for cleaning. The joinery design should explain internal use as clearly as its external appearance. Handles, hinges, lighting and nearby switches are coordinated before the cabinet becomes a procurement item.
Balance family living and guest hospitality
Shared living areas often serve several activities during the same day. Establish how the household watches television, reads, eats, entertains and supervises children. The proposed layout should let these activities coexist without every seating position competing for one focal point. Furniture sizes, rug edges and routes to adjoining rooms need to be tested at scale, especially where an existing arrangement feels crowded.
A more formal guest setting can have a distinct character while remaining connected to the wider home. We consider views from the entrance, the position of refreshments and how guests reach the appropriate facilities. Luxury interior design can be expressed through proportion, material junctions and thoughtful lighting rather than the number of feature surfaces. Layout options should show what each arrangement gains and what it gives up.
Connect dining and kitchen decisions through real use
Before choosing a dining table, describe an ordinary meal and a larger gathering. Consider how food reaches the table, where chairs move and whether adjacent doors remain usable. A dining space that appears generous with empty chairs can become difficult when occupied. We coordinate the table, lighting position and surrounding joinery as one arrangement rather than separate purchases.
Kitchen changes require a more detailed brief around appliances, preparation, washing, storage and household support. Retained cabinetry may limit some options while offering opportunities for selective improvement. Equipment information and relevant technical advice should inform the design before finishes are settled. CBD Projects can coordinate the agreed interior scope with the appointed kitchen supplier and services specialists, identifying responsibilities and unresolved information clearly in the design package.
Plan private rooms for the people using them
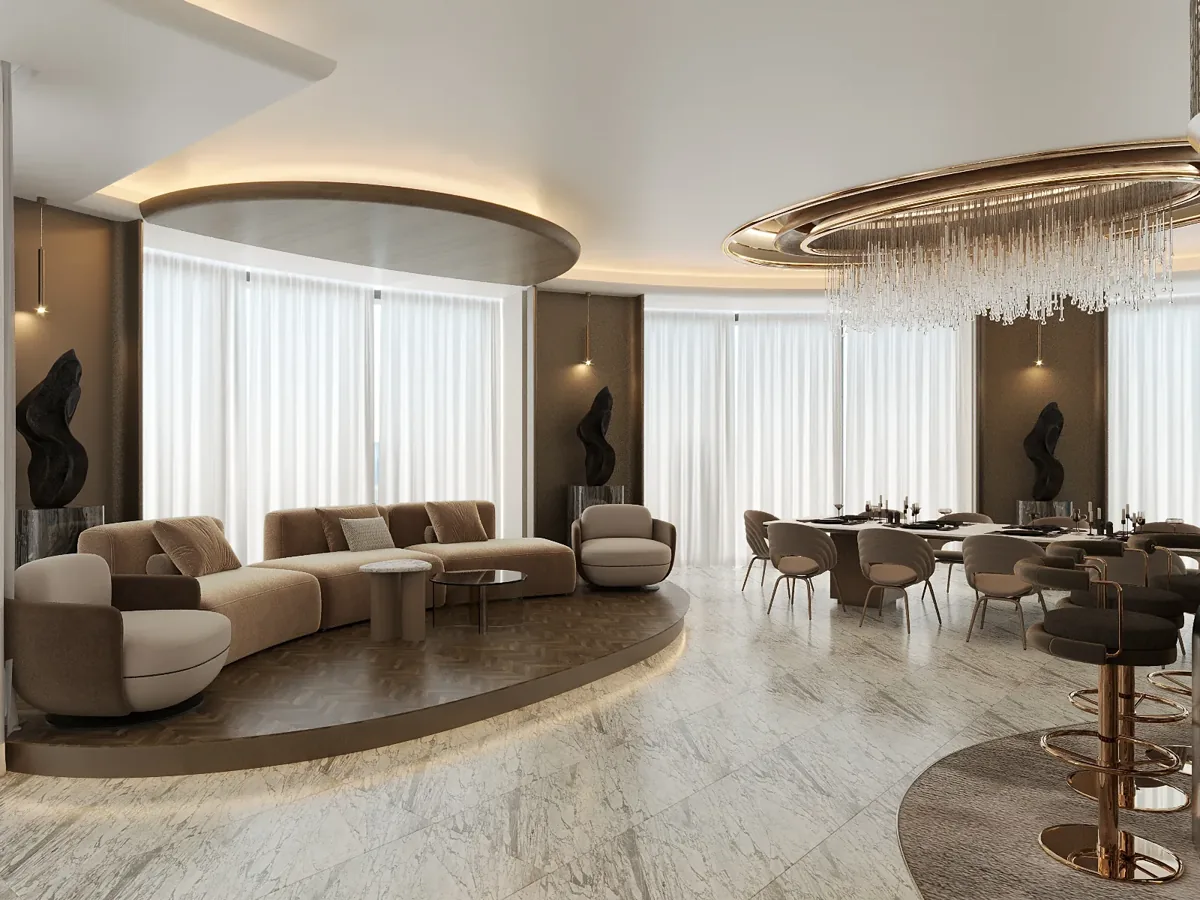
Bedrooms need more than an appealing bed elevation. Discuss waking and sleeping routines, wardrobe contents, lighting preferences and the way a room may change as the household develops. Check the relationship between bed dimensions, wardrobe operation, window treatments and the route to an adjoining bathroom. A restrained room can feel comfortable when its daily functions are resolved carefully.
A guest room that also supports home working needs an explicit priority. Decide which activity is permanent, how the occasional function is prepared and where belongings are stored between uses. Modern interior design can support this flexibility through useful furniture dimensions and clear circulation. We show the proposed arrangement in plan and coordinate outlets, task lighting and storage access so the room remains practical after the photography and styling are complete.
Treat bathrooms as coordinated interior projects
A bathroom proposal should begin with its existing condition and the intended extent of change. Reusing a sound arrangement differs from replacing finishes, changing sanitaryware or altering service connections. Identify any known leaks, drainage concerns or maintenance problems and provide the available records. The relevant technical assessment should inform the scope before new surfaces conceal the underlying conditions.
Within the agreed appointment, we coordinate storage, mirror positions, lighting, accessories and the junctions between materials. Suppliers should confirm product suitability for the intended location and cleaning routine. Decisions about waterproofing, drainage and specialist installation belong with the responsible competent parties and must be integrated with the interior details. A complete-looking material board is useful only when the installation approach and the information required for procurement are also understood.
Give the garden threshold a deliberate interior role
Where living spaces open towards a garden or terrace, the threshold can influence the entire room. Map the routes taken by people, pets, refreshments and outdoor equipment. Consider what arrives back indoors and where it is stored or cleaned. The interior should support those transitions while respecting the existing doors, glazing and the property-specific limits on alterations.
Lighting, window treatments and furniture orientation can connect interior comfort with outdoor use. We discuss glare, evening privacy and the position of seating at different times of day, based on the actual home. Any changes to external elements or fixed building components require the appropriate separate review. Inside, the finishes and edge details should be chosen for their intended exposure, maintenance and repair strategy, using relevant supplier information rather than assumptions about a material family.
Coordinate lighting and services before decorative details
A lighting plan should explain how the household uses each room and how the controls are operated. Separate general illumination, task lighting and decorative effects where useful, then review the combinations needed for ordinary activities. Coordinate fittings with furniture and artwork positions, ceiling details and the existing services. A new decorative ceiling should retain sensible access to equipment requiring maintenance.
Power and data need similar attention, including bedside charging, home-working equipment and the practical position of appliances. Existing drawings do not establish that every connection is available or suitable for the proposed load. The interior fit-out contractor and responsible specialists should confirm the technical basis and installation scope. Written assumptions and coordinated drawings make it easier to price the work and resolve discoveries before completed finishes are affected.
Bring your brief into focus
Share your Arabian Ranches property plans, retained items and household priorities to discuss a coordinated interior design and fit-out appointment.
Send your project briefChoose materials through samples and household care
Finish selections should relate to the people who use the home and the way it is maintained. Discuss frequent contact, spills, cleaning methods and the possibility of future repair. A delicate surface may suit a carefully managed focal area while a more robust finish serves a busy family route. Review representative samples together so texture, sheen and adjacent colours can be assessed as a scheme.
Ask suppliers for the exact product identity, current care information and relevant limitations. Clients comparing residential fit out companies in Dubai can use these details to evaluate how thoroughly a proposal has been developed. For bespoke joinery, confirm edge treatments, hardware, internal fittings and sample approval before fabrication. Retain a record of accepted selections and any later changes so the purchased products remain connected to the approved design.
Confirm the property requirements and site arrangements
Request the current alteration guidance for the exact home and proposed scope from the relevant property or community channels. Establish which owner, management and authority permissions apply, who prepares information and who is responsible for submissions. A move-in arrangement, design acceptance and permission to undertake works can address different matters and should be tracked against their actual purpose.
Dubai Municipality publishes the Dubai Building Code, while the requirements affecting a particular proposal still need assessment. Structural changes, alterations to use and specialist systems require appropriate professional review. The programme should also identify contractor access, delivery arrangements, protection, waste removal and occupied-neighbour considerations communicated for the property. Fit-out approvals and any fit-out work permit should have an allocated responsibility and a clear place in the appointment rather than becoming an assumption after procurement.
Use staged design decisions to control the scope
A practical appointment can progress through briefing, existing-condition review, layout options, concept approval and coordinated detail development. Each stage should identify the deliverables, the decisions expected from the client and information needed from suppliers or specialists. Approving a room layout before detailed joinery reduces the risk of designing expensive components around an arrangement that remains unsettled.
CBD Projects can discuss these stages through the project brief. Record which design work, procurement support, construction coordination and review activities are included. Clients comparing interior design and fit out companies in Dubai should request the same clarity from each provider. If the scope changes, update the drawings, selection record and commercial basis together. This keeps the project understandable without treating every new idea as an instruction to the site team.
Compare costs and a realistic refurbishment sequence
The level of intervention, retained elements, custom joinery, finish selections and technical work all influence the proposal. Delivery access, staged occupation and the availability of selected products can also affect the programme. Separate confirmed items from allowances and make client-supplied furniture or appliances visible in the scope, including the coordination and installation responsibilities they create.
For an occupied home, agree which rooms can become unavailable and how household routines will be managed. A phased approach needs temporary arrangements, protection and a clear boundary between working and occupied areas. Compare quotations against a consistent drawing and specification package, with exclusions and dependencies explained. Our villa interior design service provides a relevant starting point for discussing the required appointment and the information needed for a property-specific proposal.
Hand over an interior that remains understandable
Completion should leave the household able to use and maintain the agreed interior. Review snag items by room and location, record the required action and identify the responsible party. Gather relevant product care guidance, control instructions, supplier warranties and final selections for the work actually completed. Information about concealed interfaces should be retained where it forms part of the agreed scope.
Before the project closes, walk through ordinary tasks such as operating lighting scenes, opening storage and accessing maintenance panels. Identify any outstanding items and their effect on occupation. A useful handover connects the finished rooms with the documents and people needed for future support. Share your Arabian Ranches property plans, priorities and intended level of change with CBD Projects so these expectations can be established from the first design conversation.
Frequently asked questions
Can you work around furniture and finishes we want to keep?
Yes, the brief can identify retained items and assess their condition, dimensions and compatibility with the proposed scheme. Share photographs and available product information so the design scope can distinguish adaptation from replacement.
Can a family remain in the home during refurbishment?
That depends on the scope, working conditions and suitable temporary arrangements. Discuss occupancy early so the appointed team can assess whether phasing is practical and explain the implications before a programme is agreed.
What should an initial enquiry contain?
Provide the community and property details, available plans, photographs, intended room uses and your main priorities. Explain whether the home is occupied and which elements you hope to retain. A target date is useful alongside the decisions already made.
How is a design-only appointment different from a fit-out package?
A design-only appointment defines its drawings, specifications and review activities. Construction, purchasing and site coordination require their own agreed responsibilities. Ask for the deliverables and exclusions in writing so the chosen service matches the support you require.