
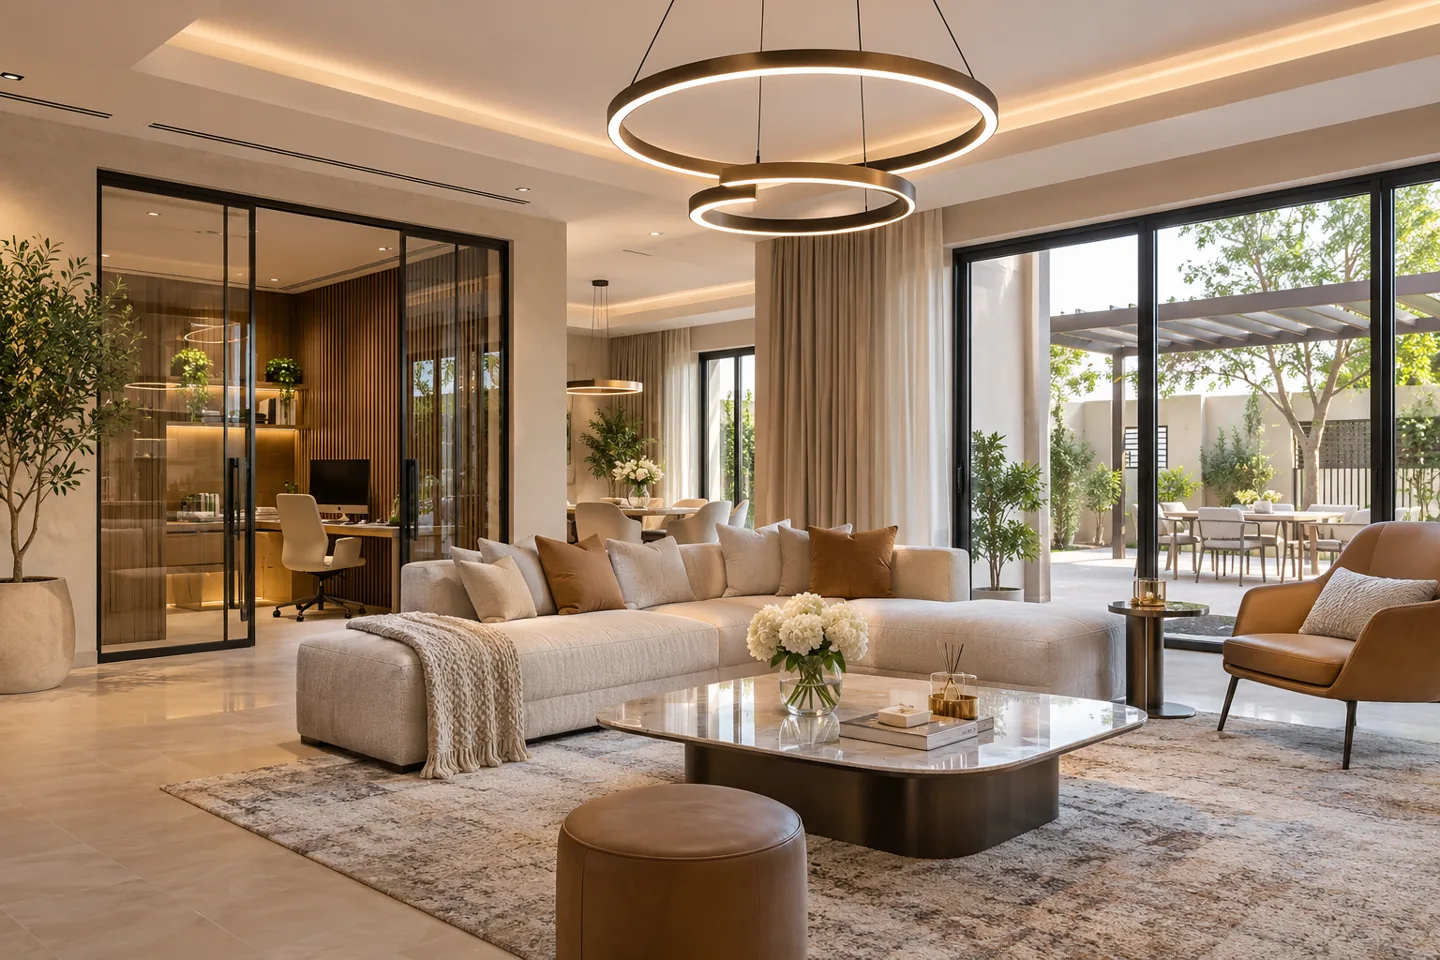
An interior design company in Dubai Motor City should begin with the people using the property, not an assumption about its address. A family apartment, a home with several people working remotely and a neighbourhood shop have different priorities. CBD Projects LLC can discuss a design appointment around the actual premises, existing condition and intended use, connecting the visual character with circulation, storage, lighting, furniture and fit-out details.
Union Properties describes Motor City as an integrated community with residential, commercial, sports and leisure elements. That mixed setting is useful context for the enquiry, while each property still needs its own brief. We identify the layout and finishes worth retaining, the everyday problems to solve and the information needed before more detailed decisions are made. The result should be an interior proposal with a clear scope, suitable technical interfaces and practical review points rather than a collection of unrelated purchases.
Start with the home or tenancy you actually occupy
Identify the building or property, available plans and whether it is occupied. Explain what works already and what makes everyday use difficult. A sound room arrangement may need better furniture and storage rather than extensive construction. Another property may require a more coordinated review of circulation, kitchens, bathrooms or services before the desired interior can be developed.
We can use that information to define the next investigation and the proposed design deliverables. Record the occupants, retained possessions, intended length of use and practical budget priorities. For a commercial unit, add the proposed activity, staff tasks and customer experience. This gives the interior design consultant a useful basis for discussing options and helps you distinguish an essential improvement from a decorative preference that could be considered later.
Make the entrance support ordinary family transitions
The entrance handles shoes, bags, keys, deliveries and the movement between outdoor activity and home life. List the objects that arrive there and the ones that should move elsewhere. A storage feature needs to be checked against actual dimensions, door operation and the route into the living areas. The most useful arrangement may be compact, provided the functions are clearly defined.
Discuss privacy from the entrance and the relationship between visitors and family rooms. A screen or joinery element should support those needs without making circulation unnecessarily complicated. Review where a guest waits, where a delivery is received and how several occupants leave at the same time. These daily scenarios give the layout a practical test before material choices and decorative details make a particular arrangement expensive to change.
Create shared living spaces with more than one useful setting
A family room may support conversation, television, reading, children’s activities and occasional work. Establish which uses occur together and which need a degree of separation. Furniture should be positioned around actual dimensions, screen views, lighting and access to adjoining rooms. Avoid judging the arrangement only from one attractive viewpoint; people need to move through the space while it is in use.
A smaller secondary setting can sometimes provide a useful alternative to a single large seating group. Decide where temporary activities begin and where their materials are stored afterwards. Modern interior design can create a coherent room through proportion and a controlled palette while allowing several practical uses. The proposed plan should make those relationships visible so the household can discuss trade-offs before buying furniture or commissioning built-in work.
Give home working an appropriate place
Working from home can involve focused tasks, video calls, documents and equipment that should not spread across the dining table indefinitely. Identify the actual working pattern and the level of privacy needed. A dedicated room may be appropriate where available; elsewhere, a carefully planned desk and storage arrangement can be discussed against the room’s primary purpose and the household’s routine.
Review the camera background, screen reflections, task lighting and access to power alongside the furniture. Consider the effect of calls on adjoining rooms and identify any acoustic advice needed for the intended performance. A decorative partition alone does not establish speech privacy. The interior design firm can coordinate the agreed requirements with suitable specialist input and show how the working setting can be closed, cleared or changed when its use is occasional.
Plan bedrooms and storage around actual belongings
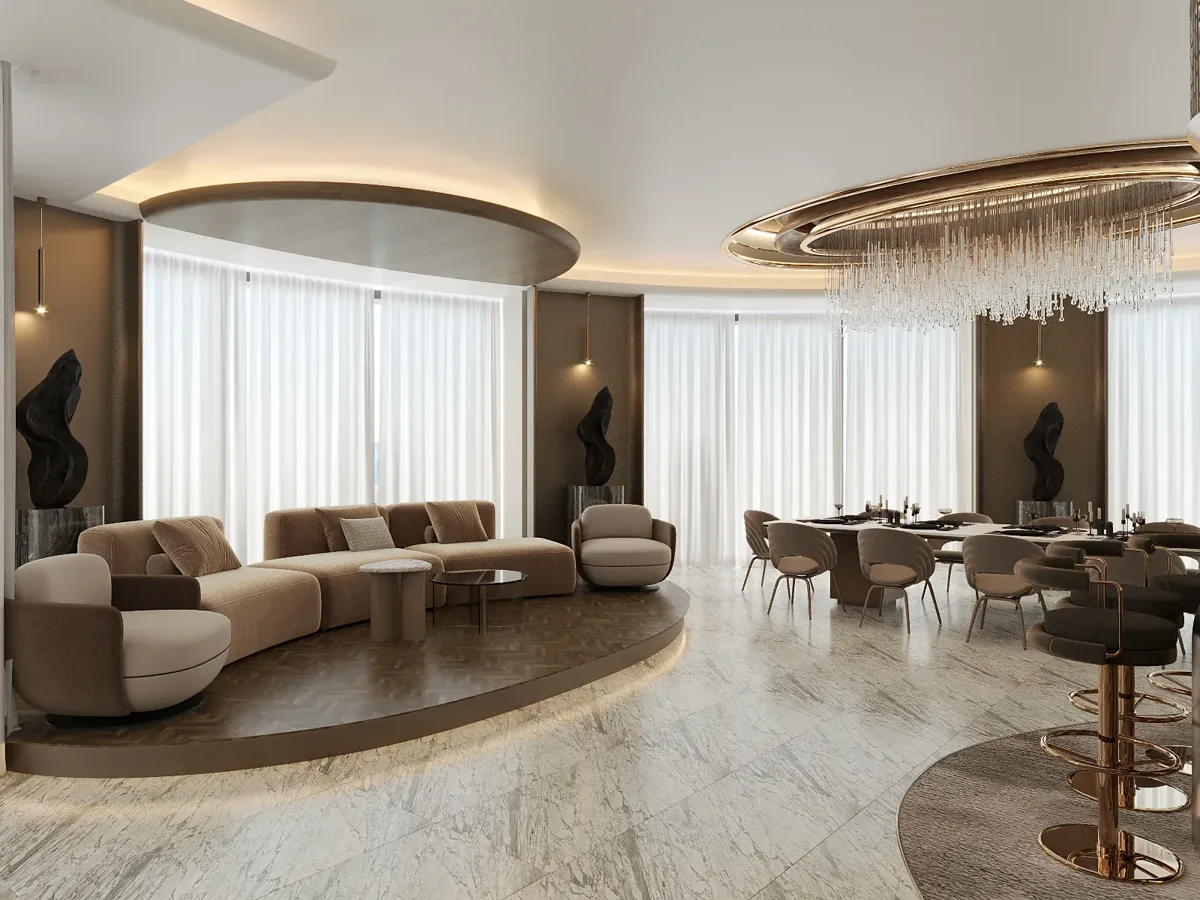
Bedroom planning should connect the bed, wardrobes, window treatments and the way occupants move through the room. Check doors, drawers and curtains in their open positions, and discuss the belongings that need accessible storage. A visually continuous wall may conceal several functions, but each compartment still needs suitable depth, fittings and a practical way to retrieve its contents.
For children’s rooms or shared guest use, identify the current needs and reasonable future changes without assuming one fixed furniture arrangement will solve every stage. A measured plan helps compare different priorities, such as a larger desk, more storage or additional floor space. Samples and representative joinery details should communicate the function of the proposed cabinetry as clearly as its closed appearance. Record retained furniture and confirm dimensions before bespoke pieces are released for fabrication.
Coordinate kitchens and bathrooms before the final palette
An existing kitchen may have a useful layout but worn surfaces or poorly organised storage. A more extensive change introduces appliance, plumbing, electrical and other technical interfaces. Establish the extent of intervention before selecting a finish scheme. Ask which components can remain, what information is available and which specialist decisions are needed to determine whether the proposed arrangement is suitable.
The same approach applies to bathrooms. Sanitaryware, ventilation, access, drainage and the relevant waterproofing details need coordination with the appointed specialists and applicable property conditions. Treat tile joints, thresholds and fittings as parts of a complete detail rather than separate catalogue choices. CBD Projects can define the agreed interior package and the information required from others, allowing visual decisions to develop around a practical and reviewable technical scope.
Use lighting to support changing routines
A home needs different settings for preparation, focused tasks, relaxed evenings and movement after dark. Discuss those uses room by room before choosing individual decorative fittings. Coordinate controls with the way occupants enter and leave each space. A convincing lighting scheme should be understandable in daily use as well as attractive in a presentation image.
Check fittings against the furniture arrangement, available ceiling information and maintenance access. Existing building services and technical constraints may affect what can be moved or added. Review samples and product information with the proposed finishes so the appearance of surfaces is considered under suitable light. The interior fit-out contractor and relevant specialists need a shared set of drawings, with responsibilities for power, support, controls and testing identified in the appointment.
Choose finishes for handling, cleaning and repair
A busy family home benefits from material choices related to their actual location. Consider frequently touched joinery, chair movement, wet or dry use and the cleaning routine. Ask for relevant supplier guidance rather than assuming every product within a broad material family performs the same way. The edge, joint and fixing detail can be as important as the centre of a sample.
Luxury interior design can combine carefully chosen focal finishes with robust supporting surfaces. Review the installed scale, changes between materials and the possibility of replacing a damaged part. When comparing residential fit out companies in Dubai, ask how the specification records these decisions and which product information is expected before ordering. A clear finish schedule also helps the household keep a useful care record and make later repairs with the correct reference information.
Bring your brief into focus
Share your Motor City property plans, photographs and daily priorities so CBD Projects can discuss a focused interior design and fit-out scope.
Send your project briefDevelop neighbourhood business interiors through a separate brief
A shop, office or customer-facing business needs a commercial brief even when it is close to residential properties. Identify the permitted activity, customer journey, staff tasks, storage and equipment. Plan how visitors enter, understand the offer, wait or make a purchase. Keep stock movement and support functions practical so the customer-facing design does not hide unresolved operating needs.
For suitable retail premises, the retail design service can be discussed around display, payment and replenishment. A workplace can draw on our office interior design scope. Clients reviewing retail fit out companies in Dubai should compare the proposed deliverables and specialist interfaces as well as the appearance of the concept. Each tenancy’s activity and building conditions determine the appropriate next investigation and coordination requirements.
Confirm permissions and practical access for the actual scope
Obtain the current guidance from the relevant owner, landlord or property-management contact. Available approved plans and previous alteration records can help the appointed team understand the existing position, while the proposed work determines the questions to be resolved. Decorative changes, services alterations and structural proposals may involve different responsibilities and review routes. Confirm the applicable requirements before procurement or site activity is released.
The appointment should identify who prepares information, obtains the relevant permissions and answers technical comments. Fit-out approvals and any applicable fit-out work permit need to be tracked against the specific proposal. Also discuss protection of common areas, delivery arrangements, waste removal and the needs of neighbouring occupiers. A workable route for bringing materials and large furniture into the property should be reviewed alongside the intended finished layout.
Sequence occupied refurbishment around the household or business
If people remain in the premises, identify which functions must continue and which rooms can be released. Temporary cooking, working or storage arrangements can affect the practical sequence and require their own review. Discuss access, protection and the handover of each stage with the appointed team. A room-by-room preference list is not yet a programme if the technical work crosses several spaces.
For a business, identify customer service, staff access and essential equipment that must remain available. For a home, record the routines that are difficult to interrupt. Interior design and fit out companies in Dubai should make these dependencies visible in the scope used for planning and quotations. The agreed sequence then gives the design team a clearer basis for reviewing retained elements, procurement decisions and the timing of measurements before custom fabrication.
Compare proposals through the decisions that affect cost
The existing condition, amount of replacement work and level of bespoke detail influence the commercial proposal. Furniture supplied by the client, specialist systems, services changes and property access conditions can create different coordination requirements. Identify those factors in the brief so providers are pricing a consistent intervention rather than several different interpretations of the desired outcome.
Ask for allowances to be distinguished from confirmed selections, including the treatment of delivery, installation, protection, relevant technical work and completion information. A clear appointment states the design stages, review points and information needed from the client or others. Use the project brief to explain your priorities and available evidence. This helps direct expenditure toward the improvements that matter to everyday use and makes later changes easier to assess against the agreed scope.
Keep the finished interior understandable after handover
Agree the information needed for installed products, controls, supplier warranties and maintenance access. A snag record should identify each item, location and agreed action. Review the use of the main rooms with the household or operator, including the operation of storage, furniture settings and lighting controls. A visually finished space still needs to be understood by the people who use and care for it.
Keep final selections and relevant completion records together so later repairs and changes can begin from reliable information. CBD Projects can establish these expectations during the initial discussion and relate them to the agreed interior scope. Share your Motor City property details and the problems you want the design to resolve. Our service overview provides a useful starting point for defining the next step around your home or commercial premises.
Frequently asked questions
Can you improve a home without replacing every finish?
Yes, selective work can be assessed around existing condition and the problems to solve. Identify the furniture, cabinetry and surfaces worth retaining, then discuss the relationships that need improvement. A defined scope helps distinguish practical adaptation from more extensive technical or construction work.
Can a home office be included in the design?
The brief can include a working setting suited to the room and household. Explain the frequency of calls, storage needs, equipment and privacy requirements. The design should coordinate furniture, lighting, connections and any specialist input needed rather than adding a desk after the main layout is settled.
How do we begin an occupied refurbishment?
Provide the property plans, photographs and the functions that must remain available. Identify rooms that can be released and any temporary arrangements you are considering. The appointed team can then discuss the practical sequence, protection and technical dependencies before a detailed scope is agreed.
What should a commercial Motor City enquiry include?
Send the exact premises, intended activity, available plans and any building guidance. Describe the customer journey, staff tasks, retained equipment and desired occupation date. This helps CBD Projects discuss suitable design deliverables, specialist interfaces and the relevant fit-out coordination responsibilities.