
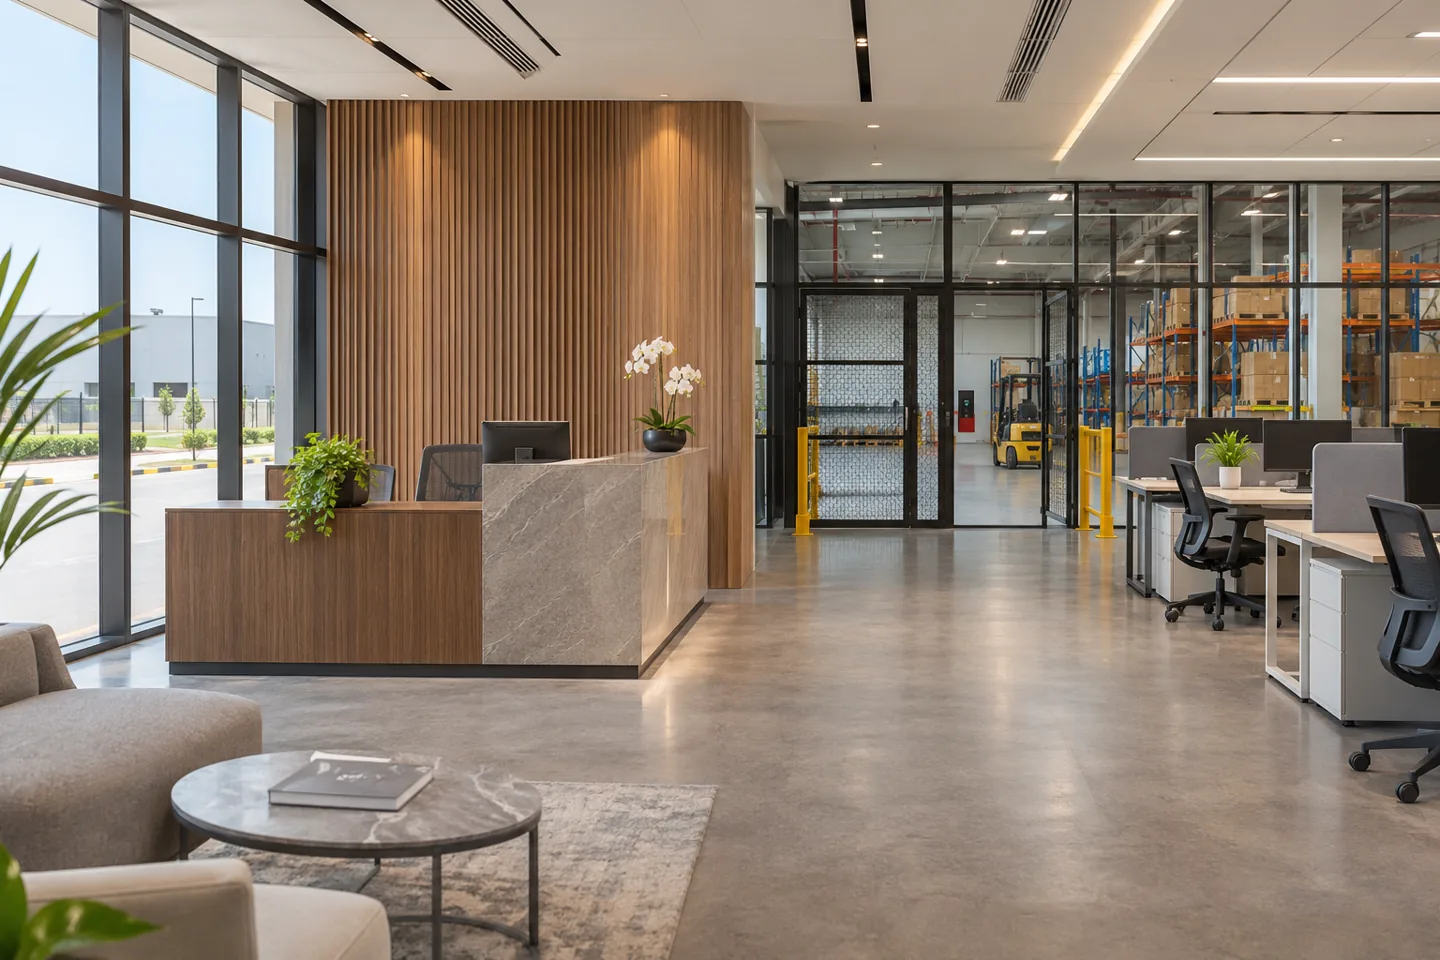
An interior design company in Jebel Ali Free Zone needs to understand how the proposed interior connects with the wider facility. A regional office, trade showroom and administration area beside a warehouse have different users, security arrangements and technical interfaces. CBD Projects LLC can discuss those requirements and develop an interior scope that makes the responsibilities visible before work is priced.
The service begins with the actual unit, its approved use, existing information and the client's operating brief. We consider where visitors arrive, how staff reach work areas and which systems must remain available during any change. Attractive finishes matter, but so do the boundaries with loading, storage and specialist equipment. Share the building or plot reference and any property guidance already received. We can then discuss the interior appointment using the right facility information from the beginning.
Start with the type of property and appointment
JAFZA includes different kinds of business premises. An interior proposal should identify the exact facility and landlord relationship rather than treating the free zone as one standard office specification. We ask whether the project concerns an office floor, leased unit, showroom, warehouse-adjacent administration space or a limited refurbishment within an operating facility.
Next, we define what the client is asking CBD Projects to provide. A design appointment may cover layouts, finishes, furniture and coordination, while construction, specialist engineering or statutory submissions may have additional requirements. The proposal should identify those services separately. An interior design consultant can help organise the information, but no contractor status, submission entitlement or permission is assumed from the location name. Confirming eligibility for the actual project is part of establishing the delivery team before the work moves forward.
Keep visitors clear of operational movement
A customer may arrive to discuss a shipment, inspect a product range or meet senior management. Their route should be straightforward without creating avoidable conflict with staff circulation or goods movement. We explore reception, waiting, meeting and display areas against the facility's actual access arrangements and security procedures.
Where offices connect to a warehouse, the design should make the transition understandable. The operations team provides information about controlled areas, movement patterns and any restrictions. We then coordinate the interior boundary with the appropriate technical and safety specialists. This is not a promise that a decorative partition can resolve an industrial risk. The objective is a layout in which the customer's experience and the operating facility are considered together, with responsibilities for physical separation, signs and access control clearly assigned.
Design a showroom around real product handling
A trade showroom should support the way clients examine and compare products. We ask which items are handled, which remain on display and which require staff assistance. A sample that looks small in a photograph may need lifting equipment, a stable stand or a dedicated review table. These practical needs belong in the brief before the presentation concept is developed.
Display joinery must be coordinated with product dimensions, intended loads and replacement arrangements. Where a specialist display supplier is involved, their information should be integrated into the design record. Lighting and materials can help customers see the products clearly without competing with them. We also plan where packaging, spare samples and returned items go, so the public area does not become an unplanned storage space after the first week of operation.
Make administration work independently of the warehouse
Office teams often need quiet calls, confidential meetings and consistent working conditions even when the adjoining business is busy. The layout can separate focused work from visitor discussions and shared support functions. Office interior fit out in Dubai should also allow people to reach printers, storage and refreshments without repeatedly crossing another team's concentration area.
We review the relationship between desks, meeting rooms and operational access rather than placing all enclosed rooms along a window by habit. Acoustic needs, daylight, screen use and furniture dimensions all influence the result. The operations and facilities teams should confirm whether noise, dust or other conditions outside the interior affect the proposed boundary. The relevant specialists then assess the required performance. These interfaces should be resolved before a finish or partition specification is treated as ready to build.
Survey the existing shell and retained systems
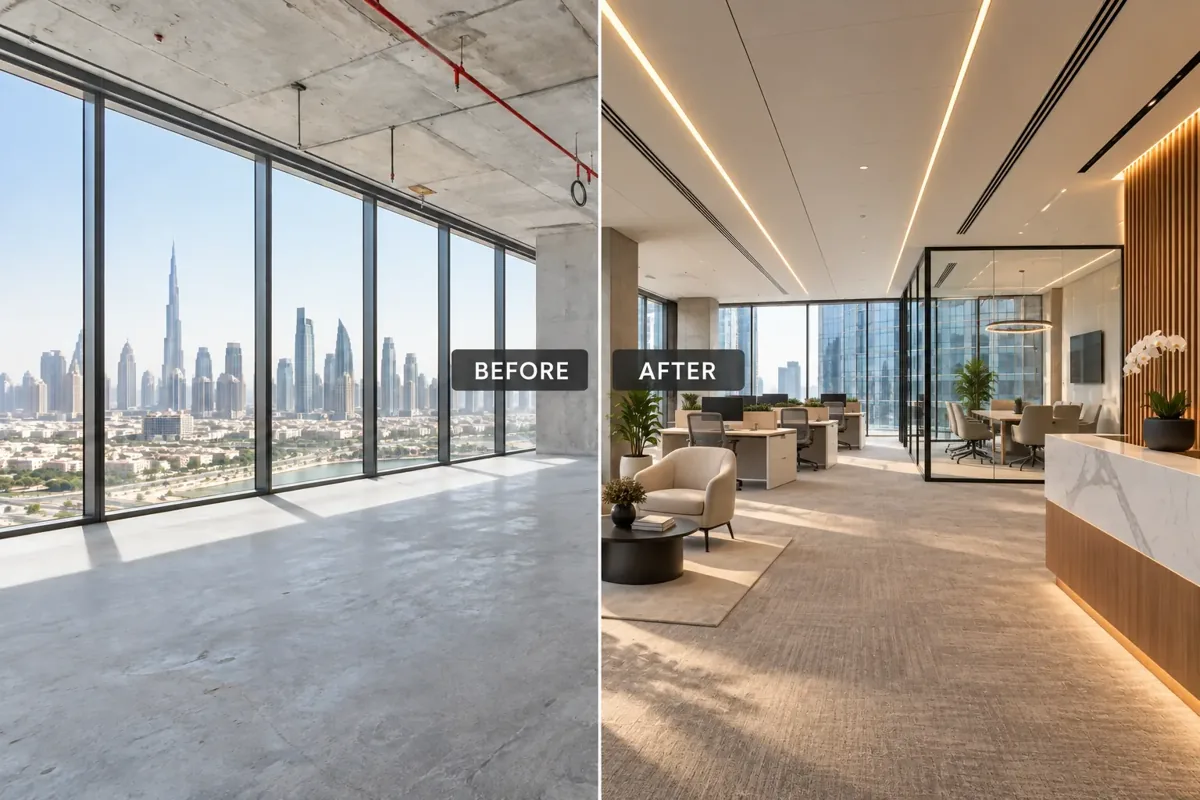
Existing drawings are useful, but they need a stated level of confidence. We compare available information with the visible unit and identify what further survey or specialist investigation is required. Ceiling zones, service routes, floor conditions and retained partitions can all affect the proposed design. Concealed conditions remain provisional until they are properly checked.
A retained air-conditioning outlet does not establish spare cooling capacity. An old distribution board label does not prove that a proposed equipment load is acceptable. Those questions belong with the responsible technical designers and facility team. The interior design firm should coordinate their conclusions with the layout and access panels. A clear record of verified information protects the client from approving a visual concept based on assumptions that later change the room arrangement or scope of work.
Coordinate warehouse and specialist interfaces
Racking, industrial machinery, process extraction and other operational systems may require separate engineering and approval routes. The interior scope should show where it meets those systems and who provides the required design information. We do not treat a warehouse mezzanine or a machinery enclosure as an ordinary furniture item.
For an office beside storage, the discussion may involve the partition line, service penetrations, maintenance access and the way people pass between zones. Each interface needs the responsible specialist's input. The client should provide operational requirements and identify any existing maintenance contracts that restrict changes. When comparing interior fit out contracting companies in Dubai, ask how they distinguish their own work from specialist packages. A written boundary helps avoid gaps, double pricing and late requests to redesign a feature that was never properly coordinated.
Confirm Jafza and regulatory requirements for the scope
Jafza publishes asset and property guidance covering the stages of fit-out work, and a separate modifications NOC service for changes to leased premises. PCFC Trakhees also publishes modification permit information. These sources establish that property and regulatory review matter; they do not replace checking the current route for the specific facility and proposal.
We recommend gathering the relevant landlord manual, lease information, existing approvals and authorised contact details at the outset. The agreed appointment should identify who prepares drawings, who submits each application and who answers comments. A landlord NOC, technical permit, access approval and completion requirement may serve different purposes. None should be represented as interchangeable. Before any demolition or installation, the appointed team must confirm the applicable permissions and responsibilities with the relevant property and authority channels.
Develop finishes that suit a working commercial facility
The right finish depends on exposure and use. Reception surfaces may need to resist luggage and sample cases; back-office corners may face trolleys or repeated chair contact. We assess these conditions with the client, then compare materials through cleaning, repair, supplier evidence and the intended appearance. Luxury interior design can be understated and durable rather than dependent on fragile decorative details.
Junctions deserve attention alongside the main surface. Skirtings, door frames, countertop edges and cabinet hardware influence both maintenance and the impression of quality. We discuss replacement availability and whether a damaged element can be repaired without closing an essential room. Where existing finishes are retained, their condition and compatibility need checking. The final selection record should make the chosen product and location clear enough for procurement and later maintenance.
Bring your brief into focus
Send your JAFZA unit details, available approved drawings and operational brief to discuss a clearly bounded interior design appointment.
Send your project briefUse stages and decision records to control change
A useful design process moves from an agreed brief through layout options, design development and a coordinated pricing package. At each stage, the client should know which decisions are being requested and what later changes could affect. We recommend keeping approvals tied to dated drawings and schedules so that a supplier does not work from an obsolete image.
The fit-out consultant and construction team should have a shared list of assumptions and outstanding information. If a particular display system or service connection is unresolved, that item remains visible. It should not disappear behind a general statement that everything is included. This matters in operating facilities where a late change can affect access, shutdown planning and specialist attendance. The design package should support those conversations before the work reaches site, while a change can still be reviewed calmly.
For example, a client may approve a showroom layout while the product supplier is still finalising a large display. We can record the reserved space and the assumptions about size, access and services. Once the supplier information arrives, the team checks it against the design before fabrication proceeds. This is a useful control even when the visual appearance barely changes, because a small technical difference can affect supporting work.
Compare cost and programme on a consistent basis
Cost depends on the unit condition, retained work, technical alterations, joinery, furniture, specialist interfaces and the restrictions on carrying out the works. Access arrangements or phased occupation can influence the programme and preliminaries. We discuss these factors without inventing prices for a property that has not been assessed.
A clear quotation separates the agreed scope from provisional allowances, client-supplied items and exclusions. It also explains what information is needed to firm up unresolved elements. Procurement should consider lead times and acceptable alternatives, especially where an essential item affects the opening sequence. Clients assessing fit out companies in Dubai can ask each bidder to price the same drawings and schedules. That comparison is more useful than selecting the lowest total from proposals that describe substantially different work.
For an occupied site, include temporary relocation and protection in that comparison. Ask which work can happen while staff remain, when noisy or disruptive activities are possible and how the operating team will be informed. A realistic phasing option identifies the temporary conditions as well as the final design, so its cost and operational implications are visible.
Prepare the business for occupation and maintenance
The end of installation should lead into a documented review of the agreed scope. We discuss inspections, outstanding items, operating information and the handover records required by the appointment. Any altered systems need the appropriate testing and completion information from the responsible parties, with the applicable property requirements confirmed separately.
A practical interior handover also identifies finish references, furniture and joinery care information, and the people responsible for future queries. If the project was phased around continuing operations, temporary partitions and access arrangements need a planned removal or conversion. Explore our commercial fit-out service for the wider construction discussion, or submit a project brief with the exact unit and intended changes. The aim is a usable business interior with clear boundaries, rather than a handover defined only by photographs.
Frequently asked questions
Can you work on administration areas inside a warehouse facility?
We can review the proposed interior appointment and its interfaces with the operational facility. The brief must identify specialist design, safety and approval responsibilities. Warehouse processes, racking, machinery and structural changes should not be assumed to fall within a standard office interior package.
Is a Jafza NOC the only permission we need?
The permissions depend on the facility and scope. Jafza property processes and relevant technical or regulatory approvals may address different matters. The appointed team should confirm the current requirements and sequence through the official channels before work starts, then record the permissions and responsibilities against the actual proposed works.
Can we retain some existing rooms and services?
Retention can be assessed after reviewing condition, performance and the proposed layout. Existing installations need appropriate verification, especially where new loads or changed use are proposed. The design and pricing records should identify what stays, what changes and what remains subject to investigation.
How do we start a project discussion?
Send the building or plot details, intended use, available approved plans, photographs, lease constraints and the target occupation date. Explain whether the facility will remain operational. CBD Projects can then discuss a suitable scope as an interior design company serving Jebel Ali Free Zone projects.