
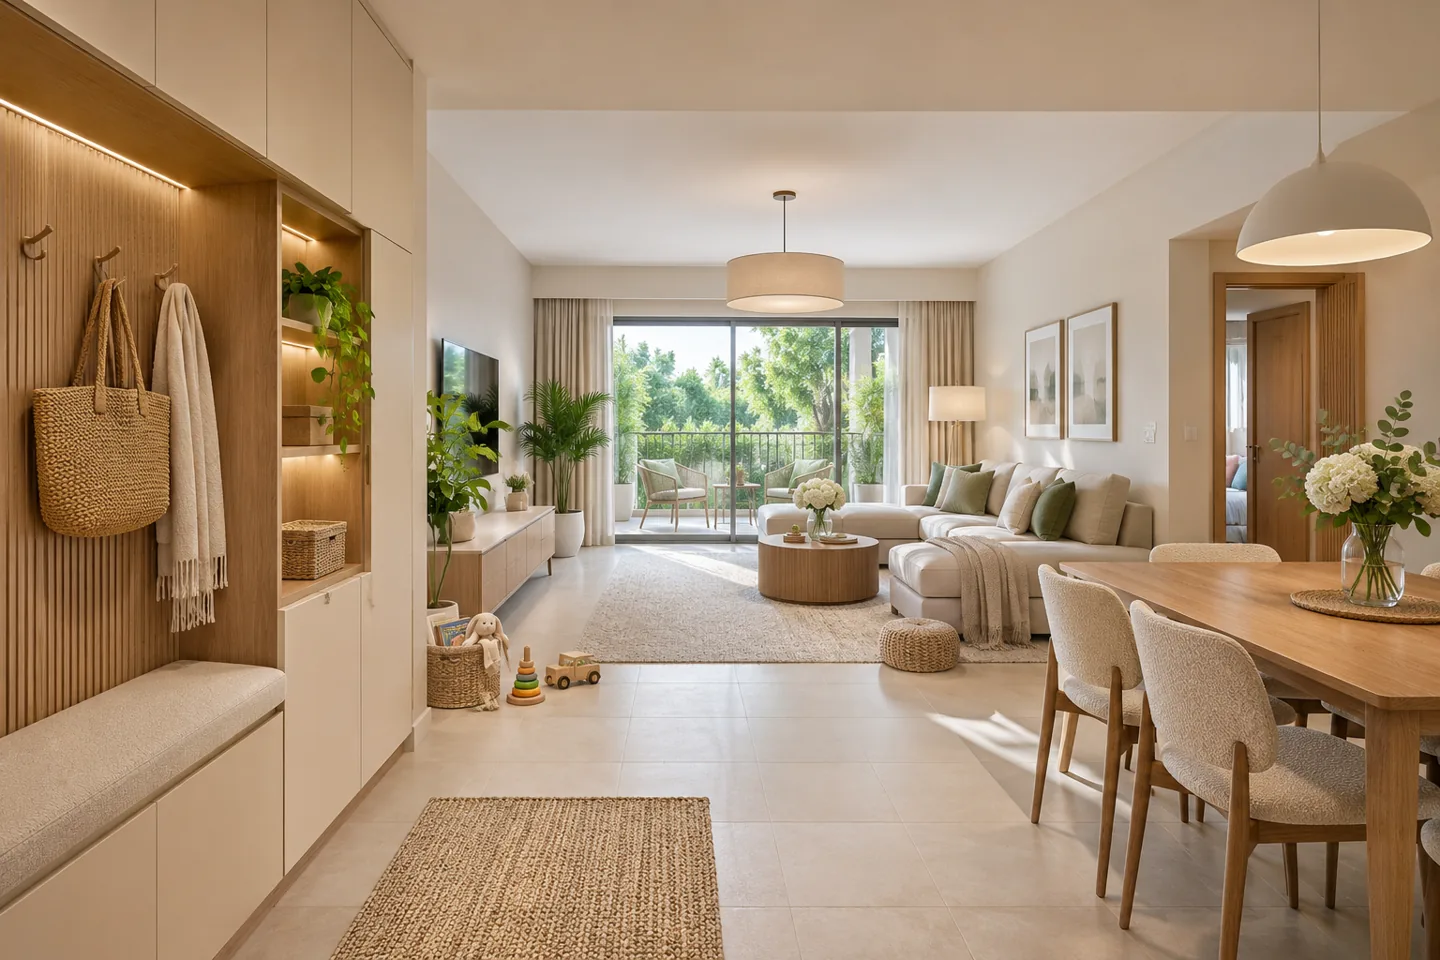
An interior design company in Dubai Sports City should begin with the people using the property, rather than assume that every brief needs a sporting theme. An apartment used by a busy household, a family villa and a neighbourhood shop have different demands. CBD Projects LLC can discuss your layout, finishes and fit-out scope around the actual premises and the decisions you need to make.
Dubai Sports City's official community information describes residences ranging from studios to family villas, alongside sports destinations and community retail. That variety makes the precise building and intended use important. Our interior design service connects room planning, furniture, lighting and technical coordination, with the appointment and delivery responsibilities agreed before detailed work is commissioned.
Turn the household routine into a room brief
List the activities that compete for space during an ordinary week. Early departures, remote work, children returning from school and guests staying overnight can affect the same entrance, living room or spare bedroom. We ask which activities are frequent, which are occasional and which create the most frustration. The plan should reflect those priorities before decorative features take up useful floor area.
A household with training equipment may need accessible storage and a place to change, but that does not automatically mean building a home gym. Describe the actual objects, their dimensions and how often they are used. An interior design consultant can then compare a storage adjustment, flexible furniture and a separately planned exercise area. Keeping these options visible helps the client decide where a more substantial intervention is worthwhile.
Make the arrival area work harder
The first few steps inside a home often collect shoes, bags, deliveries and equipment. We review what arrives through the door and where it should go next. A bench, a suitable cupboard and an understandable drop-off surface can make this transition easier, provided they fit the entrance and do not obstruct door operation or the route into the dwelling.
Storage needs ventilation, cleaning access and a realistic retrieval method. Deep drawers may suit some belongings while tall items need a different arrangement. The design should show the opening positions and the objects being stored, not only a continuous closed cabinet elevation. In an apartment, the entrance proposal must also respect the actual boundary of the unit; shared corridors and building doors should be treated through the appropriate property-management process.
Organise living space around several kinds of use
A living room can support conversation, television, homework and informal dining at different times. Test the preferred furniture against those activities rather than treating the largest sofa as the starting point. We consider the location of screens, available daylight, circulation to other rooms and the space needed to move chairs. A useful plan makes everyday movement understandable even when people are seated.
Modern interior design can provide flexibility through a small number of well-chosen elements. A movable side table, appropriate task lighting and a work surface with nearby power may be more useful than an additional feature wall. Where furniture remains, take its dimensions and condition into the brief. Reusing a suitable piece should be a deliberate design decision with an identified place, rather than an assumption discovered late in procurement.
Give bedrooms a clear primary purpose
Guest use and home working can share a room if the priorities are explicit. Decide whether the space is mainly a bedroom, a daily workspace or an occasional meeting place. This affects the bed arrangement, desk position, storage and lighting. Furniture that changes function should be assessed for how the household will actually operate it and where the displaced objects will be kept.
For children's rooms, discuss present needs and plausible changes without promising that one layout suits every future stage. A clear floor area, accessible storage and a desk that can be repositioned may support change more effectively than highly specific built-in shapes. The interior design firm should coordinate wardrobe doors, curtains and bedside access with the selected furniture dimensions, so the finished room remains practical beyond the perspective image.
Develop apartment and villa scopes separately
An apartment proposal may be shaped by lift access, fixed wet areas, retained ceilings and close neighbours. A villa can raise different questions about several floors, garden-facing rooms and the relationship between guest and household areas. Neither type should receive a standard replacement schedule before its existing condition has been understood. The appointment should identify which areas are included and which elements are intended to remain.
For clients comparing residential fit out companies in Dubai, a useful proposal distinguishes decorative work from changes requiring more investigation. Replacing loose furniture is different from altering bathrooms, moving services or changing structural elements. CBD Projects can discuss an interior package around the agreed scope and identify the information needed from relevant specialists. The purpose is a clear basis for design and pricing, with uncertainties made visible before commitments increase.
Choose finishes for use, handling and cleaning
Consider the surfaces people touch repeatedly and the places where belongings are set down. Entrance joinery, dining edges and wardrobe handles may face different demands from a quiet bedroom wall. Ask for suitable product information and care requirements for the intended application. A finish sample should explain both the appearance and the detail at its edges, joints and adjacent materials.
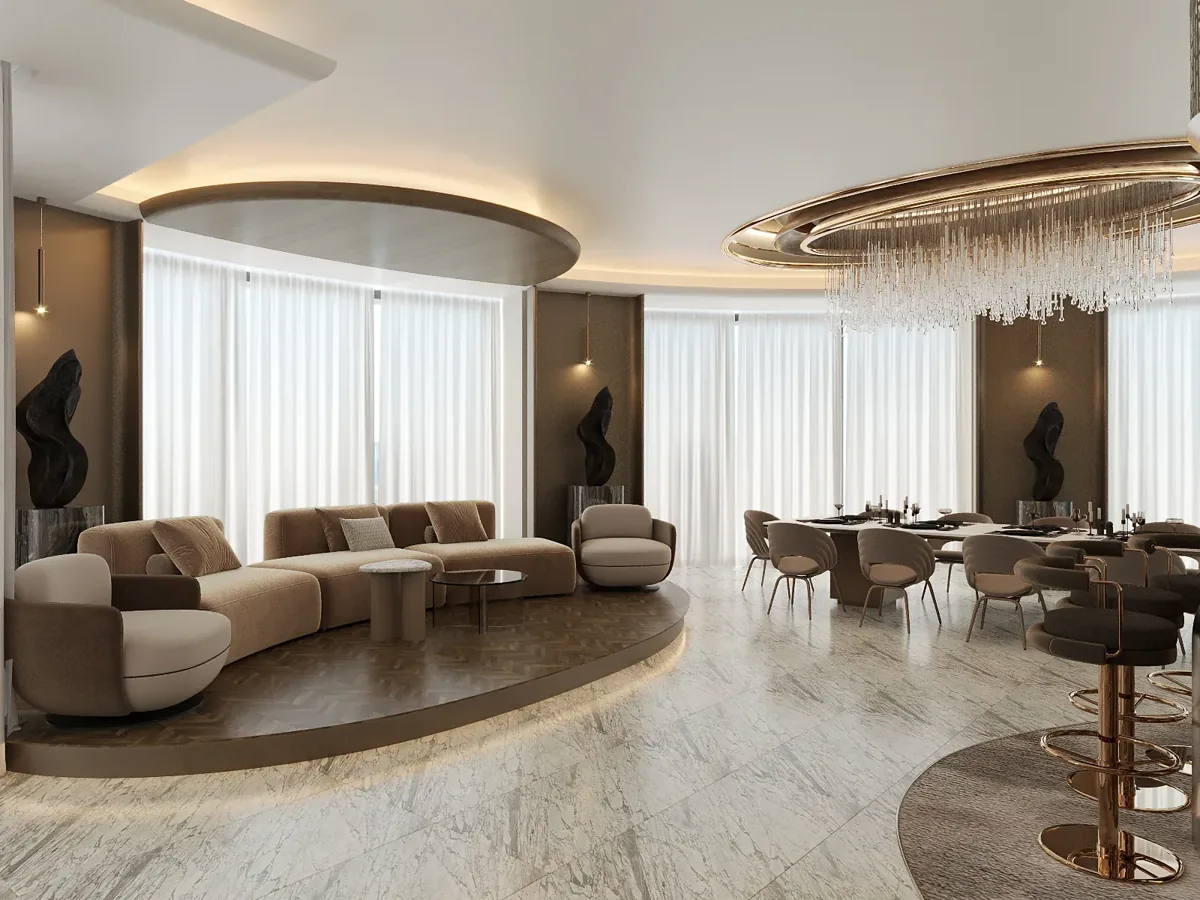
A convincing luxury interior design scheme can combine durable supporting finishes with selected focal elements. More materials do not necessarily make the interior more coherent. We review how finishes meet, how replacements might be obtained and whether the cleaning routine suits the specification. Where a surface changes near a balcony or garden door, the design should identify the actual exposure and fixing conditions for supplier review instead of assuming that one product suits every location.
Coordinate the services behind the visible interior
Furniture positions influence socket locations, lighting and controls. A decorative ceiling must be reconciled with the existing air-conditioning arrangement, access panels and other services. We record the information available and the items requiring assessment, then coordinate the interior details with the relevant appointed parties. A rendered ceiling pattern alone does not show that every proposed fitting can be installed in the intended position.
The interior fit-out contractor needs drawings and selections that describe the agreed layout consistently. Changes to appliances, desk locations or joinery can affect several interfaces at once. Use a drawing register and a decision record so the team can identify current information. Where site conditions remain uncertain, define how the question will be resolved and who can authorise the resulting change before finished materials are ordered.
Give community-facing businesses an operational plan
A neighbourhood shop or customer premises has a different brief from a home. Identify how customers arrive, where they wait or browse and how staff replenish products or handle collections. The public route should be planned alongside storage, staff facilities and service access. A compact unit can feel clearer when its main offer is understandable and operational clutter has a defined place.
When comparing retail fit out companies in Dubai, ask how the proposal handles those interfaces as well as the frontage. An equipment-led business may need specialist information before the room arrangement can be settled. CBD Projects can discuss the interior scope through the relevant retail design service. The exact property and activity should guide the appointment, including any separate landlord or authority reviews that apply to the proposed work.
A fitness or consultation business should supply its operator brief before room sizes are settled. Equipment footprints, client changing needs, staff observation and storage should inform the room arrangement. Specialist equipment performance and any activity-specific requirements need input from the appropriate operator and advisers. This allows the commercial interior to be coordinated around the service actually offered, rather than an assumed standard gym layout.
Bring your brief into focus
Share your Sports City property, available plans and daily priorities so we can discuss a practical interior design appointment.
Send your project briefConfirm property requirements before releasing works
Request the current guidance for your building or community and identify the owner or landlord contact. The relevant review route depends on the premises, proposed activity and extent of work. Design acceptance, contractor access and any required permission to start alterations may address separate matters. Their responsibilities and dependencies should be identified in the appointment rather than assumed from another resident's previous project.
Dubai Municipality publishes the Dubai Building Code as a reference for building design requirements. The applicable requirements for your proposal still need assessment by the relevant parties. Structural changes, changes of use or specialist installations deserve appropriate professional input. Fit-out approvals should be tracked against the actual scope and current property instructions, while access protection, waste removal and occupied-neighbour arrangements are coordinated before site activity is released.
Use decision stages to control the appointment
A clear service can move from briefing and existing-condition information to layout options, an agreed concept and coordinated details. Each stage should state what the client is reviewing and what information remains outstanding. Approving a layout should have a different purpose from approving a finish sample or a fabrication drawing. Written decisions help keep the later package aligned with the agreed brief.
The appointment may include concept work, detailed design, procurement support or a separately defined design-and-build scope. Ask which deliverables are included, how reviews are organised and who coordinates specialist information. An interior design company should explain these boundaries in usable terms. Our project brief gives clients a place to describe the property and priorities so the proposed next step can be matched to the project.
Understand the factors affecting cost and sequence
The condition of retained elements, amount of bespoke joinery, finish specifications and extent of services work can change the commercial proposal. Access arrangements, staged occupation and the handling of bulky components also influence installation planning. Separate client-supplied items from contractor supply so their delivery, storage and installation responsibilities are clear. Allowances should be identified rather than confused with confirmed product selections.
Compare quotations using a consistent scope. One offer may include decorative fittings while another includes only their wiring or preparation. Clarify the treatment of protection, disposal, testing, specialist appointments and handover information as relevant. A property review and defined brief make the figures more useful. They also help distinguish decisions needed before procurement from choices that can remain open without disrupting dependent work.
Finish with an interior the occupants understand
Agree the handover information needed for the installed scope. This can include product and finish references, control guidance, care instructions and supplier or contractor warranty information where provided. Record outstanding items by location and agreed action. The people using the home or premises should be able to identify who deals with a remaining question and where the relevant records are stored.
Walk through normal operating scenarios before treating the layout as resolved. Open cupboards, move dining chairs and check the routes to frequently used items. For a business, include staff and maintenance tasks as well as the customer experience. CBD Projects can discuss these expectations at the briefing stage so useful completion information and review responsibilities form part of the appointment. Visit our services overview to connect the locality brief with the appropriate sector scope.
Frequently asked questions
Can the design work around existing furniture?
Yes. Provide dimensions, photographs and condition information for pieces you want to retain. We can assess their proposed positions alongside circulation, storage and the rest of the interior brief.
Do Sports City homes need a sports-themed interior?
The household and property determine the design direction. Equipment storage, changing routines or an exercise area may be relevant, while the visual character can remain restrained, contemporary or tailored to your preferences.
Can an occupied apartment be refurbished?
The scope, access arrangements and household requirements need review before a sequence is agreed. Identify the areas that must remain usable and any building-management restrictions so the proposal can address the practical dependencies.
What should I provide for the first discussion?
Share the building or villa details, available plans, current photographs, intended use and priorities. Include any property guidance already received and explain whether you need design only or a broader fit-out appointment.