
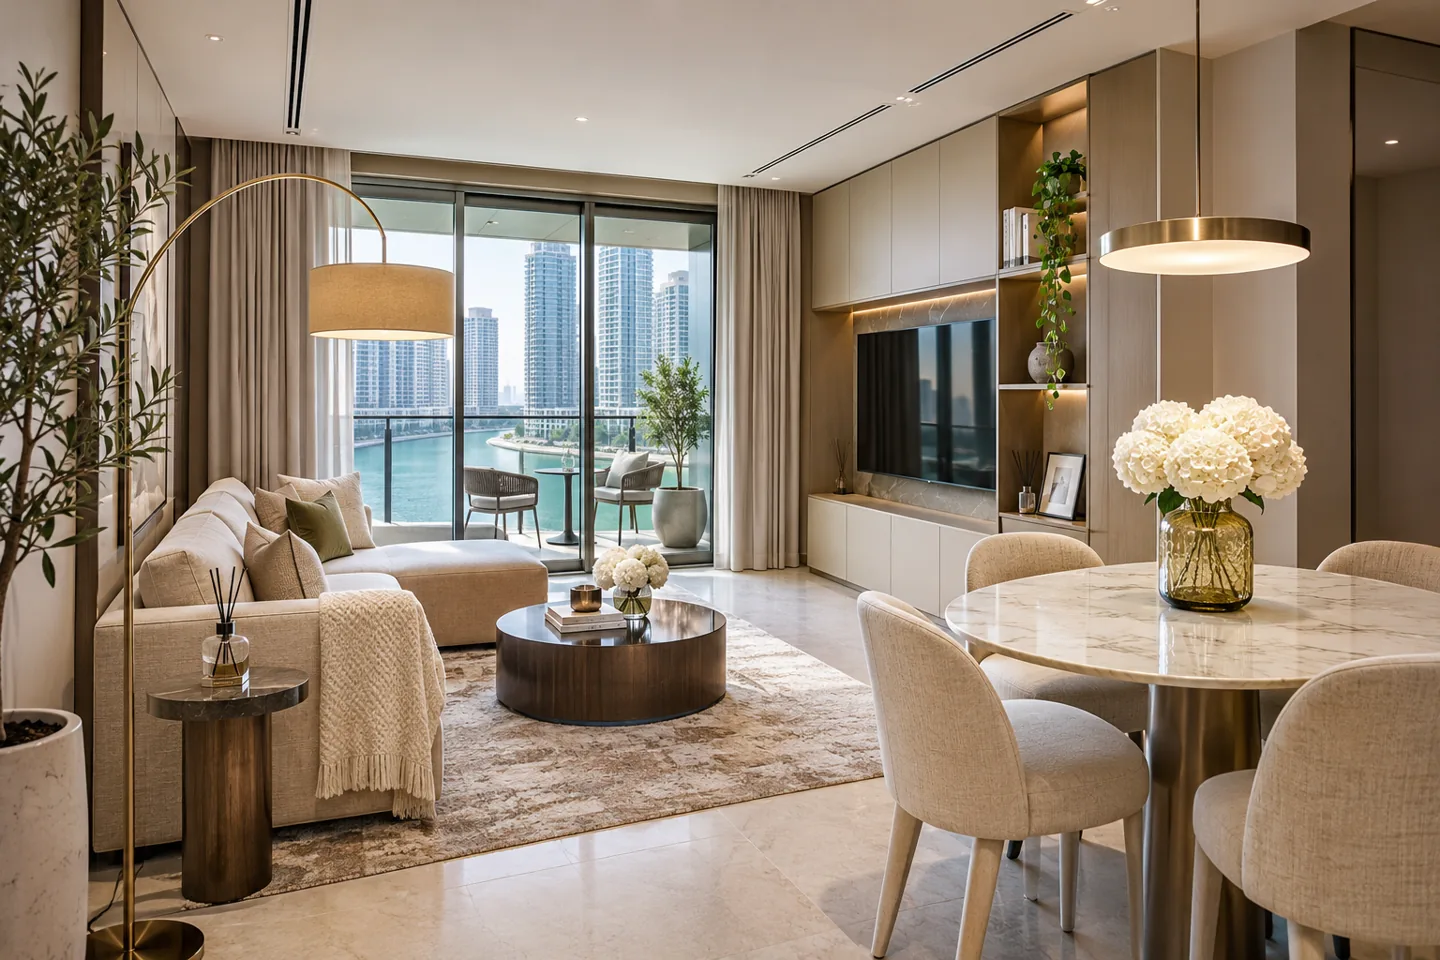
An interior design company in Dubai Marina should work with the shape and use of your actual property rather than begin with a standard waterfront room. A tower apartment may have an angled perimeter, several outlooks, a long internal arrival route or an open kitchen that shares the main living area. These conditions can create opportunities, but they also require clear decisions about furniture, storage, lighting and services. CBD Projects can discuss an appointment around those specific needs.
Dubai's official tourism source identifies Dubai Marina as a distinct neighbourhood alongside Jumeirah Beach Residence. The wider setting helps explain the appeal of the address, but it does not establish the permissions or technical conditions of an individual tower. Our service approach begins with the unit, existing information and desired outcome. It does not claim that CBD Projects has a local Marina office or that an illustrative concept represents a completed project there.
Read the geometry before choosing furniture
Start with a reliable plan and a review of the existing condition. Mark columns, changes in wall direction, glazing, fixed services and door positions. An angled corner may suit a reading area or a purpose-designed cabinet, but an oversized standard piece can leave an awkward unused gap. Determine which irregularities are worth responding to and which are better absorbed through a simpler arrangement.
Test the layout at the dimensions of the furniture you intend to use. Include movement around dining chairs, cabinet openings and the approach to balcony doors. A visualisation can make a room look generous without proving that the arrangement fits. An interior design consultant should use scaled plans and relevant details to show the trade-offs, so an appealing view is balanced with a comfortable room rather than achieved at the expense of everyday circulation.
Where the supplied plan differs from the apparent site condition, mark the discrepancy and arrange the appropriate verification before dimensions are used for manufacture. Curved or angled walls can be especially unforgiving when furniture is designed from an approximate sketch. Keep the design discussion moving through options, but distinguish those options from dimensions that have been checked and released for a specific purpose.
Make a long arrival route part of the home
A corridor should connect the entrance to the main rooms without becoming a sequence of unrelated decorative gestures. Identify what the route needs to contain: coats or bags, a landing surface, art, concealed storage or simply clear passage. Check how bedroom and utility doors open before introducing cabinetry or projecting features. A small change in depth can matter along a constrained route.
Lighting can establish rhythm and help the transition into the living area, but it must remain practical to maintain. Coordinate recessed details, access and any existing ceiling services before committing to a continuous feature. If the corridor is visually enclosed, consider the materials and proportions together rather than adding mirrors indiscriminately. The aim is an arrival that feels intentional, guides the occupant and leaves essential access unobstructed.
Balance several outlooks with one coherent room
Where a room has more than one view, decide which activities deserve each position. A dining arrangement may benefit from one outlook while relaxed seating works better at another. The television should not automatically occupy the only usable wall without checking glare, circulation and the relationship to the kitchen. Compare alternatives in plan before treating a single perspective image as the final answer.
Keep a hierarchy between major pieces. A curved perimeter, strong view and several statement furnishings can compete for attention. A calmer supporting palette may make the architecture and occupants' possessions more legible. Luxury interior design can be expressed through proportion, texture and well-resolved junctions rather than the quantity of decorative features. Discuss what the owner wants to notice first and what should quietly support the room.
A simple sightline sketch can help compare alternatives without overdeveloping every option. Show the view from the entrance, the main seat and the dining position, and identify what screens each route. This gives the owner an understandable decision record and prevents an isolated hero image from dominating a layout that must perform from many different positions.
Integrate the kitchen with the way the home is used
An open kitchen needs a brief that includes cooking habits, appliance use, food storage and entertaining. Establish whether the owner wants the kitchen visually prominent or more discreet within the living area. Review the existing layout and service constraints before proposing an island or relocation. A generous-looking worktop is not useful if circulation and appliance operation become compromised.
Coordinate cabinetry elevations with lighting, power and the adjoining furniture. Define which appliances are retained and obtain current dimensions for any replacements. Where technical changes are proposed, identify the relevant specialist and property requirements rather than leaving them to an unspecified future contractor. A retention option and a more extensive alteration option may deserve separate evaluation. This lets the client judge whether the additional work provides a meaningful improvement in daily use.
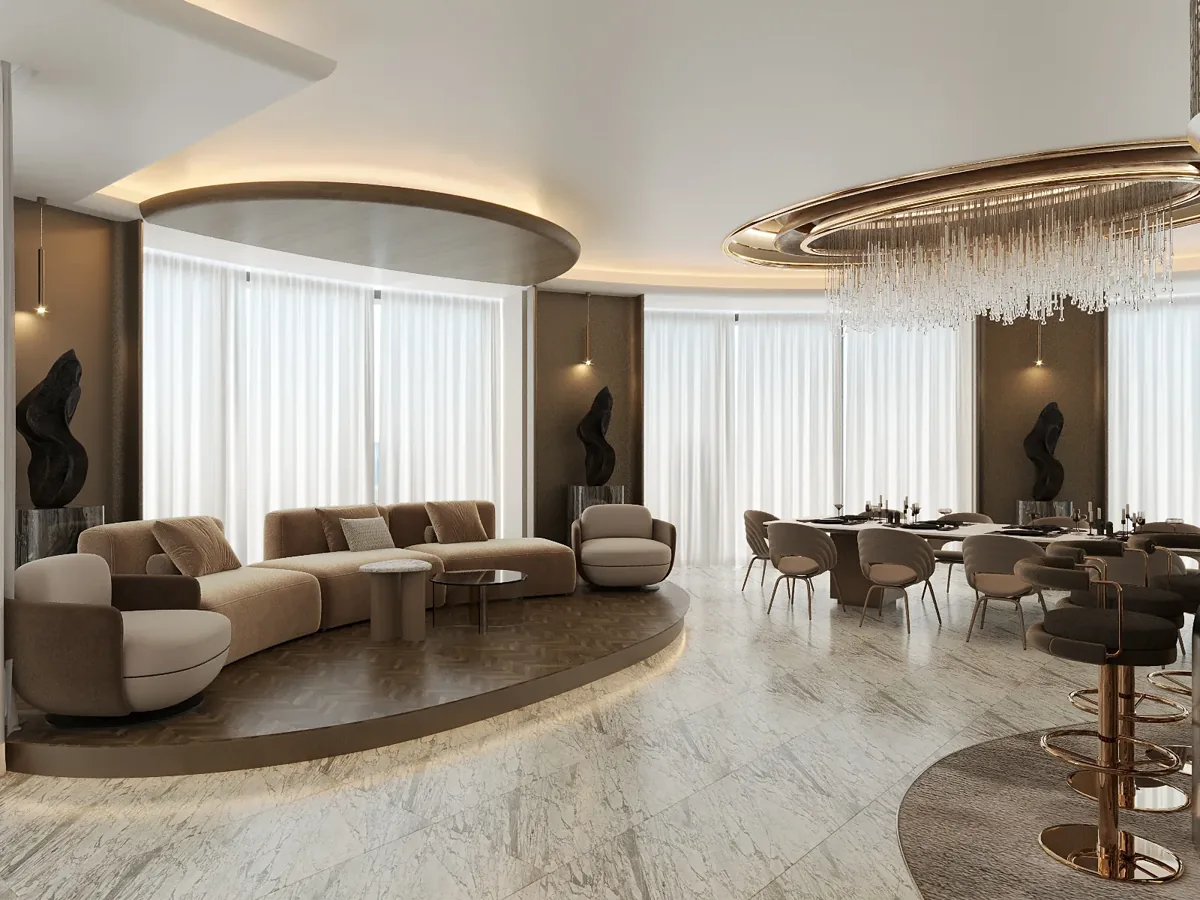
Separate focused work, social activity and rest
Remote work may require a permanent workstation, an occasional laptop position or an enclosed room. Those options have different implications for privacy, storage and the rest of the household. Place work activities with actual daylight, screen reflections and calls in mind. A desk in an attractive corner is not necessarily practical if every conversation interrupts the adjoining living area.
Review how doors, furnishings and surface choices affect the experience between rooms. If acoustic performance is critical, define the problem and obtain appropriate specialist advice rather than promising a result from decorative treatments alone. Modern interior design should support several activities without pretending that one open room provides complete separation. An honest brief can establish which activities may overlap and which need a different spatial response.
Develop penthouse details with the right responsibilities
A penthouse may involve larger furniture, more extensive glazing or several living zones, but those features do not make every proposed change straightforward. Establish the existing layout, any level changes and the boundaries between internal and external areas. Treat terrace, façade, structural or significant services proposals as matters requiring specific review, not extensions of an ordinary furniture appointment.
Bespoke joinery and distinctive finishes need coordinated details at their interfaces. Discuss how a large panel or assembled element will be delivered, supported and installed. A design concept should identify where specialist design, engineering or supplier information is required. CBD Projects can discuss the interior scope and connect the client to the relevant existing penthouse design consultancy discussion, with construction responsibilities defined separately where needed.
Specify finishes that suit the position and care routine
Review samples where they will be seen and touched. A large reflective surface can change the perceived balance of a room, while a highly textured finish may demand a cleaning method the owner does not want. Consider handles, edges, joints and replacement access as part of the material selection. A broad name such as stone, timber or metal does not describe the exact product performance.
Ask suppliers for care instructions and relevant suitability information. Compare options against the actual use rather than a general claim that a premium material is always superior. For clients evaluating residential fit out companies in Dubai, a finish schedule should explain the selected product and installation scope, not just display an inspiration image. Coastal proximity can be part of a discussion with suppliers, but it does not justify inventing a universal specification for every Marina interior.
Coordinate lighting and technical interfaces
Develop the ceiling and lighting strategy alongside the furniture layout. Identify task areas, feature lighting and everyday circulation, then check the interaction with existing grilles, detectors and access panels. A ceiling detail must work around the services that remain and clearly identify any proposal requiring specialist assessment. Do not assume that an item can move merely because it is absent from a visualisation.
Power and data positions should reflect actual equipment, including home-working needs and appliance selection. Record control groups and the intended user experience before procurement. The interior fit-out contractor, suppliers and relevant specialists should work from coordinated information and an agreed division of responsibility. Where an existing condition is uncertain, note the investigation and decision required. This makes technical coordination part of the appointment rather than a collection of unresolved site assumptions.
Bring your brief into focus
Share your Dubai Marina plan and the way you want to use each room so we can discuss a coordinated interior design scope.
Send your project briefCheck vertical delivery and installation arrangements
Large furniture and joinery must travel through the building before they can complete the room. Review the delivery route, lift information, doorway dimensions and turning points using current property and supplier data. Consider packaging as well as the finished item. An assembled piece that fits the apartment may still need a different manufacturing or delivery strategy.
Confirm current management instructions for access, bookings, protection and the movement of materials. Allocate responsibility for receiving client-supplied goods and reporting damage or dimensional discrepancies. A phased installation should avoid using completed rooms as uncontrolled storage for later work. These logistical decisions can affect design details, programme and cost, so they belong early in the process. There is no assumption that every tower applies the same access arrangements or permits identical working patterns.
Define the design appointment and approval route
State whether the service covers concept design, developed drawings, specifications, tender coordination or a broader design and fit-out package. Agree review points and the client information needed at each stage. Layout approval should precede detailed manufacturing decisions, while final selections need availability and supplier confirmation. A written deliverable schedule helps the owner compare interior design and fit out companies in Dubai on a consistent basis.
Confirm applicable property and authority requirements for the exact scope. Fit-out approvals and any fit-out work permit need named responsibilities where relevant; a general district description cannot determine the complete route. Dubai Municipality publishes the Dubai Building Code, but specific building instructions and specialist interfaces still need review. Structural changes, changes of use and substantial technical alterations should not be treated as routine decoration without proper assessment.
Evaluate the proposal and prepare for use
Cost depends on the actual condition, retained finishes, design detail, services changes and procurement arrangements. Bespoke geometry and restricted deliveries can influence the work, while retaining suitable elements may be worthwhile. Compare allowances, exclusions and client-supplied items rather than judging only the final number. The property information and agreed scope provide the basis for a reliable commercial proposal, including the design stages, procurement allowances and dependencies affecting completion.
Agree handover expectations at briefing, including relevant product information, care instructions, control explanations and a record of outstanding action. Keep final selections and installed details available for later maintenance. Use our project brief form to describe the property and your priorities, or review the wider interior design services. A useful appointment connects the first design decision to the practical experience of living with the finished interior.
Frequently asked questions
Can an awkwardly shaped apartment still have a calm layout?
Yes, but the plan should be tested around actual dimensions and priorities. Some irregular areas suit purpose-designed storage or a secondary activity; others are better kept clear. The objective is a usable room, rather than filling every corner with furniture.
Does a proposed layout guarantee that furniture can be delivered?
No. Delivery needs a separate check of the building route, packaging and supplier requirements. Confirm lift, doorway and turning information before ordering large pieces. Allocate who verifies those details and receives the goods within the agreed appointment.
Can CBD Projects review a retained kitchen or existing furniture?
The brief can include a retention review. Provide information and allow the condition, dimensions and interfaces to be assessed. A retained item must suit the proposed layout; its inclusion does not certify concealed services or establish that every component is suitable.
What should I provide for a Dubai Marina proposal?
Send the unit address, available plans, photographs, intended use, retained items and the changes you value most. Include management instructions already received and occupancy needs. These inputs help us discuss the next design stage and a clearly defined scope.