
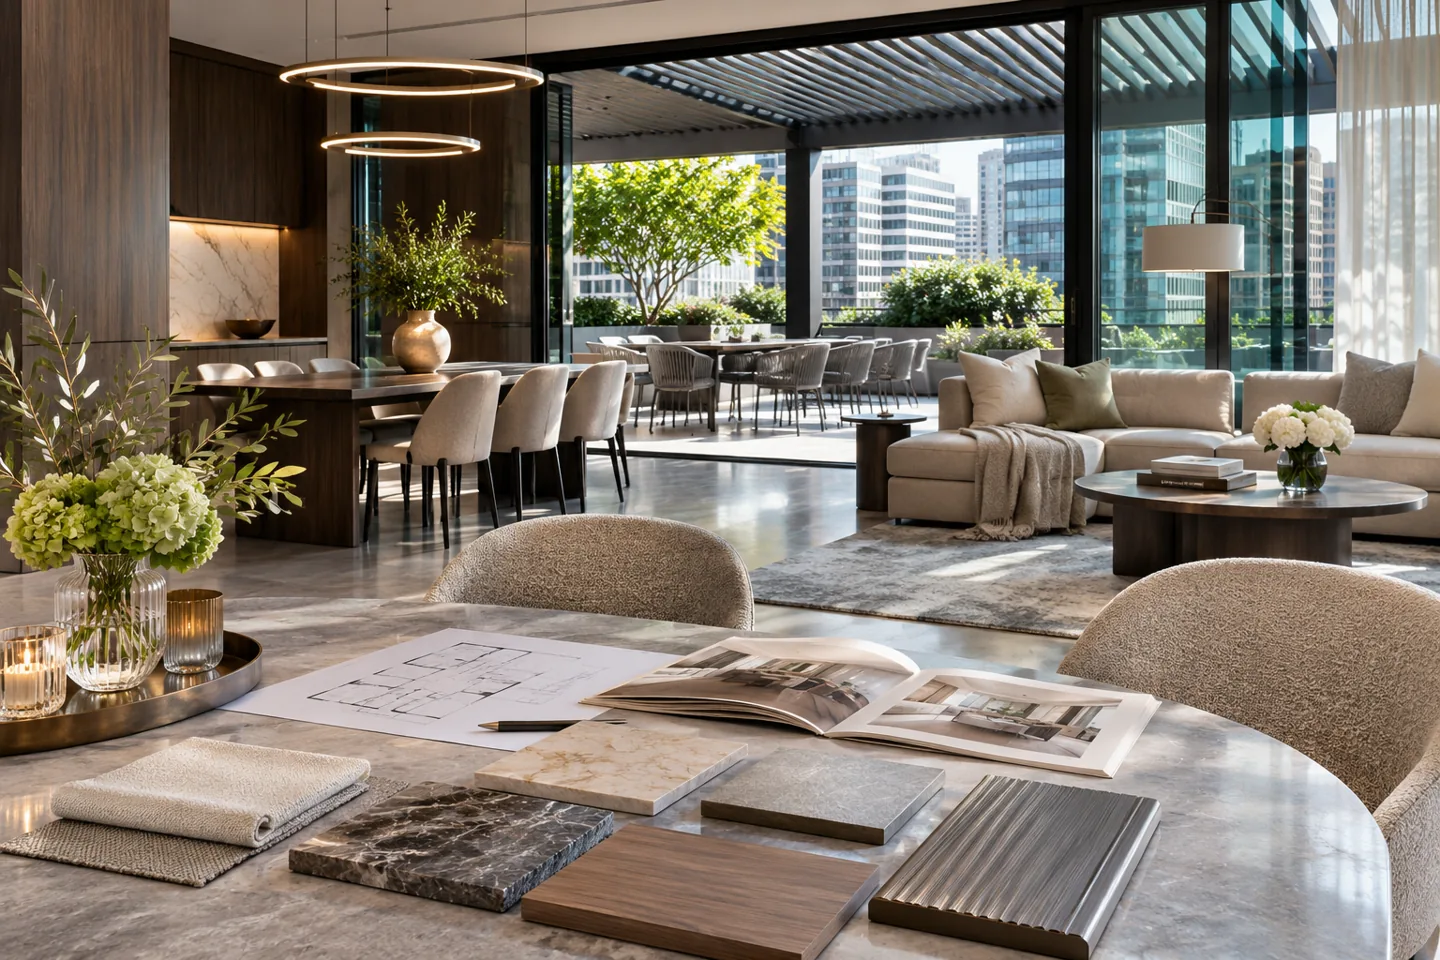
An interior design consultant for penthouses helps an owner turn an unusual property into a clear set of design decisions. Large glazed areas, terraces, split levels and long delivery routes can make a seemingly simple preference dependent on several other appointments. A useful consultancy separates the spatial opportunity from the information needed to develop it responsibly.
CBD Projects can discuss a design-only penthouse interior consultancy in Dubai. The appointment may include household briefing, spatial options, concept development, interior schedules and agreed reviews of supplier or tender information. Its deliverables should be defined separately from construction, structural assessment, specialist engineering and building permissions. Our penthouse interior design and fit-out service provides the broader delivery discussion; the service here focuses on advice and documents that help the owner choose and commission the next stage.
Identify the decisions that make this penthouse different
Explain why the property has been selected and which aspects are uncertain. The view may be important, but so may a private family level, a terrace for occasional gatherings or a room for a substantial collection. Identify those priorities before the design team develops a strong visual composition. The consultant should understand which features are essential and which are simply possibilities to test.
Create a decision brief that connects each ambition to the information it requires. A large artwork may need fixing, handling and lighting advice; a changed stair arrangement may require technical assessment beyond the interior appointment. CBD Projects can organise the interior questions and coordinate their relationships. The result is a practical starting point for the design, with the owner's priorities made visible and specialist dependencies identified before the presentation becomes more detailed.
Appraise the available property information
Gather the current floor plans, available building documents and records of previous work. Compare them with photographs and agreed measurements of the actual property. A sales plan can communicate the general arrangement while omitting details that matter to interior design. Define the level of verification needed for the proposed study and who will provide additional surveys or investigations.
Keep the status of that information beside the relevant design decision. A provisional ceiling zone or assumed service route should not quietly become a fixed dimension in a supplier order. An interior design firm can develop useful options while explaining the limits of the information on which they depend. Ask for a short assumptions record so the owner can understand which conclusions are ready for a choice and which must wait for the responsible specialist's input.
Compare the view, furniture and everyday activities
Review how different parts of the home are used through the day and evening. A seating group needs conversation, access and comfortable relationships with tables and screens as well as a view. Show appropriately sized furniture and compare more than one arrangement against the same household brief. Discuss the choices through real activities rather than judging a layout only from its most attractive camera angle.
Glazing introduces questions about reflections, privacy and window treatments that require relevant supplier advice. The consultant can coordinate their spatial and visual consequences with the interior concept. Modern interior design should help the owner choose how a room works when the blinds are closed as well as when the skyline is visible. Record those choices so the later lighting, curtain and furniture information develops from a shared understanding of the intended room.
Define the private and entertaining relationships
A penthouse may need to support a quiet household and a larger gathering on different occasions. Map the visitor route, the rooms intended for hospitality and the places that remain private. Consider how serving items, coats and temporary furniture are handled without turning the study into a complete operational plan for every event. The purpose is to test the interior relationships before they become difficult to change.
Use options to explain the consequences of each choice. A more open reception arrangement may improve a view while making a bedroom corridor more exposed. A separate dining space may protect one activity but need clearer connections to support rooms. An interior design consultant should make these trade-offs understandable. The owner can then approve a particular approach, with remaining acoustic, engineering or security questions directed to the appropriate appointed specialists.
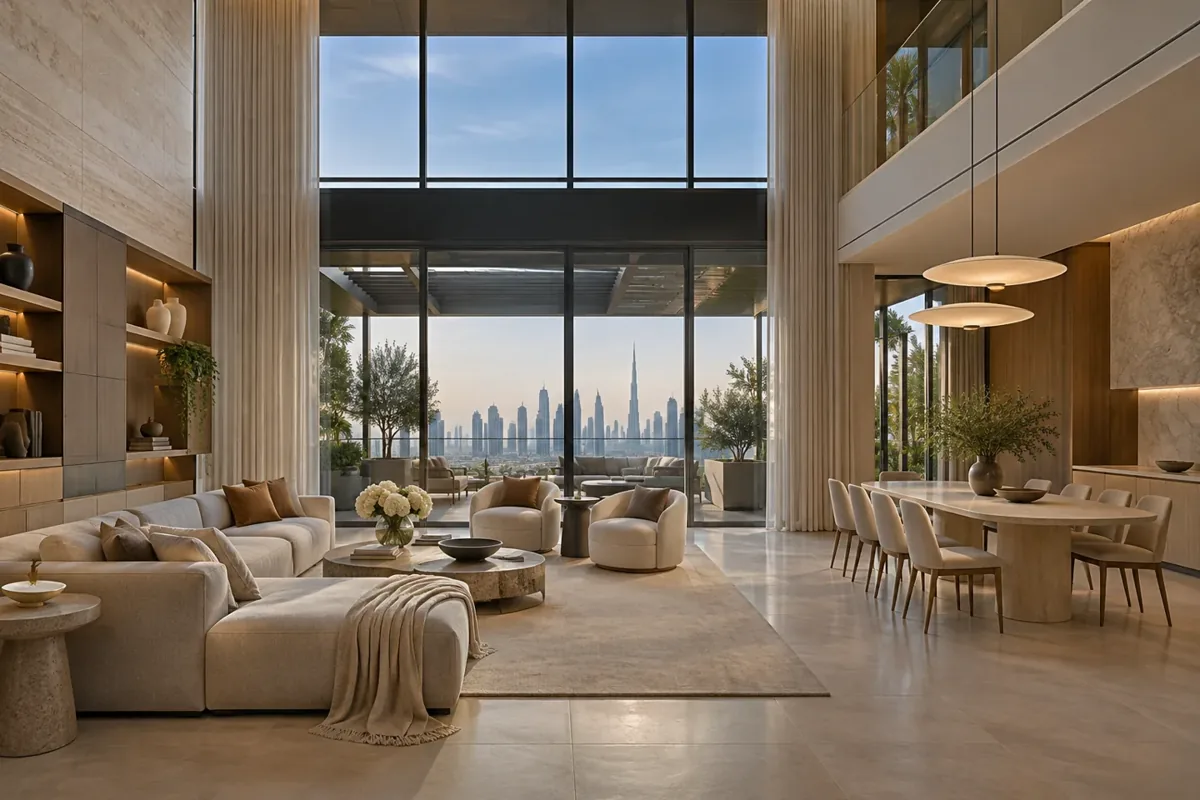
Review split levels as part of the design brief
Where a penthouse has more than one level, discuss which activities should remain close together and how often people move between them. The room schedule should reflect the household's circumstances and preferences rather than assume that every user will make the same journey. Review the relationship between daily living, bedrooms, food preparation and frequently used storage before choosing decorative treatment for the connecting spaces.
The consultant can compare interior arrangements and identify matters for other professionals to assess. Stair alterations, access requirements and structural changes need the relevant specialist advice; a concept diagram is not a technical approval. Discuss the route for large possessions as well as people. Furniture, artwork and replacement equipment may reveal constraints that a simple circulation arrow misses. Capture those observations as design inputs instead of leaving them until purchasing begins.
Set the boundary between terrace advice and technical design
An external space can strongly influence the adjacent interior. The consultancy can explore sightlines, furniture relationships, privacy and the appearance of the threshold, while identifying the information needed from the building team and relevant specialists. Establish ownership boundaries and available records before relying on a proposal for external alterations. A visually continuous floor treatment should not imply that waterproofing, drainage or structural matters have already been resolved.
Specify whether terrace styling, landscape design or specialist external systems are included in any appointment. CBD Projects can coordinate the interior intention with appointed parties without claiming that interior advice replaces their technical responsibilities. When reviewing residential fit out companies in Dubai, ask how those interfaces will be assigned. The consultant's written brief should make it easier to commission the right work, rather than hide several separate obligations inside a general description of luxury interiors.
Use large-scale samples and room studies purposefully
The scale of a penthouse can make small finish samples misleading. Review representative combinations of stone, timber, metal and fabric in the context of the proposed room. Ask the supplier what variation the sample represents and which product information remains to be confirmed. A material direction should explain the intended relationship between surfaces, not suggest that a colour choice establishes suitability for every application.
Identify the rooms or details that deserve a more developed study. An entrance wall, a dining storage element or an important bedroom arrangement may resolve decisions that recur elsewhere. Luxury interior design becomes a useful advisory service when the owner can assess those details and their alternatives. Agree what each study will show, which comments the client must provide and how the accepted direction will be translated into schedules or supplier briefing information.
Coordinate bespoke pieces before tender or purchasing
Prepare a schedule of significant joinery, integrated equipment and unusual furnishings. For each item, identify the interior intention, available supplier information and interfaces that need coordination. Storage dimensions, ventilation, access and replacement requirements can affect the visible composition. The consultant should make those dependencies clear without taking responsibility for a manufacturer's technical design unless that work is expressly included and appropriately undertaken.
When speaking with joinery fit out companies in Dubai, issue the same design references and clarification record. A supplier may need to develop fabrication details from the interior package. Define which of those details the consultant will review and what the review is intended to establish. Keep visual acceptance distinct from technical verification, commercial approval and permission to manufacture. This gives the owner a clearer account of the decisions required before a bespoke order can be released.
Bring your brief into focus
Send your penthouse plans, building details and the questions you need to resolve to discuss a scoped interior consultancy appointment.
Send your project briefCheck delivery implications before the design becomes fixed
The handling route can affect the way a large element is designed or divided. Ask the building team and responsible suppliers for the relevant access information, including the complete route from arrival to the room. A lift measurement alone may not establish whether a long cabinet, stone component or substantial sofa can pass a turn. The design appointment should identify the information needed to assess those choices.
CBD Projects can incorporate agreed handling constraints into interior layouts and supplier briefs. The relevant contractor or specialist must confirm the actual delivery and installation arrangements within its appointment. Discuss whether the owner's preferred pieces require investigation before they are included as firm selections. Recording the question early keeps the concept practical without promising that every item shown in an image can be delivered unchanged to the property.
Make building and authority interfaces understandable
Establish the building location and proposed scope before describing the permission route. Obtain current building-management requirements and identify the appointed professionals responsible for technical assessments and submissions. Dubai Municipality's building code resources provide an official reference point, but the relevant parties must confirm what applies to the particular alteration. A consultant should not use a previous project as proof that the same change is acceptable in another tower.
The owner should be able to distinguish a client-approved design from fit-out approvals and any required fit-out work permit. Explain whether the interior appointment includes preparing information for another party's review or coordinating comments on the interior package. Interior fit out consultants in Dubai should state those limits clearly. The value is a coherent set of responsibilities and next actions, not an early promise of an approval date or a universal tower procedure.
Compare consultancy fees against the required outputs
The complexity of the appointment comes from its questions and deliverables. The extent of briefing, number of levels, quality of existing information, bespoke elements and specialist interfaces can all affect the work. A focused appraisal of a potential purchase differs from a developed interior package for tender. Describe the stage you want to reach and the decisions the consultant is expected to support before comparing proposals.
Ask for the starting assumptions, included review rounds, client inputs and treatment of additional work. Separate design fees from construction, specialist appointments and owner purchases. When comparing fit out companies in Dubai, establish whether design advice is a separate service or conditional on an installation award. CBD Projects can discuss a scoped appointment that reflects the actual property and the owner's priorities, with later tender or site reviews described as defined services rather than open-ended promises.
Request a penthouse consultancy proposal with a usable brief
Provide the available plans, building name, photographs and a short account of how the home will be occupied. Identify the important views, spaces, possessions and proposed alterations. Explain whether the property is already owned or still under consideration, and which decisions need help first. An initial discussion can then focus on the information and appointments necessary for the next sensible design stage.
The proposal should turn that discussion into reviewable outputs and boundaries. Agree how options will be assessed, who will accept the direction and how specialist findings may change the brief. For a wider construction-led enquiry, see our penthouse design and fit-out service. To discuss interior advice, option studies or a defined design package, share your project brief with CBD Projects.
Frequently asked questions
Can consultancy begin while we are considering a penthouse purchase?
A focused appraisal can address particular interior questions using the available information. State what has been verified and which investigations or professional advice are needed before you rely on the study for a property decision.
Does the interior consultancy include terrace engineering?
Not automatically. External structure, waterproofing, drainage and other technical matters require the appropriate appointments. The consultant can coordinate the interior intention and identify the information needed from the responsible specialists.
Can the design package be issued to our preferred contractor?
Discuss that intention when defining the appointment. Agree the scope, document status, information the contractor will develop and the permitted use of the package under the appointment. Tender clarification and later review services should be identified separately.
Will a design consultation establish a complete project cost?
It can help define the interior scope and cost drivers, but design advice is not a substitute for a properly developed construction estimate and relevant specialist quotations. Keep provisional selections and unresolved technical work visible when discussing budgets.