
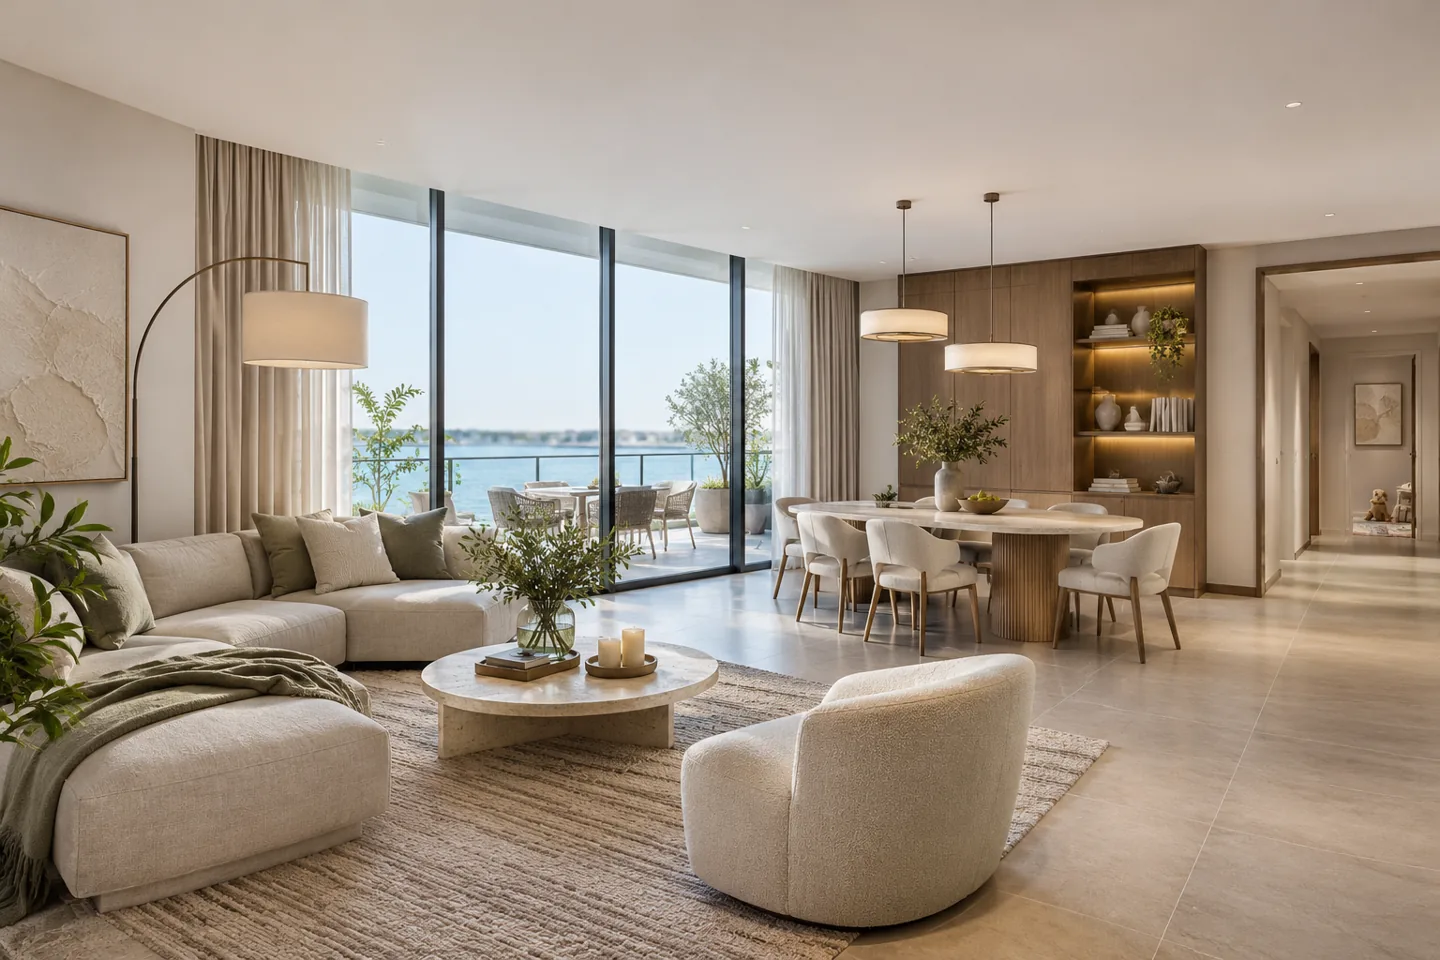
Choosing an interior design company in Dubai Creek Harbour begins with a more useful question than which style looks most impressive: what must this particular property do for its occupants? A family apartment, an occasionally used waterfront home and a promenade-facing commercial unit have different priorities. CBD Projects can discuss the interior around your actual address, existing condition, intended use and agreed appointment, rather than applying one waterfront look to every space.
Emaar describes Dubai Creek Harbour as a community of apartments, penthouses, hotels, retail and dining. That mixed setting is a starting point for a brief, not evidence that every building has the same alteration rules or services. Our planning approach separates what is known from what still needs a survey, building-management response or specialist decision. The result should be an interior that works comfortably within the property you own or lease.
Begin with the property, not a district mood board
The first discussion should identify the building, unit, floor, ownership or tenancy position and whether the premises are occupied. Supply the available layout, photographs, any previous alteration records and a description of what currently frustrates you. An apartment with useful existing finishes may need selective joinery and lighting changes; another may require a more complete design and fit-out scope. Those are different appointments and should be priced accordingly.
CBD Projects can use that information to define the next investigation and design deliverables. Record the intended users, expected length of occupation, retained possessions and practical budget priorities. A measured brief also identifies decisions that belong to you, such as accepting reduced storage for a larger dining area. This makes the interior design consultant's recommendations easier to assess against a purpose rather than personal preference alone.
It also helps to separate improvements required before occupation from enhancements that could follow later. For example, resolve storage access and lighting controls before commissioning decorative accessories. Record which drawings and dimensions are current, and mark older material clearly. This gives the project team a usable starting point while keeping the next discussion focused on decisions that affect the property, the appointment and your investment. The objective is a coherent interior with an explicit scope, rather than an expanding collection of unrelated purchases.
Frame the outlook while making the room usable
A waterfront outlook can influence furniture orientation without becoming the only reason for the layout. Map the views from seated positions, the location of the television and the routes between the entrance, balcony doors and kitchen. A sofa placed solely for a photograph may interrupt everyday circulation or leave no comfortable place for reading. Test furniture dimensions and opening clearances before purchasing distinctive pieces.
Glazing, room orientation and existing shading should also inform the interior. Discuss where daylight is helpful, where reflections interfere with screens and how privacy changes after dark. Layered window treatments may provide separate daylight and evening options, subject to the actual glazing and fixing conditions. These are project-specific design choices, not promises about a building's thermal performance. Samples and on-site observations are more useful than assuming every waterfront room experiences identical light.
Make apartment storage serve daily routines
Storage planning should start with objects and habits. List luggage, cleaning equipment, sports items, children's belongings and work materials, then assign accessible locations. A continuous decorative wall can conceal several functions, but its depth must be reconciled with doors, sockets, ventilation and walking routes. Where existing cabinetry remains serviceable, altering internal fittings may be more appropriate than replacing every visible surface.
For a home used intermittently, consider what must be put away before leaving and what should remain easy to reach on return. For a permanent household, focus on daily transitions at the entrance, bedroom and utility area. The interior design firm should show how joinery opens and how items are retrieved, not only its closed elevation. A cabinet schedule and representative material sample help the joinery package communicate function as clearly as appearance.
Plan bedrooms and flexible rooms for real occupation
Guest accommodation, home working and family life can compete for the same room. Establish which function takes priority and which is occasional. A guest bedroom that also supports remote work needs a usable desk position, task lighting and an arrangement that can change without moving heavy furniture each time. Acoustic privacy and background views for calls may matter more than an additional display shelf.
Check bedside access, wardrobe operation and the movement of curtains against the proposed bed dimensions. Where a room's layout is constrained, decide what to retain before developing expensive details. Modern interior design can be restrained and practical: clear circulation, appropriate lighting and durable finishes often contribute more to comfort than a collection of unrelated feature elements. Show the proposed arrangement in a scaled plan so the design can be discussed before procurement.
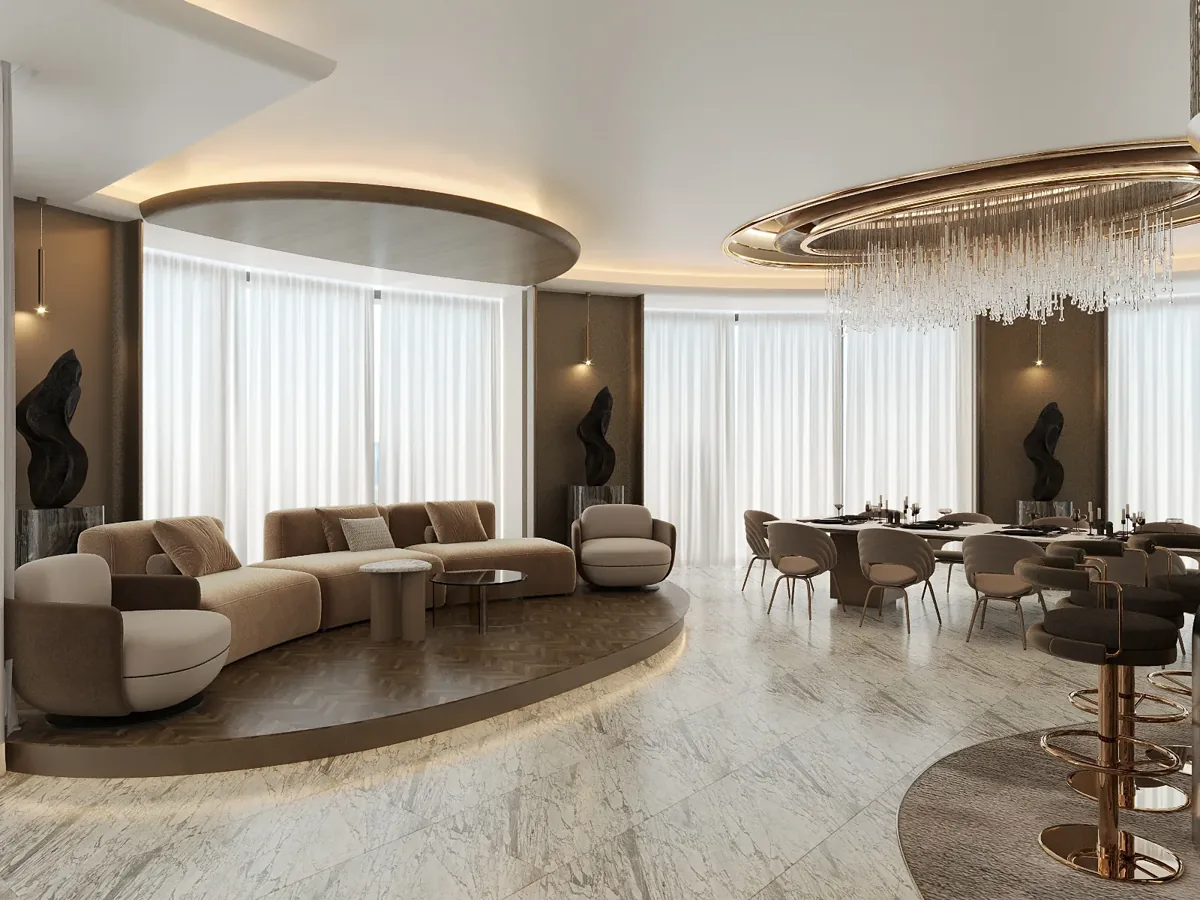
Develop a separate brief for shops and dining premises
Commercial premises need their own customer and operational brief. Identify the trading activity, staff tasks, stock requirements and how visitors enter, pause, browse or wait. A retail unit should allow customers to understand the offer while keeping replenishment and payment practical. Food and beverage work introduces additional equipment, servicing and specialist coordination; a residential design package cannot simply be reused for it.
When considering retail fit out companies in Dubai, compare the proposed deliverables and interfaces rather than the visual presentation alone. Ask which party confirms equipment information, coordinates service requirements and obtains the applicable permissions. CBD Projects can discuss the interior scope alongside these inputs and connect it to retail interior design or a separately defined restaurant appointment. Commercial visibility should support a functioning business, not conceal unresolved back-of-house needs.
Choose finishes with maintenance and replacement in mind
A sample board should explain why each surface is suitable for its position. Consider cleaning methods, use frequency, edge details and how a damaged section could be repaired. A pale textured finish may be attractive in a quiet bedroom but need a different treatment near a frequently handled entrance. Ask suppliers for relevant product information rather than treating an appealing image as a specification.
Luxury interior design does not require every surface to be delicate or highly polished. A convincing scheme can combine a few carefully detailed focal materials with robust supporting finishes. Review joint positions, changes between materials and the appearance of sealants, handles and trims. For waterfront homes, discuss the actual exposure and maintenance conditions with the supplier; proximity to water alone does not establish a universal product requirement or guarantee a finish's durability.
Coordinate lighting, power and existing building services
The reflected ceiling plan should relate to furniture, room use and the existing services strategy. Decorative fittings need suitable support, power and access for future maintenance. A new ceiling detail should not casually cover an access panel or assume that a grille can move anywhere. Record the services that may remain and those requiring assessment before the design is considered ready for execution.
Coordinate outlets with actual appliance, desk and bedside positions. Separate ambient lighting from task and decorative lighting so the proposed controls make sense to the occupants. The interior fit-out contractor and relevant specialists need a shared set of drawings and identified responsibilities. Where conditions cannot be confirmed before opening up, make the uncertainty visible in the scope and agree how a decision will be taken. Hidden assumptions become costly when finishes are already ordered.
Confirm the building's alteration and access requirements
Before works are programmed, obtain current instructions for the exact building and proposed scope. Establish what the owner, landlord, community manager and relevant authorities require, who submits information and which permissions must precede site activity. The applicable route can depend on the property and nature of the work. A community name is insufficient to determine the complete approval process.
Fit-out approvals and a fit-out work permit should be treated as defined project tasks where applicable, with responsibility allocated in writing. Avoid assuming that decorative work, services changes and structural proposals follow one route. Dubai Municipality publishes the Dubai Building Code, while property-specific requirements still need confirmation. The programme should also address contractor access, protection of common areas, material movement, waste removal and any occupied-neighbour considerations communicated by management.
Bring your brief into focus
Share your Dubai Creek Harbour address, available plans and priorities so we can discuss a clearly scoped interior design appointment.
Send your project briefUse design milestones to control decisions and expenditure
An effective appointment can progress from briefing and existing-condition review to layout options, an agreed concept and coordinated details. At each stage, identify the decisions you must make and the information still expected from others. Layout approval should come before detailed cabinetry development; a finish selection should consider availability before the final procurement instruction. This sequence reduces avoidable redesign without promising that no changes will arise.
Ask for a drawing and specification schedule that matches the appointment. A concept-only service differs from design development, tender support or an interior design and fit-out package. CBD Projects can discuss these boundaries through the project brief. A written list of deliverables, exclusions and review points gives both parties a practical basis for judging progress and agreeing any later extension of scope.
Understand the factors behind an interior proposal
Cost depends on the measured scope, existing condition and level of detail. Retaining floors, kitchens or bathrooms may reduce replacement work, but their suitability must be assessed rather than assumed. Bespoke joinery, specialist finishes, services alterations, restricted delivery arrangements and staged working can affect the proposal. Furniture and equipment supplied by the client also create coordination tasks that should be identified.
When comparing residential fit out companies in Dubai, request a consistent scope and distinguish allowances from confirmed selections. An attractive overall figure is difficult to evaluate if one offer includes lighting fittings and another includes wiring only. Record taxes, delivery, installation, protection, testing and any separately appointed specialist work as applicable. A reliable offer starts with the property's information and an agreed brief, including the retained elements, finish expectations, technical interfaces and access arrangements that influence the programme.
Prepare for handover and long-term use
Handover should make the interior understandable to the people who use and maintain it. Agree the information needed for installed products, controls, care routines and any warranties provided by the relevant suppliers or contractors. A snag record should identify the item, location and agreed action. Finishing a room visually does not settle every operational question, particularly where several systems or suppliers are involved.
Keep a record of final selections and concealed-work information relevant to the completed scope. For a home, include practical guidance on cleaning delicate surfaces and accessing service panels. For a commercial tenancy, coordinate operational training and outstanding dependencies before opening arrangements are finalised. CBD Projects can discuss these expectations during the initial brief so the desired outcome is reflected in the appointment, rather than becoming an undefined request at the end.
Frequently asked questions
Can you design around finishes already in the apartment?
Yes, the brief can prioritise retention. Provide photographs and records, then allow the existing condition to be assessed. A retained element must work with the proposed layout, services and finish interfaces; keeping it solely to avoid replacement may create other compromises.
Does choosing a Dubai Creek Harbour designer mean a local office is provided?
No. Share the exact property details and the decisions you want to resolve so the service discussion can focus on the scope, deliverables and next steps relevant to your interior. It does not claim that CBD Projects has an office in the community or that the illustrated concepts are completed projects there. Ask us about the appointment for your actual address.
Can a shop and an apartment follow the same approval process?
Do not assume so. The activity, building and proposed alterations determine which property and authority requirements need confirmation. Obtain the current instructions and assign submission responsibilities before programming works. Food, clinical or other specialised uses may introduce additional interfaces.
What should I send before requesting a proposal?
Send the unit address, available plans, photographs, intended use, retained items, desired changes and your decision priorities. Include any management instructions already received. Use our project brief form to organise that information and request a discussion of the appropriate scope.