
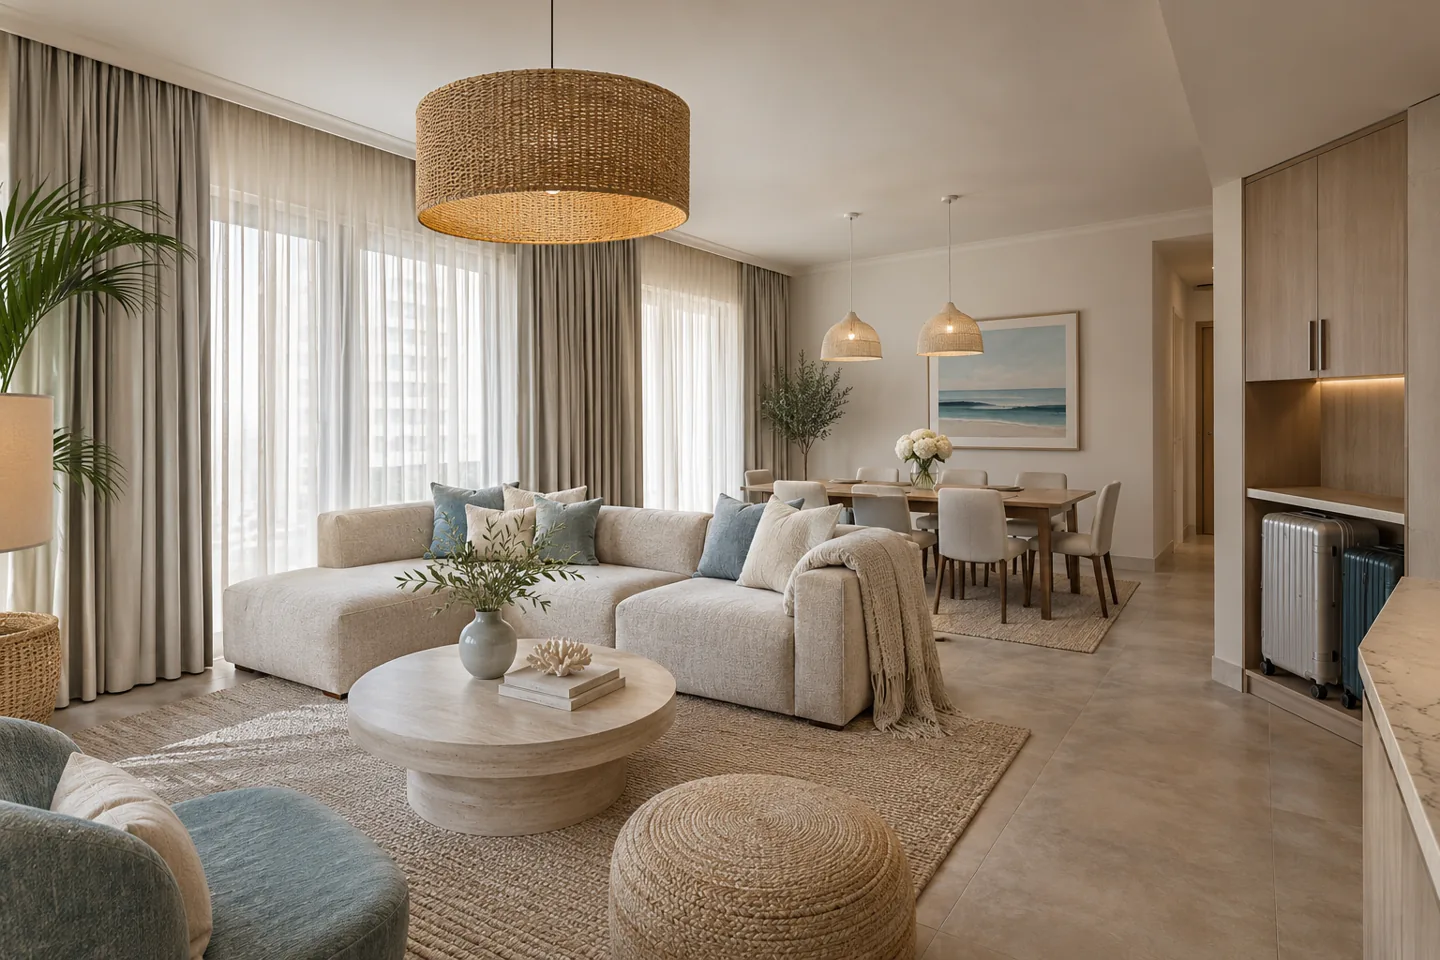
Jumeirah Beach Residence combines homes with a busy beachfront setting. An interior should help occupants enjoy that location while giving them comfortable private space and a manageable daily routine. Choosing an interior design company in Jumeirah Beach Residence begins with the actual apartment, occupants and proposed changes. CBD Projects can help define a design and fit-out scope around those priorities. A broad coastal style is not a substitute for resolving the entrance, storage, lighting and refurbishment requirements.
Start by identifying what already works. A lived-in home may have a good room arrangement but poor storage, tired finishes or awkward furniture. Another may need more extensive coordination before it can support the household. Our service discussion separates design ambitions from property constraints and the decisions still requiring confirmation. Share your JBR tower, apartment plan and proposed refurbishment scope so the design discussion can focus on the actual layout and household priorities.
Build a refurbishment brief around everyday friction
Describe the small problems that repeat through the week: shoes gathering near the entrance, insufficient preparation space, a desk that shares the dining table or guests crossing a private bedroom route. Photograph these conditions and list the rooms affected. This produces a more useful brief than a collection of unrelated inspiration images because it explains what the design needs to change.
CBD Projects can discuss which improvements are priorities and which can follow later. Agree what stays, what requires assessment and what the owner is prepared to replace. An interior design consultant should make the trade-offs visible: more storage may reduce a display area, while a larger dining table may require a different seating arrangement. The aim is a coherent home that supports actual occupation, not a room-by-room accumulation of features.
Create privacy without losing the benefits of daylight
Look at the apartment from the occupants' normal positions and at different times of day. Privacy needs can change between a daytime living room, an evening bedroom and a home-working corner. Record what is visible through glazing, how reflections affect screens and which window treatments can operate without clashing with furniture. The solution should respond to the particular unit rather than a general assumption about every beach-facing property.
Layered treatments may provide flexibility, but their tracks, recesses and fixing conditions need coordination. Discuss fabric handling, cleaning and access to any concealed components. If an outlook is important, preserve it from a useful seated position rather than clearing the whole room for a view that is rarely enjoyed. Thoughtful interior decoration can improve comfort while retaining a sense of light and connection to the setting.
Use a simple room-by-room daylight and privacy note during briefing. Record the time, seating position and activity that creates concern, rather than concluding that every window needs the same treatment. This can prevent unnecessary uniformity and direct the budget to the rooms where a change will matter most. Any proposal affecting the external appearance or existing window system needs its own property review.
Give family belongings a practical place
Family storage should distinguish items needed immediately from those stored between seasons. At the entrance, allow for the objects actually carried into the home, including bags, footwear and outdoor accessories. In bedrooms, identify hanging, folded and bulky belongings before deciding how many cabinet doors look balanced. A scaled internal arrangement helps establish whether the storage will work.
For households returning from the beach or other outdoor activities, discuss where belongings are put down and cleaned according to the property's existing facilities and the products involved. This is a planning conversation, not an instruction to create unapproved drainage or wet areas. The interior design firm should coordinate any proposed services changes with the responsible specialists. Sometimes a durable landing surface and a more convenient storage position solve a problem without extensive alteration.
Review internal fittings with the people who use them. Children may need a different accessible arrangement from adults, and a cabinet designed for folded items will not automatically accommodate long equipment. Keep frequently used belongings easy to retrieve without unloading the entire cupboard. A representative joinery detail should make those decisions explicit before manufacturing proceeds, while preserving the clearances and access required by the existing apartment.
Accommodate visitors while protecting ordinary routines
Occasional guests should be planned for, but they need not determine every day of family life. Identify how often visitors stay and which room can genuinely change use. A flexible study may work well if furniture can be adjusted without blocking storage or making the desk unusable. Show both the normal arrangement and guest arrangement rather than assuming a furniture label proves that both functions fit.
Consider luggage, a bedside surface, charging and privacy as well as the sleeping position. A spare bed that leaves no circulation may not offer a comfortable guest experience. Where space is constrained, discuss the priority honestly instead of promising an additional room function that the plan cannot support. Modern interior design can make a compact home feel organised through proportion and clarity, even when the total floor area remains unchanged.
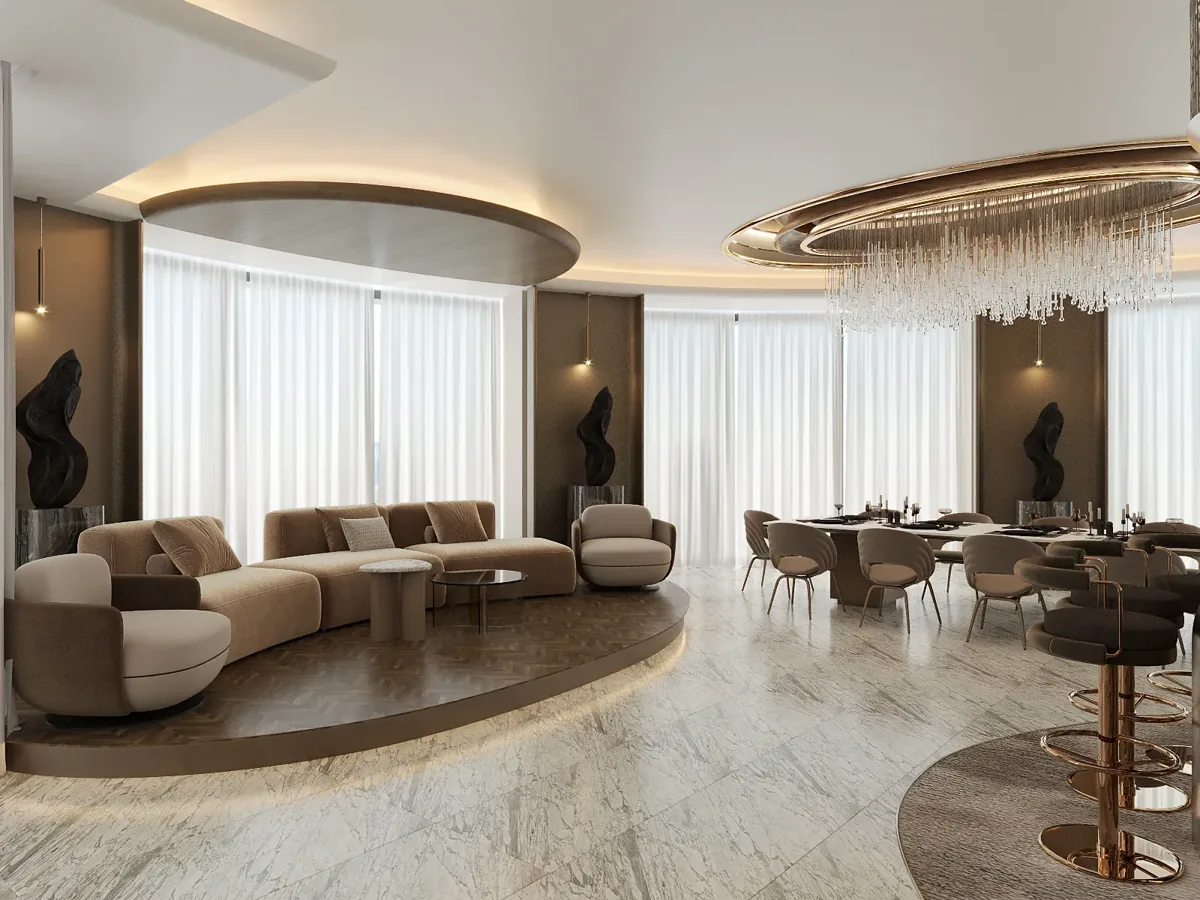
Assess existing kitchens and bathrooms before choosing finishes
A refurbishment proposal should identify whether the kitchen or bathroom is being retained, selectively updated or fully replaced. Cosmetic concerns and technical problems require different responses. Check the condition and suitability of retained cabinetry, fittings and access points, and distinguish known issues from items that cannot be assessed until further investigation. Do not let a new colour scheme imply that concealed systems have also been renewed.
Where changes affect plumbing, waterproofing, ventilation or electrical work, allocate the relevant specialist responsibilities. Confirm the building's current alteration requirements before committing to a layout change. The interior fit-out contractor needs drawings and specifications that state the intended interfaces, not only a visual image. A clear retention schedule can protect serviceable items while preventing gaps between what the client expects and what the proposal actually includes.
Make lighting and acoustics support a lived-in home
Identify the activities that occur together. A person reading, another watching television and a child working at a table may need different lighting within the same open room. Plan task and ambient layers with the furniture arrangement, then consider decorative lighting as part of the overall balance. Check controls from the positions where occupants will use them.
Acoustic comfort also depends on how the home is used. Discuss the relationship between television, study, sleeping and social areas, along with surfaces and furnishings that may influence the experience. Do not promise a quantified sound reduction without an appropriate specialist assessment and product evidence. If disturbance is a major concern, define what needs to be investigated before selecting a construction solution. Design decisions are stronger when they address a stated problem rather than an unsupported performance claim.
Plan works around occupancy and the building
An occupied apartment requires a different sequence from a vacant one. Identify whether residents can remain during any part of the work, which rooms must stay usable and how belongings will be protected. Some activities may make continued occupation impractical; this should be discussed before a programme is agreed. A phased approach also has coordination and cost implications that need to be visible.
Obtain current property-management instructions for access, work arrangements, material movement and protection of shared areas. Confirm the delivery route before ordering large assembled furniture or joinery. An interior fit-out company should explain who books access, receives deliveries and removes waste within the agreed scope. The programme must reflect actual information from the property rather than an assumed rule for all JBR towers. Permission to occupy a unit is not automatically permission to undertake every alteration.
Keep The Walk commercial premises on a separate brief
The official JBR destination presents The Walk as a shopping and dining setting. A commercial unit there requires an operator-led scope rather than an apartment refurbishment package. Identify the activity, trading area, staff tasks, storage and customer journey. Check the leased boundary and any external area rights before including terrace furniture or outward-facing features in the design.
For clients comparing retail fit out companies in Dubai, useful questions include how replenishment occurs, where customers wait and what staff need outside the visible sales area. A food venue introduces additional equipment and specialist interfaces. CBD Projects can discuss retail interior planning and relevant commercial services with the operator's information. Do not infer licensing, extraction capacity or external seating permission from the appeal of the location.
Bring your brief into focus
Share your JBR apartment or tenancy details and the daily problems you want the interior to solve.
Send your project briefTranslate the concept into coordinated information
Agree design milestones that allow decisions to be made in a sensible order. Establish the layout and retention scope before developing detailed joinery or final finish quantities. Use samples to confirm colour, texture and junctions, and identify any supplier information still required. A visualisation is a communication tool; it should not be mistaken for a complete construction specification.
The appointment should identify which drawings, schedules and reviews are included. Services coordination, specialist details, tender support and construction supervision are separate responsibilities that must be stated where applicable. CBD Projects can discuss the appropriate package through the project brief. A clearly defined interface between the interior design consultant, contractor, suppliers and client is more useful than assuming one attractive presentation settles every technical or procurement decision.
Understand approvals and the basis of cost
Confirm the current requirements for the exact property and scope with the relevant management and authorities. Fit-out approvals, any fit-out work permit and specialist submissions should have assigned responsibilities where applicable. The Dubai Building Code is published by Dubai Municipality, but a general reference does not replace checking the route for a particular apartment or tenancy. Structural or use changes should never be treated as routine decoration by default.
Costs depend on the existing condition, retained elements, services alterations, finish selections and logistics. When comparing residential fit out companies in Dubai, ask for the same scope and distinguish confirmed products from allowances. Identify separately supplied furniture, taxes, delivery and installation as applicable. A useful proposal explains the basis of the figure, its assumptions and the decisions that might change it, with property information and access arrangements informing the proposed sequence.
Prepare the household for the finished interior
Agree what the owner needs at handover: care instructions, relevant product information, control explanations and a record of any outstanding action. A room-by-room walk-through can confirm that doors, cabinets and controls operate as intended within the installed scope. Keep final selection records so later maintenance or replacement does not begin with guesswork.
For a lived-in home, plan the return of belongings and the order in which rooms become usable again. A completion photograph is only one moment; successful refurbishment should make daily life simpler after the trades leave. Discuss these expectations at briefing so they are proportionate to the agreed appointment and can be coordinated with the contractor and suppliers. Where something remains unresolved, record it explicitly rather than treating an attractive finish as evidence that every obligation is complete.
Frequently asked questions
Can the work focus on storage and decoration rather than a full rebuild?
Yes. The scope can prioritise targeted improvements where existing elements are suitable. A condition review and clear retention schedule help distinguish selective work from technical renewal. The proposal should describe the actual changes and any investigations still required.
Can we stay in the apartment during refurbishment?
That depends on the works, access and whether essential rooms and services can remain usable. Discuss the risks and practical limitations before agreeing a phased programme. Do not assume occupied working is appropriate simply because the proposed changes appear small.
Are JBR and Dubai Marina treated as identical interiors?
No. For a JBR household refurbishment, the brief can prioritise privacy and the relationship with the beachfront setting, while the actual apartment plan determines how those priorities are resolved. A Dubai Marina brief may have different tower geometry, arrival and multi-view planning priorities. In both cases the exact unit governs the design.
How do I start a Jumeirah Beach Residence project discussion?
Use our project brief form to share the unit address, photographs, available plans and intended changes. Include occupancy needs, retained items and any management instructions. These inputs help define the next design and scope discussion.