
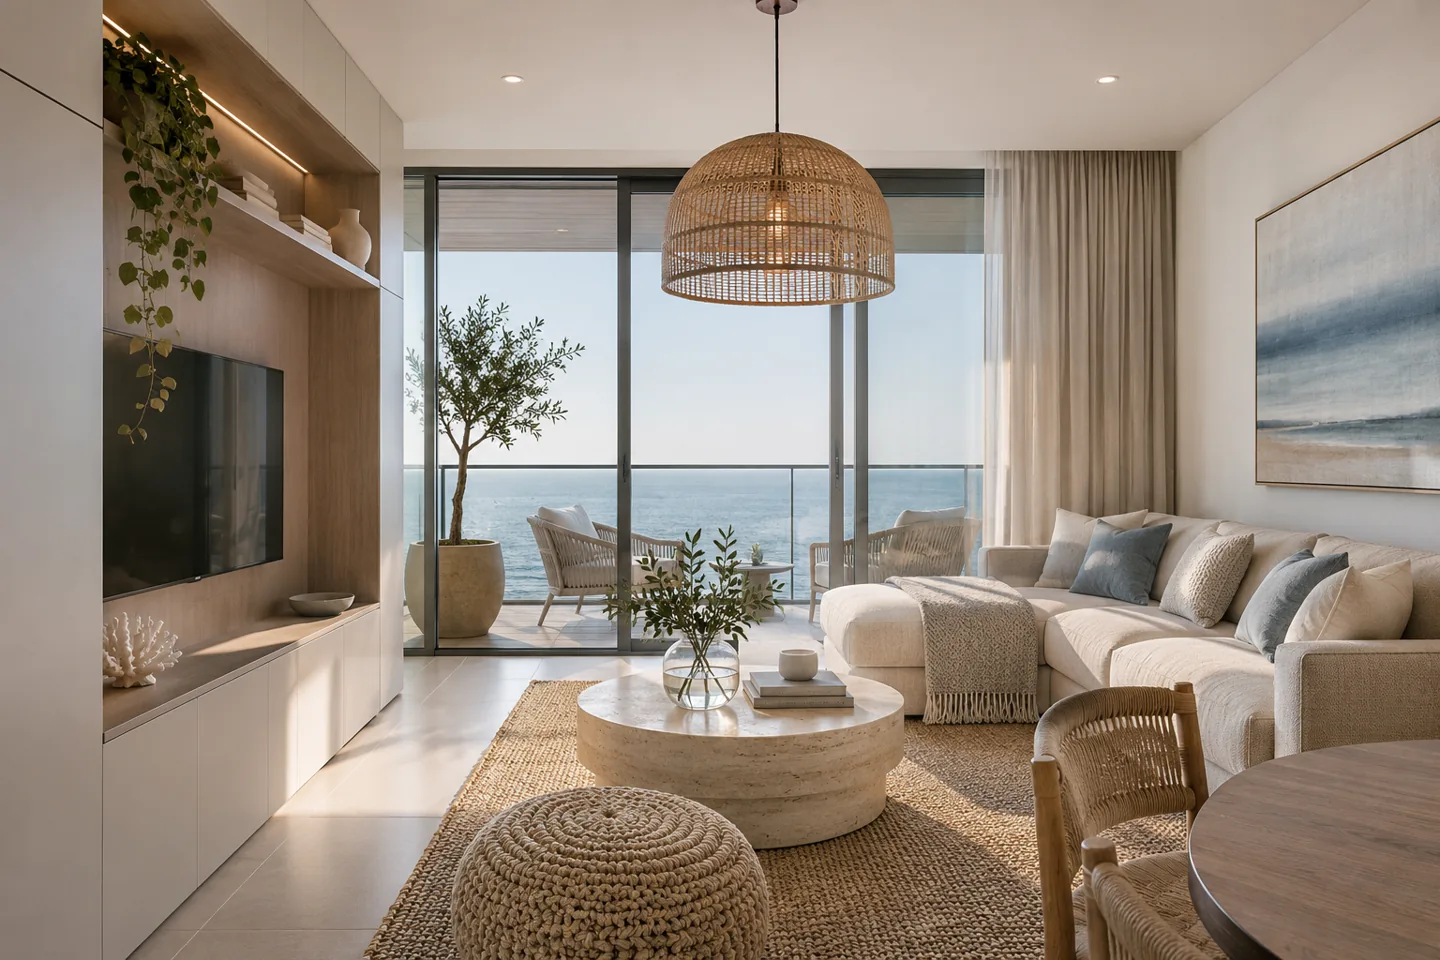
A Bluewaters home may serve a permanent household, an owner who visits occasionally or another agreed pattern of occupation. Those differences change how space should be organised. Choosing an interior design company in Bluewaters Dubai starts with the intended users and actual property. CBD Projects can develop a scope that connects layout, lighting, materials and implementation around that brief. An attractive island-inspired palette is useful only if the rooms work in practice.
The official Bluewaters destination describes a mix of residential, retail, hospitality and entertainment uses. That variety does not make an apartment equivalent to a shop or a serviced residence. Identify the exact premises and proposed activity before deciding what design work is needed. The service appointment starts with your island property, available plans and intended use, then defines the layout, finishes, technical interfaces and coordination needed for the proposed interior.
Define who uses the space and how often
Start with a simple occupation brief. Record whether the property is a primary home, a second residence or intended for another permitted use, and who makes decisions. Describe a typical arrival, an ordinary weekday and a busy visit with guests. The answers influence the amount of luggage storage, dining capacity, accessible housekeeping equipment and the balance between private and shared areas.
Where short stays form part of the intended operation, confirm the legal and management position separately before treating that use as approved. The interior design appointment can then respond to the actual operating model. A design consultant should not assume that attractive guest accommodation automatically establishes permission to operate it. CBD Projects can discuss the layout and interior scope while the owner and relevant advisers confirm any permissions attached to the proposed use.
Design the arrival sequence beyond the entrance door
An island residence still needs an everyday place for shoes, bags, keys and deliveries. Map what occupants carry from parking or a drop-off point to the apartment. A narrow console may look elegant but provide little useful storage; an overdeep cabinet may obstruct the hall. Test the proposed joinery against door swings, services access and the clear path into the main rooms.
Consider a small arrival station that combines a durable landing surface with enclosed storage and appropriate lighting. If guests arrive with luggage, identify where bags can be opened without blocking circulation. For a permanent household, separate frequently used items from occasional supplies. These details help the interior feel settled and manageable after the initial reveal, and they provide a concrete basis for evaluating a joinery proposal rather than choosing cabinetry by appearance alone.
Balance hospitality character with the comfort of home
A refined reception area or bedroom can draw on the calm of hospitality design without becoming impersonal. Ask which belongings, rituals and furniture make the property feel like home. A resident may value a reading chair, a generous work surface or space for a collection more than an oversized decorative feature. Prioritise those uses before allocating the remaining floor area.
Luxury interior design is most convincing when tactile materials, lighting and well-proportioned furniture support an uncomplicated routine. Keep the number of competing focal points controlled. A restrained palette can accommodate personal objects and changing needs more easily than a scheme dependent on several delicate statement pieces. Review how the rooms appear in daylight and in evening lighting; a mood board cannot show the full experience of occupying the finished interior.
Develop a hierarchy for the furniture and materials so the budget follows the most important experiences. For instance, a comfortable everyday dining arrangement may deserve more attention than a rarely used formal corner. Discuss where an existing piece can be integrated and where its dimensions undermine the layout. This is also the stage to identify objects with personal significance, so they are designed into the home instead of being added after every surface has been filled.
Make guest bedrooms and bathrooms easy to understand
For a room used by visiting family or other authorised guests, intuitive controls and storage matter. Give a visitor an obvious place for a suitcase, hanging clothes and charging devices. A concealed switch arrangement may suit a visual concept but become frustrating if its function is unclear. Discuss which functions should remain simple and which can be grouped through an agreed controls strategy.
Bathroom design needs the actual condition and service constraints of the property. Check what is retained, which fittings can be accessed for maintenance and how water-sensitive junctions will be detailed by the responsible parties. Do not assume that a cosmetic replacement allows unrestricted plumbing changes. The proposal should distinguish finish selection from plumbing, waterproofing and other specialist responsibilities, so the owner can see what has been included and what still requires investigation.
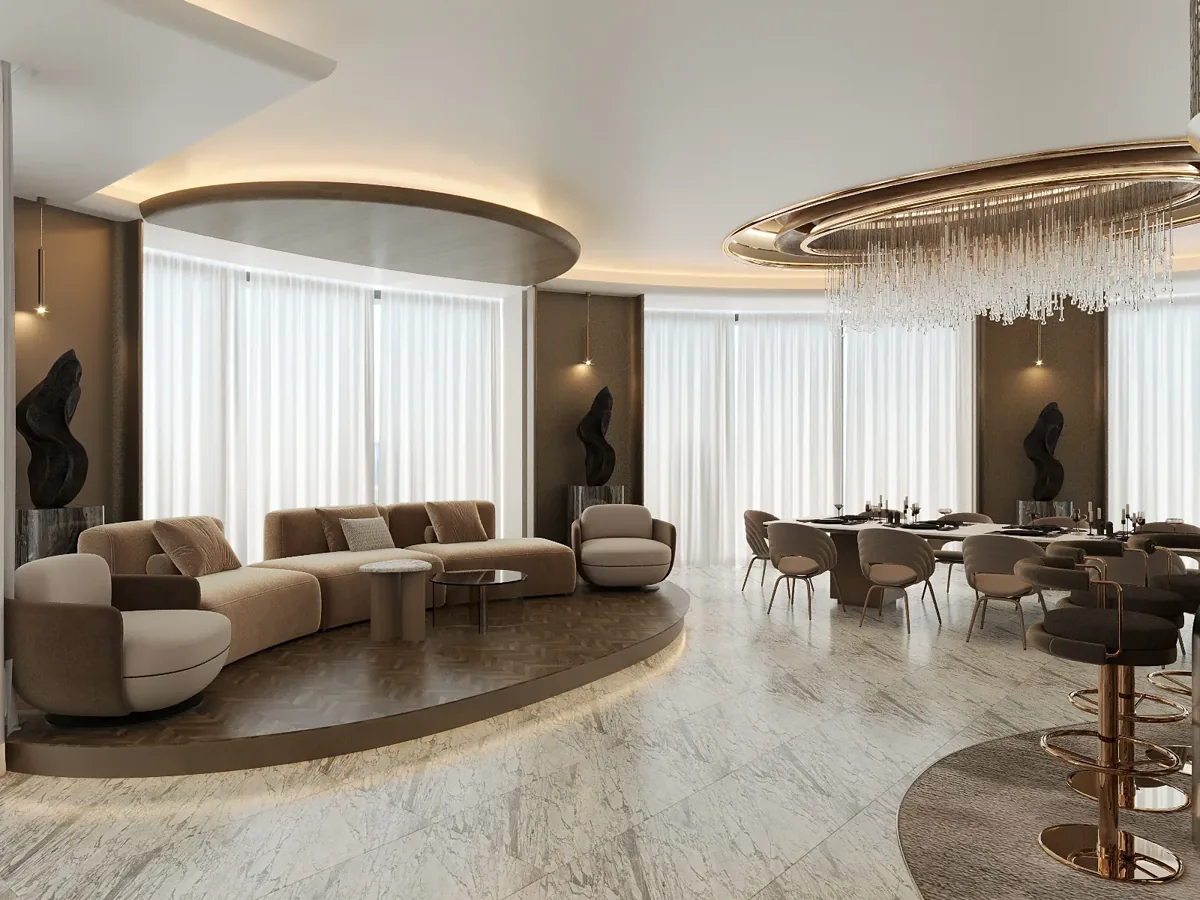
Choose surfaces around a realistic cleaning routine
Ask who will clean the property, how often and using which approved product instructions. A heavily textured surface can collect residue in an area that is frequently handled. A polished stone may require different care from a porcelain alternative. Consider whether the owner or operator can sustain the proposed routine before committing to an extensive finish package.
Samples should be assessed alongside supplier data and the intended cleaning method. Record the exact product, finish and relevant care guidance, rather than accepting a broad material category as proof of suitability. Where a sample trial is appropriate, agree it with the supplier and cleaning team; do not improvise chemical tests. For owners comparing residential fit out companies in Dubai, practical care information is a useful point of distinction between a complete specification and a presentation that shows only colour.
Create evening lighting with usable controls
An evening interior needs more than a row of decorative pendants. Identify reading, cooking, dining, circulation and relaxed seating tasks, then plan the layers of light around them. Position light sources with mirrors, glazing and screen locations in mind. A fitting that creates an attractive reflection in one view may produce uncomfortable glare from another seat.
Review controls through ordinary scenarios: arriving after dark, preparing food, hosting visitors and moving through the home at night. Confirm which fittings are dimmable and how the proposed equipment works together before procurement. Coordinate drivers, access, supports and ceiling details with the relevant specialists. Modern interior design should feel understandable to use; complexity is justified only when it provides a benefit that the owner actually wants and can maintain.
Give retail and hospitality-facing premises a separate scope
A customer-facing tenancy on Bluewaters needs a commercial brief, even when the desired atmosphere is relaxed. Identify the offer, target customer, staff tasks, product storage and transaction points. A boutique requires a different arrangement from a dining venue, and both differ from a residential living room. Establish the actual leased boundary and any external areas rather than designing beyond the premises on an assumed basis.
When evaluating retail fit out companies in Dubai, ask how the design package addresses restocking, cleaning, customer waiting and staff support. The visible concept should connect to the operator's workflow. CBD Projects can discuss retail design and other relevant interior services around the tenancy information. Restaurant equipment, extraction, licensing and specialist requirements must be allocated to the appropriate parties where the activity requires them; they cannot be settled through furniture planning alone.
Check procurement and installation logistics early
Before selecting large furniture or assembled joinery, confirm how it can reach its final position. Record packaging dimensions, delivery vehicle arrangements and the path through the building. Doorways, lifts and turning points can influence whether a piece arrives assembled or requires a different construction method. The design team should work with supplier information rather than assuming that a room's floor area proves delivery is possible.
Obtain the current access instructions from the property manager for the specific premises. Agree protection, delivery bookings, storage and removal of packaging as applicable. A clearly sequenced installation reduces the risk of newly finished surfaces becoming temporary storage areas for later trades. Where the owner supplies items separately, nominate who checks dimensions and accepts delivery. Those interfaces should be visible in the fit-out company's programme and scope.
Bring your brief into focus
Tell us how your Bluewaters property will be used and share its plans so we can discuss an interior scope suited to the premises.
Send your project briefConfirm permissions without assuming one island-wide route
The necessary approvals depend on the building, activity and proposed work. Obtain the current management requirements and identify any authority or specialist submissions before programming alterations. The contractor, consultant, owner and operator should each understand their responsibilities. Changes to services, fire-related systems, structure or use may require decisions beyond a decoration appointment.
Fit-out approvals should be treated as part of the project scope where applicable, rather than a general promise that any scheme can be authorised. Dubai Municipality publishes the Dubai Building Code, but the exact property route still needs confirmation. Keep a record of the instructions received and the drawing revisions submitted. A permission associated with a previous tenant or different scope should not be assumed to cover the proposed interior without a proper review.
Compare proposals through deliverables and cost factors
Ask each interior design and fit-out proposal to identify what it provides: briefing, surveys, layouts, visualisations, specifications, technical coordination, procurement or site work. A concept appointment and a construction package have different purposes. Define review stages and the information the client must provide before judging whether two proposals are comparable.
Costs can change with the existing condition, bespoke joinery, services alterations, finish specification and delivery arrangements. A largely retained apartment may need selective improvements; an extensive refurbishment introduces more interfaces. Record which items are allowances, which are fixed selections and which are excluded. A useful comparison of interior fit out companies in Dubai looks beyond the total figure to the scope and responsibilities behind it. Request a property-specific proposal rather than relying on a general price promise.
Finish with a home or tenancy that can be operated
Agree the desired handover information while the brief is being developed. Product instructions, care guidance, control explanations and relevant supplier warranties should be available for the installed scope. Walk through representative activities, such as changing a lighting scene, accessing a concealed panel or cleaning a selected surface. Record outstanding issues by location and the action required.
For a commercial unit, ensure that interior completion is coordinated with the operator's separate readiness tasks. For a residence, retain a schedule of final selections so later replacement is possible. CBD Projects can discuss these expectations through the project brief before an appointment is agreed. A complete interior should support the next day of use, not simply the final photograph.
A concise room-by-room record can help an absent owner or property representative understand what has changed. Include the agreed final layout, the location of key controls and the contacts responsible for any outstanding action. Keep this information proportionate to the actual installed scope rather than presenting a generic handover checklist as proof that all systems have been commissioned.
Frequently asked questions
Can the scheme suit both regular residents and occasional guests?
Yes, if the brief identifies a clear primary use and realistic secondary needs. Prioritise daily comfort, then provide flexible guest storage or sleeping arrangements where they fit. Do not compromise every room for a rare event without discussing that trade-off.
Are the concept images proof of completed Bluewaters work?
No. Use the design concepts to discuss layout and finish preferences, then check the proposed solutions against the actual property, technical information and agreed project brief. Ask about the actual scope, references and information relevant to your proposed appointment.
Do you automatically include every permit and specialist?
No. The proposal should state the scope, responsible parties and any specialist appointments or permissions required. Confirm the current requirements for the exact property and activity before works are scheduled. A general design discussion is not an authority approval.
What information helps you prepare the first discussion?
Share the address, available layout, photographs, intended use, retained furniture and desired changes. Add any management instructions and the most important practical priorities. Our project brief form helps organise that information into a service discussion.