
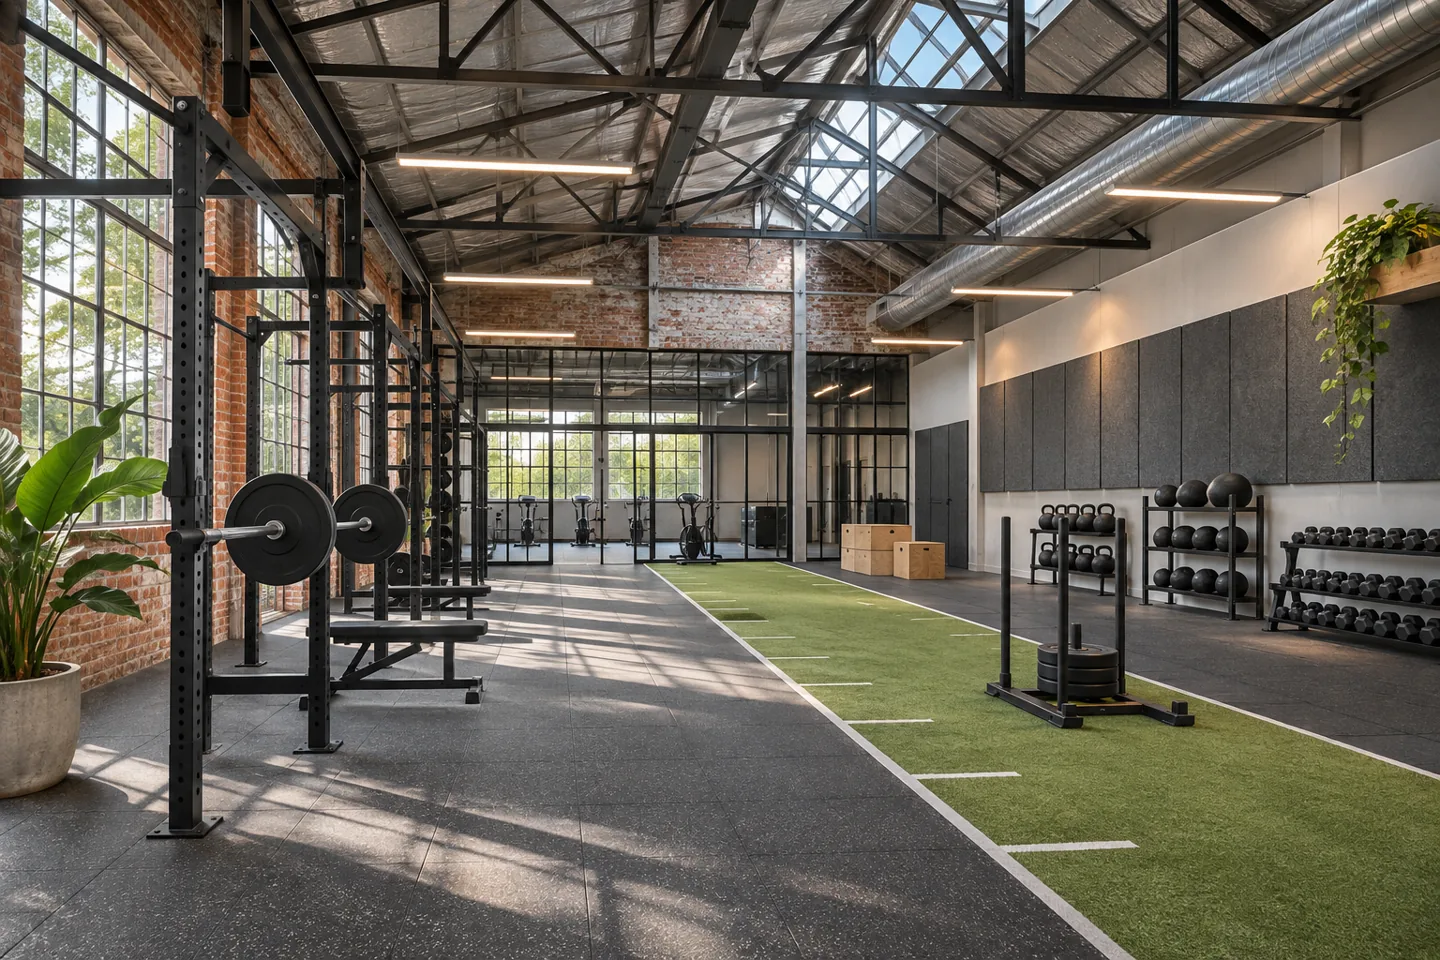
A gym in warehouse fit-out company in Dubai needs to look beyond the appeal of a large open shell. The proposed venue must support training, arrival, changing, staff work and maintenance, with the building's suitability and permissions established through the appropriate parties. A high ceiling and an industrial appearance do not by themselves demonstrate that the premises can accommodate a particular fitness activity or equipment arrangement.
CBD Projects LLC can discuss the interior construction package for your proposed warehouse gym. The scope can connect agreed layouts, finishes, reception, changing facilities and building-services interfaces with specialist fitness equipment and engineering information. The operator defines the training offer and operating requirements, while qualified specialists address their respective technical disciplines. Share the property plans and fitness brief so that the fit-out discussion begins with the actual venue rather than a generic conversion image.
Establish the training offer and the building questions
Describe the activities members will book and the way a typical visit progresses. Individual strength training, coached groups, classes and recovery services can create different spatial and specialist requirements. Identify the equipment and session types intended at opening, together with any later aspirations. The first construction brief should distinguish confirmed requirements from ideas that still need feasibility review.
Check the property's permitted use and the proposed conversion with the relevant authority, landlord and appointed professionals. Warehouse construction does not automatically make every fitness activity appropriate. A fit-out company should record the building questions that must be resolved before installation, including any need for engineering assessment or changes to existing accommodation. This creates a practical starting point for scope and programme discussions.
Measure the shell as a future occupied venue
Survey the dimensions, levels, openings, columns and existing installations against the available property information. Examine the route members, staff and equipment would take through the premises. The position of a stair or existing service enclosure can shape the layout more than an attractive interior reference. Record conditions requiring further investigation instead of drawing over them as though they have already been resolved.
Appropriately qualified specialists should assess structural and other technical matters affected by the proposal. Loads, vibration, equipment fixing and alterations to existing building elements need informed decisions. The interior construction drawings should reflect accepted information from those parties. A contractor's willingness to price a floor finish or partition should not be interpreted as evidence that an unresolved engineering question has been approved.
Make arrival understandable for a first-time member
Develop the entrance sequence around greeting, check-in and the next action a member needs to take. A first visit may involve a conversation, personal belongings and orientation before training begins. Reception should have a clear relationship with the fitness floor and amenities without exposing private records or sending visitors through equipment zones to ask a simple question.
Coordinate the desk, devices, storage and building services with the operator's chosen check-in method. Drawers and access doors need space to operate, and staff should be able to manage the counter during a busy arrival. An interior design company can help shape the member experience, while the fit-out appointment provides the accepted joinery, partitions and finishes that make the arrangement work in practice.
Locate equipment through the specialist training layout
The operator and equipment suppliers should establish the training arrangement and the requirements associated with each item. Include use, approach, supervision and maintenance in that review. A machine's storage dimensions do not describe its full occupied envelope. The construction team needs the accepted layout early enough to coordinate floor systems, power, lighting and other relevant interfaces.
Changes to equipment models should be reviewed before substitutes are ordered. A replacement may affect fixing requirements, movement space or building-service provisions even when its commercial purpose appears similar. Record who confirms the change and which drawings need updating. The fit-out contractor should build from an identifiable issue of coordinated information rather than a succession of photographs and verbal adjustments.
Review the arrangement with a representative coached session as well as individual use. Equipment that fits comfortably when idle can occupy a different relationship with circulation when members gather around an instructor. The operator should confirm the intended session arrangement and pass any resulting requirements to the relevant specialists. Construction details can then follow an accepted use case rather than an assumption based on equipment photographs. Record the layout revision reviewed so that later purchasing decisions do not silently undo the agreed arrangement.
Resolve training floors as complete systems
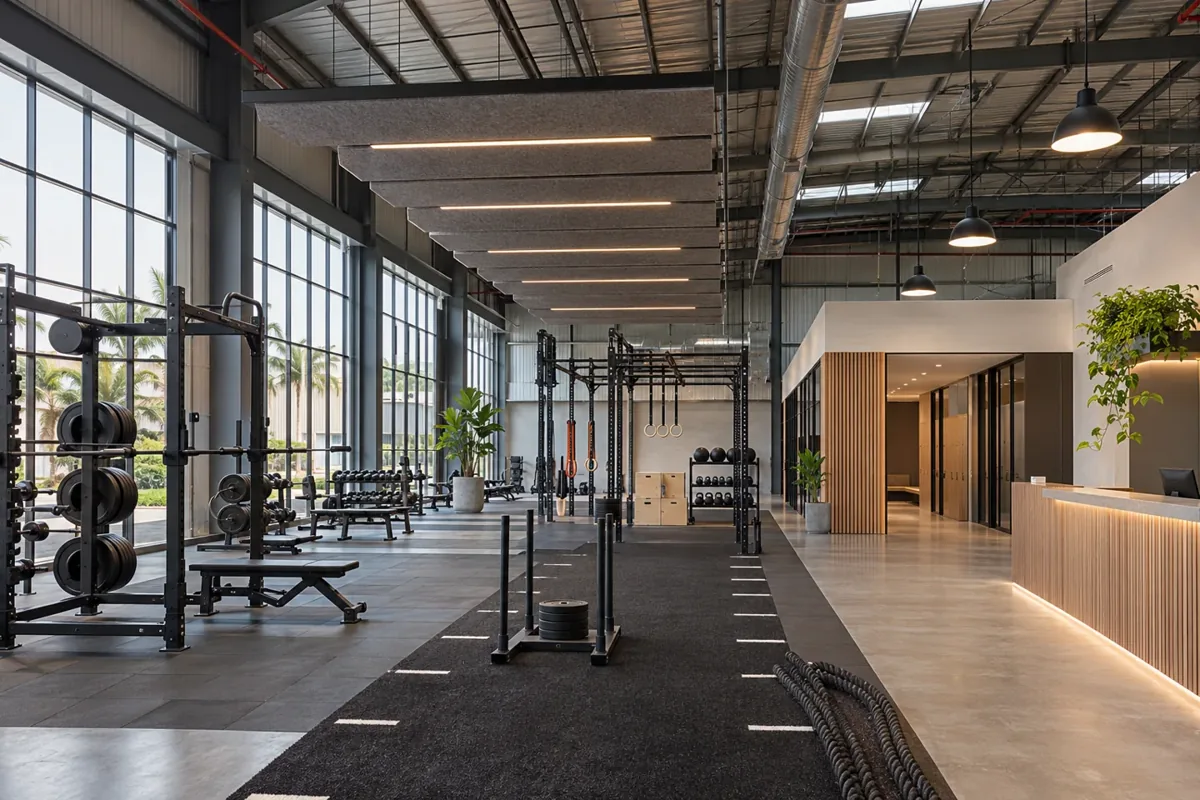
Flooring should be selected with the actual activities, substrate and specialist advice in mind. Ask suppliers and qualified reviewers to address the proposed use, equipment and installation conditions. A surface that looks appropriate for a gym may not resolve the technical requirements of a particular training zone. Avoid assuming that colour, thickness or a familiar product name proves the required performance.
Coordinate edges, thresholds and transitions between zones. These details influence cleaning, equipment movement and the finished appearance. Agree how the installed surface will be protected during later works and equipment deliveries. Keep supplier references and care information with the handover records. The aim is a clearly specified installation whose purpose is understood, not an unsupported claim that a particular finish removes every noise or impact concern.
Address noise and vibration through the right specialists
Warehouse gyms can involve music, instruction, moving equipment and repeated impacts. Describe the proposed activities and hours so that the relevant acoustic and engineering advice can be obtained. The building's form, neighbouring uses and existing construction influence the response. Decorative wall panels should not be presented as a universal solution to transmission or vibration issues.
The fit-out scope can incorporate accepted specialist details and coordinate their junctions with doors, ceilings and other finishes. Identify inspection points before concealed work is closed. If the activity changes later, review the implications rather than assuming the original construction remains suitable. Clear technical boundaries help the client understand what is being provided and what performance must be established through the appropriate specialist appointment.
Build changing and washroom areas around the visit
Discuss how members arrive, change, store belongings and leave. Some may come ready to train while others need a complete changing routine. The final accommodation and applicable requirements depend on the intended operation and relevant permissions. Use the brief to review layout, privacy and the movement between wet and dry areas through the responsible designers and specialists.
Coordinate sanitary equipment, doors, lockers, mirrors and service access as a complete installation. Water-related construction requires accepted technical details and inspection arrangements, with responsibilities identified before finishes are applied. Include cleaning and maintenance access in the review. A small changing room can feel particularly awkward when the construction follows individual fixture positions without checking how people use the room together.
Give staff, cleaning and everyday supplies defined places
The member-facing environment depends on back-of-house tasks. Staff may need somewhere to prepare sessions, store records and manage supplies. Cleaning equipment, consumables and maintenance items also require an appropriate location determined by the operator and relevant requirements. If these needs are not in the fit-out brief, they often migrate into reception cupboards or visible corners after opening.
Review storage with representative items and the people responsible for replenishment. Adjustable shelving, accessible doors and durable finishes can make modest support rooms more useful. Clarify what the contractor provides and what the operator purchases separately. The construction package should support the agreed routine without making assumptions about cleaning procedures, employment arrangements or specialist fitness operations that sit outside the interior appointment.
Bring your brief into focus
Send your plans, operational brief and intended programme to CBD Projects to discuss a defined fit-out scope.
Send your project briefCoordinate light, air and controls for the occupied layout
The relevant building-services and lighting specialists should establish technical requirements for the intended venue. The fit-out team coordinates accepted provisions with the training layout, reception, amenities and ceilings. Review glare, visible equipment and access for maintenance through the completed arrangement. A dramatic industrial ceiling still needs a considered relationship with the services and lighting installed beneath it.
Make controls understandable to the people who operate the gym. Staff should know which arrangements serve normal training, cleaning and closing routines, with demonstrations from the responsible specialists. Identify retained-system limitations and required changes before the quotation is finalised. An interior fit-out contractor can coordinate the building package effectively when the engineering information and commissioning responsibilities are clear.
Plan permissions before committing to an opening programme
Dubai Municipality publishes services relating to building modifications and completion, but the relevant route for a warehouse gym depends on the specific property and proposal. Confirm current requirements with the appropriate authority, landlord and appointed professionals. A construction permission and permission for an operating activity should not be treated as interchangeable simply because they concern the same address.
Put submission information, reviews and required decisions into the programme alongside procurement. Identify who supplies the property documents and who answers technical comments. Fit-out approvals should be managed as defined responsibilities rather than promised as an automatic outcome. This gives the operator a clearer basis for coordinating marketing, equipment purchase and the intended opening without relying on an unsupported universal approval timeline.
Compare investment through construction and specialist packages
The construction cost of a warehouse gym depends on existing conditions and the scope required to make the venue usable. Important factors can include amenities, partitions, floor systems, reception joinery, service changes, specialist acoustic details and delivery restrictions. Equipment purchase and technical testing should be identified separately where they are not included. A large open training floor can still involve substantial support work.
When comparing interior fit out companies in Dubai, request proposals based on the same information. Check assumptions, exclusions, provisional investigations and the process for approving changes. Ask which inspections and final documents belong to the contractor's package. A clear proposal helps the operator choose priorities and understand the construction commitment through itemised scope, service requirements and installation assumptions.
Inspect the venue before treating construction as complete
Walk the installed venue with the operator and the responsible specialists. Open doors and lockers, review service access and examine the transitions between training and support areas. Record defects and incomplete work by location with a named action owner. Specialist equipment and systems need their own commissioning and user instruction, rather than being accepted solely because the general interior looks finished.
Collect finish information, relevant drawings, care instructions and supplier records in a usable handover pack. The operator can then organise staff familiarisation and its own readiness checks around a documented premises. For the earlier spatial appointment, see our warehouse gym interior design consultancy. Send the venue and training brief through the project brief to discuss construction scope.
Frequently asked questions
Can any warehouse be converted into a gym?
No assumption should be made before the premises, intended activity and relevant permissions are reviewed. The building and its location may raise use, engineering or service questions requiring professional assessment. Establish those matters with the responsible parties before treating a warehouse lease or interior concept as confirmation that conversion is feasible.
Is fitness equipment included in the fit-out price?
Only equipment expressly listed in the accepted scope should be assumed included. Selection, supply, specialist installation and maintenance need identified responsibilities. The building package can coordinate accepted interfaces, but the operator should check who provides technical information and who demonstrates the equipment before use.
Can the industrial warehouse character be retained?
Exposed structure and selected existing surfaces may form part of the design where their condition and the requirements of the proposal allow. Review cleaning, lighting, services and technical details rather than retaining elements solely for appearance. The agreed scope should identify what is kept, repaired, concealed or replaced.
What should an investor send to start the discussion?
Provide available property plans, current photographs, the proposed activities, equipment information and expected support rooms. Include any landlord or authority information received, the intended operating arrangement and preferred programme. A clear brief helps identify the investigations and specialist appointments needed before construction commitments are made.