
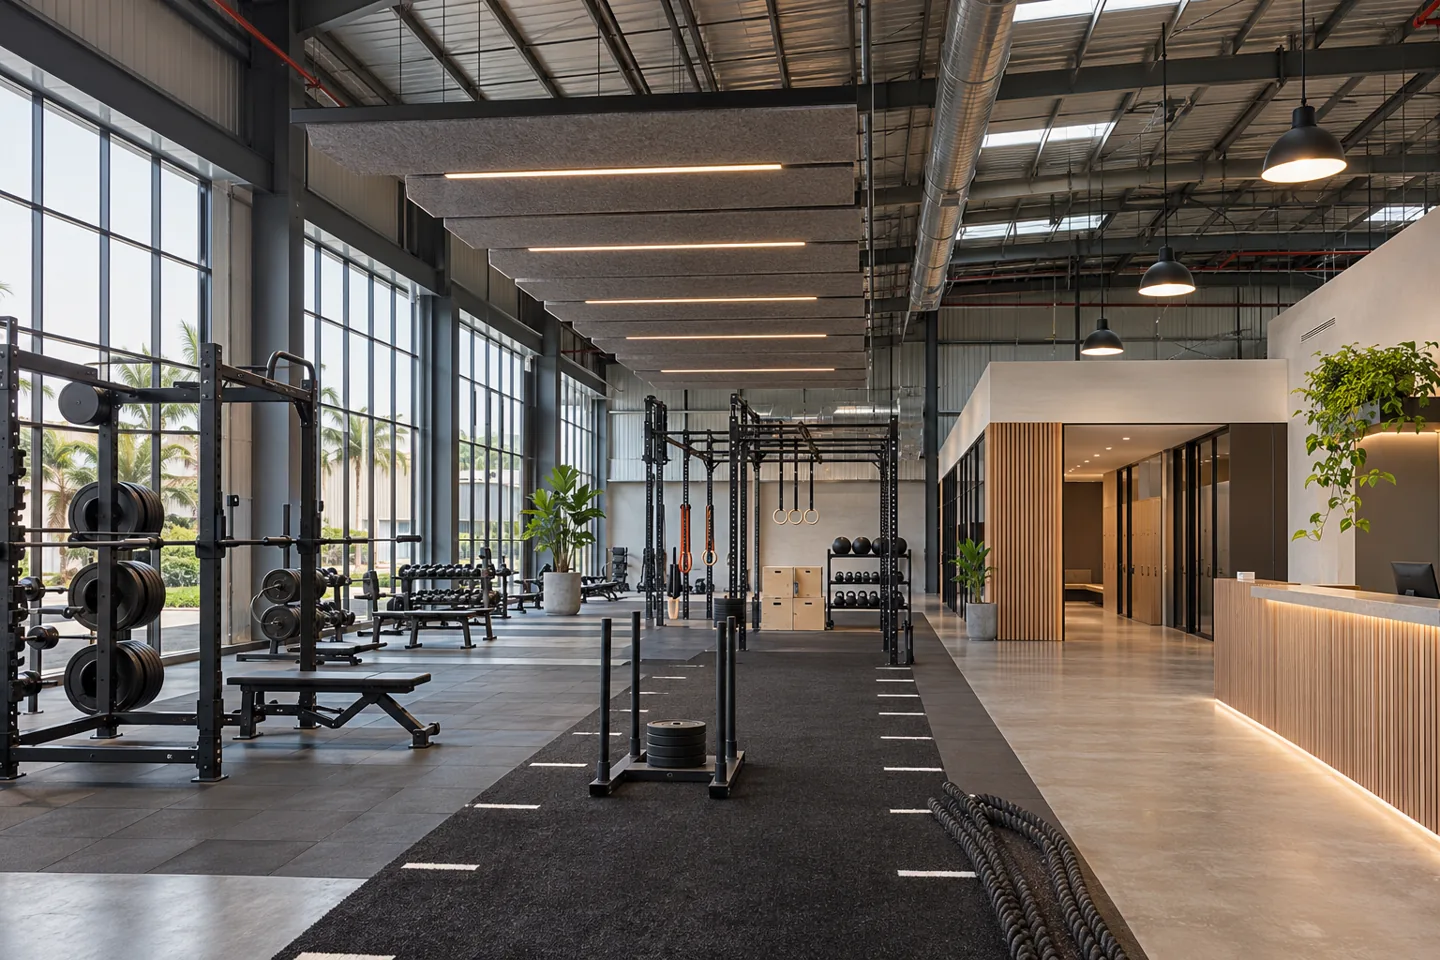
CBD Projects is a gym in warehouse interior design company for operators considering a fitness venue in Dubai. A high ceiling and a large clear floor can offer an appealing setting, but they do not establish that a warehouse is suitable for a public gym. The project begins with the proposed activity, the building information and the specialist reviews needed to understand the conversion before a training layout or industrial aesthetic is fixed.
Our design and fit-out scope connects member arrival, exercise areas, coaching, changing facilities, staff support and the technical interfaces of the premises. The result should be a coherent commercial interior rather than exercise equipment placed inside a decorated shed. We coordinate the architectural work with appointed engineers, equipment suppliers and other competent advisers, with responsibilities and unresolved assumptions visible from the beginning.
Check conversion feasibility before committing to the look
Provide the warehouse location, available building drawings, tenancy information and intended fitness activities at the outset. The relevant authority and building management must confirm the permissible route for the proposed use and alterations. Structural suitability, occupancy, access, fire strategy and building services require competent project-specific assessment. Existing warehouse operation is not evidence that a gym can open under the same conditions.
An interior design consultant can help organise the architectural questions and coordinate information from the responsible specialists. CBD Projects records the difference between a design opportunity, a confirmed site condition and an outstanding approval. This makes early commercial decisions more informed. If important information is missing, the initial appointment can define investigations and feasibility work rather than implying that a full construction scope is already known.
Choose a fitness proposition the space can support
A strength gym, mixed training club and coached group facility use the same shell differently. Identify the intended sessions, equipment mix, coaching model and member profile. State whether classes overlap with open training and whether spectators or accompanying visitors are expected. The business model determines which spaces must work simultaneously, preventing the layout from being designed around equipment photographs alone.
We translate that brief into zoning options and an accommodation schedule. Compare the opening-day plan with a credible expansion scenario, noting what would change in staffing, storage or facilities. The interior design firm should make those differences understandable in plans and scope documents. This is more useful than presenting one maximum-capacity arrangement without explaining how a member moves through it during a busy evening.
Agree how success will be judged: a smooth class changeover, a clear member arrival and usable coaching space are concrete design questions that can guide the review.
Plan arrival as part of the member experience
The entrance should be considered from the point at which a member reaches the property. Discuss access, the proposed reception process, waiting and the transition into training. Industrial shells may have entrances and external relationships that were designed for a different operation. Their suitability needs review with the relevant project team, rather than being disguised through finishes or an attractive reception desk.
Inside, coordinate the front desk with membership discussions, storage, staff oversight and the route towards changing facilities. A sales conversation should not force arriving members to queue across a working training zone. Modern interior design can introduce identity through lighting, material contrast and carefully placed views into the gym. Those visual choices should reinforce a workable arrival sequence and remain compatible with the agreed accessibility and operational requirements.
Build the training plan around actual equipment
Prepare an equipment schedule with dimensions, operating requirements and supplier information. Equipment needs space for use, adjustment, coaching, cleaning and maintenance; its footprint alone is not a complete planning allowance. The responsible specialists should verify loads, fixings, impact considerations and other technical requirements. CBD Projects coordinates the architectural layout around that information instead of assigning generic symbols to an undifferentiated open floor.
Consider the relationship between free weights, selectorised machines, cardiovascular equipment and functional activity. Members may move between them in different sequences, while coaches need suitable places to instruct without obstructing another exercise. Review representative sessions with the operator. The aim is a clear layout whose assumptions can be tested, not a claim that any single spacing rule or equipment arrangement suits every warehouse gym.
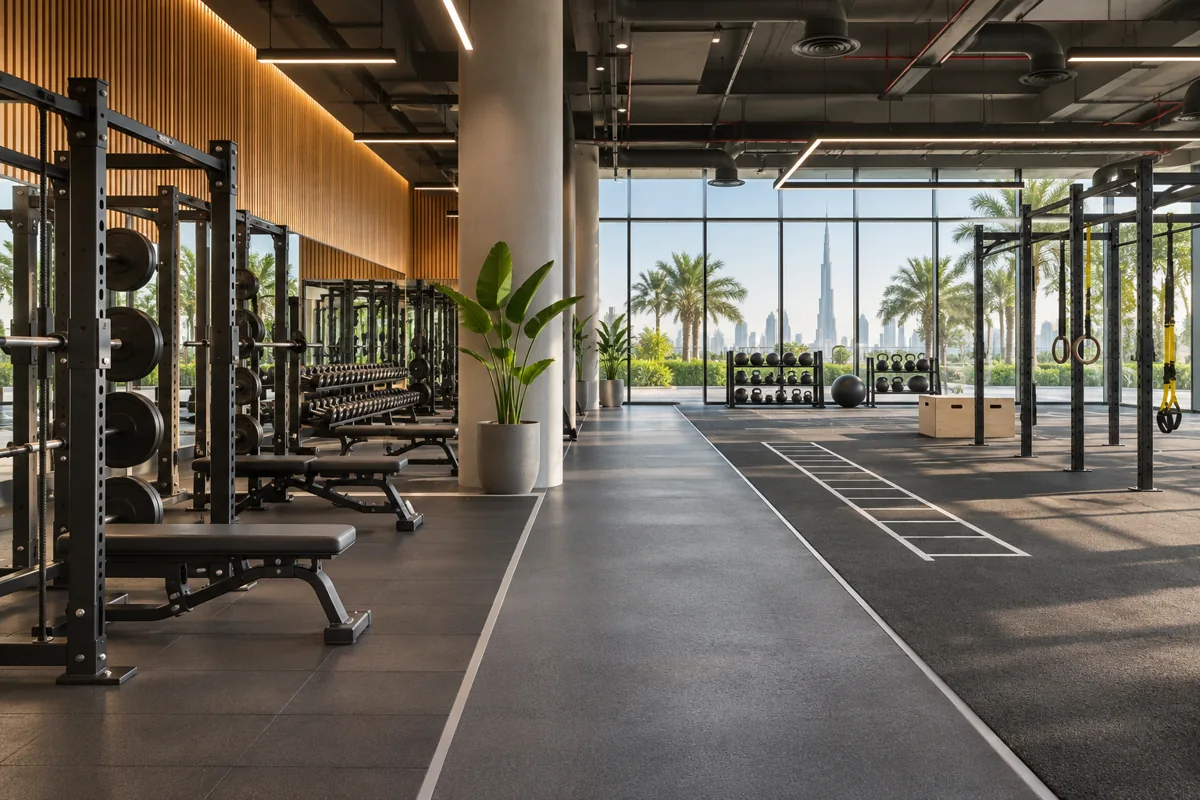
Distinguish group activity from independent training
Classes introduce scheduled arrivals, equipment setup and changeovers that can overlap with general gym use. Identify whether the session needs an enclosed room, an open activity zone or a flexible shared arrangement. Sound, privacy, visibility and storage influence that decision. A partitioned room also changes the building services and fire-design interfaces, so enclosure should be coordinated before it is treated as a simple interior option.
For mixed use, discuss what happens immediately before and after a class. Where do members wait, where is equipment returned and how does the coach reset the space? A fit-out company should price the storage, door hardware, finishes and service interfaces required by the chosen arrangement. The construction scope becomes more reliable when the layout describes how the room is operated between sessions as well as during the photographed activity.
Coordinate changing, washrooms and member support
Changing accommodation should reflect the membership model, expected attendance and session pattern. Discuss privacy expectations, lockers, grooming, showers where proposed, and the route back towards reception. Required provision and technical suitability must be confirmed by the relevant competent advisers and authorities. Do not derive the facility schedule from a different gym or assume that existing warehouse washrooms establish an adequate conversion brief.
CBD Projects develops the architectural layouts, material proposals and joinery interfaces around the confirmed accommodation. Wet-area construction, drainage, ventilation and maintenance access need coordination with appointed specialists. Discuss cleaning routines and consumable replenishment before selecting details. A well-designed member facility should be understandable to operate and maintain, with access to serviceable components rather than a polished finish that conceals an unresolved technical arrangement.
Treat the warehouse volume as a technical design question
A high roof creates opportunities for visual character but can complicate lighting, acoustics and environmental comfort. The building services team should review the proposed occupancy, activity and enclosure arrangement against the available systems. Exposed installations may become part of the aesthetic, but exposure does not remove the need for suitable design, coordinated routes or safe maintenance access.
We work with the responsible specialists to coordinate ceiling treatments, partitions, lighting locations and architectural finishes. Equipment positions and reflected surfaces can influence the experience of the training floor. An interior fit-out contractor should not promise a comfortable environment based on the presence of an existing cooling installation. Record the technical assessment, design decisions and scope boundaries so the client understands what is retained, altered and supplied.
Develop an industrial identity without impractical finishes
Industrial character can be expressed through material texture, carefully selected colour and disciplined detailing. It does not require leaving every surface unfinished or making every room visually dark. Reception, training, changing and staff spaces may need different levels of finish while still belonging to one brand. The design should also distinguish permanent architectural elements from graphics or accessories that may change as the club develops.
Compare materials against actual use: contact with equipment, cleaning, moisture, movement and replacement all matter. Floor systems and specialist sport surfaces need suitability review by the responsible suppliers and advisers. A decoration company package should define preparation, junctions and protection rather than pricing the visible finish alone. CBD Projects coordinates those details with the broader fit-out so the design remains buildable and commercially understandable.
Bring your brief into focus
Discuss your warehouse gym concept with CBD Projects before fixing the training layout or construction scope.
Send your project briefMake storage and staff space part of the opening scope
Training accessories, cleaning equipment, deliveries and maintenance supplies need planned locations. Without them, a generous open floor can quickly become a collection of improvised storage corners. Identify what is issued by coaches, what members may collect themselves and what should remain in staff-controlled rooms. The operator sets those procedures; the interior layout accommodates their spatial consequences.
Staff may require an office, briefing space, personal storage and a place for confidential member discussions. Confirm which functions share accommodation and which need separation. The architectural plan should also consider how equipment deliveries and future replacements reach their destination. Coordinate those movements with the building and equipment suppliers before fixed reception joinery or internal partitions create an avoidable obstacle.
Understand costs and compare complete proposals
The cost of a warehouse gym conversion depends on the shell condition, required change of use or alteration route, service upgrades, enclosed facilities, specialist floors, finishes and equipment interfaces. Exercise equipment, branding, technology and operational setup may be separate packages. A meaningful comparison uses the same drawings and scope schedule, with allowances and exclusions clearly identified.
Our gym in warehouse interior design company approach is to show how design choices affect the commercial scope. Retaining an open roof may reduce some architectural work while leaving engineering or acoustic requirements to resolve. Adding wet facilities can introduce significant coordination beyond the room finishes. Ask fit-out companies to explain those relationships and distinguish necessary opening scope from optional upgrades or later expansion.
Coordinate approvals, construction and opening readiness
Fit-out approvals and any fit-out work permit follow the actual premises, activity and proposed alterations. Confirm the relevant route with building management and the competent authority before promising an opening date. The appointment should identify who prepares each submission and which information is needed from equipment or engineering specialists. Approval coordination is a defined process, not a guarantee that every warehouse can become a gym.
Once the design and scope are agreed, coordinate procurement, access, installation and specialist testing with the project team. Track decisions that affect repeated equipment or built-in elements. Any construction change should be reviewed against the training and member journey. A revised door or room boundary may alter equipment access, privacy or operational relationships, so it should be documented rather than treated as an isolated site adjustment.
Hand over the complete member journey
Before opening, review arrival, changing, training, class changeover and departure with the operator. Confirm the installed furniture, storage and architectural features against the agreed scope. The required specialist testing, inspections and operating permissions remain separate obligations. Record observations by location and responsible party, with a clear distinction between a construction defect and an operational task still owned by the client.
Relevant drawings, product care information and contracted warranties should be assembled for the people maintaining the gym. Start through the project brief form with the warehouse details, fitness concept, equipment proposal and intended programme. CBD Projects can define a coordinated scope and connect it with the broader commercial fit-out service, while the gym interior design page explains the wider fitness-design offer.
Frequently asked questions
Can any warehouse in Dubai be converted into a gym?
No. Suitability depends on the property, permissible activity, access, structure, building services and the relevant approval route. Those matters need project-specific review by the responsible competent parties. A large floor area or existing warehouse licence does not establish that a public fitness operation can proceed.
Do you supply all exercise equipment within the fit-out?
The proposal should state whether equipment is included, client-supplied or procured through a specialist. CBD Projects can coordinate the architectural interfaces with the appointed vendor. Confirm dimensions, technical requirements, installation, testing and maintenance responsibility before finalising the design or comparing construction quotations.
Can the gym retain an exposed industrial ceiling?
Possibly, where the coordinated architectural and technical design supports it. Existing services, environmental comfort, acoustic expectations, lighting and maintenance access require review. An exposed ceiling is a design choice with technical consequences, not evidence that the project needs less coordination or that existing installations are suitable.
What should we send before choosing a warehouse?
Share the address, available drawings, photographs, proposed activities, membership model, equipment list and target programme. Include information from the landlord about permitted works and use. Identify uncertainties before committing to a construction budget so the initial discussion can focus on feasibility and the next required investigations.