
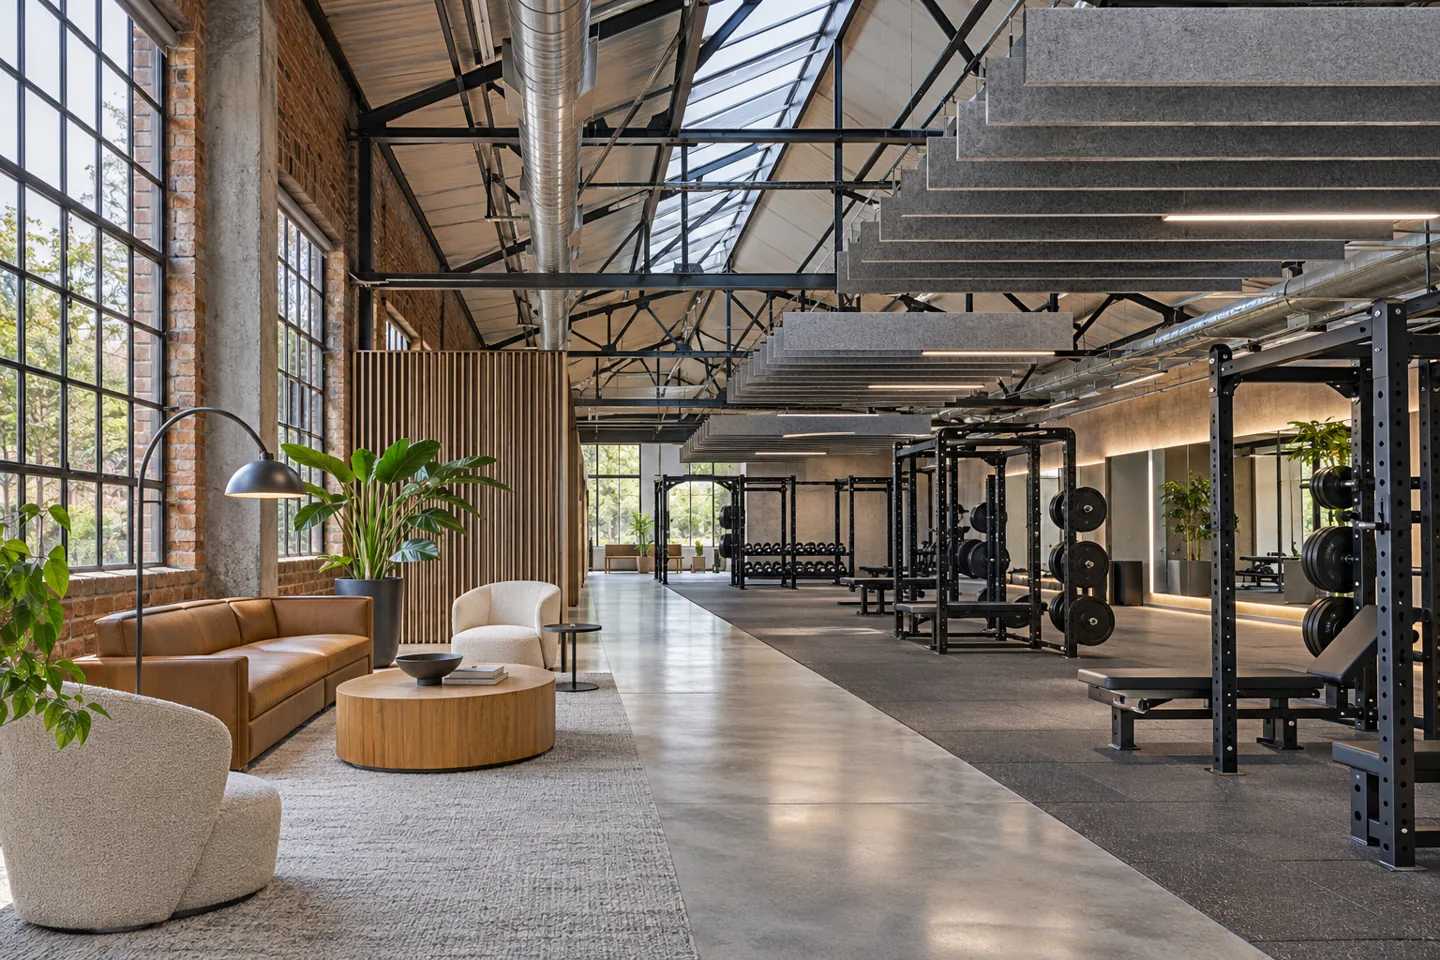
An interior consultancy appointment for a gym in a warehouse should help an operator decide whether the proposed interiors can support its fitness offer and what must be investigated before committing to construction. A large floor plate is an opportunity, but it is not evidence that the building is suitable for the intended activity. The design discussion needs both an operational brief and the right specialist input.
CBD Projects can discuss a scoped interior consultancy for a gym proposed within a Dubai warehouse. The work can include briefing, layout options, support-room planning, finish advice and defined tender reviews. We coordinate interior decisions with the appointed engineering, equipment and other relevant specialists. The consultancy is a commercial advisory service with agreed outputs; it does not automatically include every professional assessment, construction responsibility or operating permission the project may require.
Define the fitness offer before assessing floor area
Describe what members will actually do in the facility. Coached strength sessions, open training, group classes and appointment-based services can use a warehouse differently, even when the same equipment appears in an early concept. Explain the booking model, staff involvement and the range of visits expected. The interior brief should come from those activities rather than from an ambition to fill every available corner.
Ask the operator to identify its priorities and unresolved decisions. Equipment variety, spectator or waiting provision, changing facilities and staff support may compete for space. The consultant can organise these requirements into a reviewable brief, separating essentials from optional additions. This gives the client a consistent basis for comparing layouts without presenting a drawing as proof of membership capacity, financial performance or a particular operating outcome.
Scope a consultancy that answers the next decision
Establish whether the immediate task is premises appraisal, a concept comparison or a developed interior package. These stages require different information and should be commissioned deliberately. The client may need an early view of the questions to investigate before a lease decision, or it may already have premises and appointed specialists ready to coordinate a preferred arrangement.
List the advice, drawings and meetings included at that stage. Record what information will be supplied by the operator and other consultants, who approves options and how additional work is instructed. Interior fit out consultants in Dubai should explain the limits of an early advisory review. A concept appointment should not leave the client assuming that structural assessment, technical system design and every submission have already been included or completed.
Read the warehouse through the proposed use
Collect the available building information and identify which areas have been observed. Record existing enclosures, access arrangements, services and known restrictions without treating old drawings as a current survey. A warehouse may have characteristics that influence the fitness brief, including the relationship between entrances, support rooms and the proposed training space. Those conditions need evidence rather than assumptions based on the apparent volume of the hall.
The responsible professionals should investigate technical suitability within their appointments. CBD Projects can coordinate interior options around their findings and record where a decision remains provisional. If important information is unavailable, explain the consequence for the design stage. It is better to compare a clearly qualified option than to issue a polished plan that conceals an unresolved question affecting the whole conversion.
Test equipment arrangements through occupied training
Obtain an equipment schedule with the relevant supplier information before treating a layout as settled. Discuss how equipment is used, approached, adjusted and maintained, with appropriate advice from the responsible specialists. A plan showing unoccupied machines can miss the space used by members, coaches and people moving between activities. The design review should consider the occupied scenario.
Prepare options that explain training relationships, not simply equipment quantities. Identify where a coach needs to observe a session, where a member pauses and how equipment changes affect adjacent activities. Equipment clearances, installation and technical requirements must be confirmed by the relevant suppliers or advisers. The interior consultant can coordinate those inputs and help the operator choose a layout on the basis of its actual fitness model.
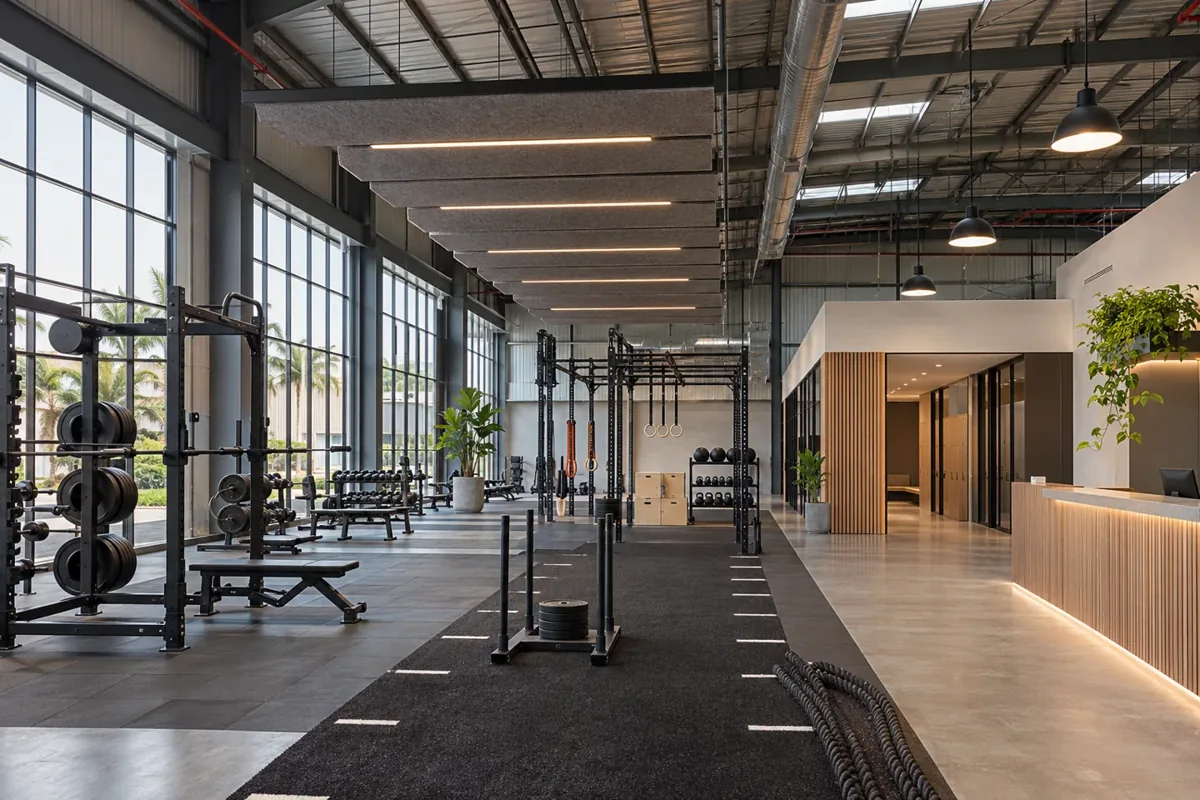
Keep the member journey understandable
Follow a first-time visitor from arrival through reception, orientation, changing where provided and the beginning of a session. Consider what the person needs to see, ask or store before training. A generous warehouse interior can still be confusing if its everyday journey depends on staff repeatedly explaining where to go. The interior brief should make those points visible.
Compare reception and waiting arrangements against the way the facility is staffed. Discuss where conversations can take place without blocking an entrance or interrupting another member's visit. Furniture, signage and sightlines should follow the agreed operating approach. The appointment can develop these interior relationships while access-control, safety and relevant technical requirements remain with the responsible parties. A clear arrival experience is a design objective, not a claim of operational approval.
Brief classes and coaching as distinct activities
If classes are planned, describe their format and how one session changes into the next. Staff may need to prepare equipment, explain a movement or speak with a member after the group disperses. The room or training zone should be assessed with those tasks in mind. An empty open area does not fully explain the support required for a coached programme.
Review furniture, local storage, equipment handling and the relationship to adjacent activities. Discuss sound and visual separation with the appropriate specialists rather than promise that an interior screen will resolve every issue. CBD Projects can organise the options and coordinate the interior information around the preferred approach. The operator should remain responsible for defining the sporting and coaching requirements that the physical design is being asked to support.
Develop changing and support rooms from real routines
Ask how members arrive, what they bring and what facilities the operator intends to provide. Changing, personal storage, washing, staff support and cleaning requirements need an agreed brief and relevant technical assessment. The consultancy should not infer a universal provision or statutory capacity from a sample gym layout. Identify who confirms the requirements for the particular premises and activity.
Test the proposed rooms when people are using them and when the facilities team is maintaining them. Furniture positions, door operation, local storage and equipment access should be reviewed together. Compare support-space locations against the training layout so that a convenient room shape does not create an awkward journey. The interior consultant can turn these choices into understandable room information for further technical coordination and procurement.
Coordinate environmental and building-service expectations
Warehouses and fitness activities can create demanding design questions about comfort, sound, lighting and services. Ask the appointed engineers and specialists to explain what information they need from the operating brief and how their findings will influence the interior package. Do not substitute a generic promise of ventilation or acoustic comfort for project-specific assessment.
The interior team can coordinate ceiling ideas, finishes, partitions and equipment relationships around the confirmed technical approach. Record which items need access for maintenance and which visual choices remain subject to specialist review. When assessing fit out companies in Dubai for the later construction, ask how those interfaces will be described in the tender. A good-looking gym concept should be supported by an understandable responsibility structure, not be used as evidence that every underlying system has been designed.
Bring your brief into focus
Share your warehouse plans, fitness operating brief and equipment schedule to discuss an interior consultancy appointment.
Send your project briefChoose floor and wall assemblies with evidence
Training interiors may expose finishes to repeated movement, equipment contact, cleaning and local impact. Define the intended use of each zone before requesting material recommendations. Ask suppliers to explain the proposed assembly, installation, maintenance and replacement requirements. Relevant technical performance needs evidence suitable for the actual activity; the appearance of a sample alone cannot establish it.
Develop the material direction room by room. A reception setting, changing area and training zone may need different responses while sharing a coherent visual language. The interior design consultant can maintain a schedule connecting selections to locations, supplier information and review status. Where the operator is still deciding the training model, keep the affected finish decisions provisional rather than allowing an early aesthetic approval to release an unsuitable specification.
Give equipment movement and replacement a design place
Discuss how large equipment reaches its final position, both during the initial fit-out and when it is replaced later. The route may involve doors, turns, temporary protection and coordination with other activities. Obtain actual product and handling information from the relevant suppliers. An opening shown on a concept plan should not be taken as a verified delivery route for every future purchase.
Include maintenance and replacement questions in the interior review. Avoid fixing joinery or partitions around equipment whose access needs remain unknown. Identify what can be adjusted without disturbing unrelated work and which items require a more deliberate intervention. These are useful design decisions for a warehouse gym because a flexible-looking open hall can become restrictive once support rooms, finishes and equipment interfaces are fixed.
Identify permissions and professional responsibilities
The operator should establish the intended activity, premises jurisdiction and relevant approval route with the responsible parties. DDA's published fit-out permit service is one example for premises within its jurisdiction, not a universal conversion procedure for every warehouse in Dubai. Construction permission and the ability to operate a fitness business should not be collapsed into one general design approval.
The consultancy proposal should identify the agreed interior documents and coordination services. State who handles specialist submissions, technical design and other professional responsibilities. CBD Projects can connect interior decisions to those appointments without promising an approval date or describing a concept as permission to change a building's use. Record the status of each review so that client preferences, technical acceptance and authority decisions remain understandable.
Compare fees and prepare a usable tender package
Consultancy fees depend on the starting information, option studies, equipment variety, support-room design and agreed reviews. A preliminary premises study is different from developing a coordinated package for construction pricing. Identify the outputs, assumptions and additional instructions so that the client can compare professional proposals on a consistent basis, separately from supplier purchases and building costs.
For tender information, define the interior elements and the interfaces with equipment and engineering packages. Explain provisional items and how alternatives should be presented. If the client is searching for the best fit out companies in Dubai, useful selection questions concern the clarity of scope, technical responsibilities and the evidence supporting the proposal. A ranking phrase is not a substitute for checking whether bidders understand the particular warehouse conversion brief.
Bring the fitness and premises information together
Send the available warehouse plans, photographs, proposed activity and equipment information. Include the questions you need to answer before the next commitment, such as the relationship between classes and open training or the support rooms that can be accommodated. Identify specialist teams already appointed and any known landlord or authority correspondence. This lets the consultancy proposal address a defined decision rather than an unspecified aspiration for a gym.
CBD Projects can discuss the design work appropriate to your stage. For the subsequent building package, explore our warehouse gym interior design and fit-out service. The advisory appointment described here remains separate, with its own deliverables and review boundaries. Submit a project brief to start with the operating requirements and premises evidence your project actually has.
Frequently asked questions
Does the consultation confirm a warehouse can become a gym?
An interior consultation can identify questions and compare options, but it does not replace the technical assessments, permissions or operating requirements relevant to the property. Confirm those matters with the appropriately appointed professionals and responsible authorities before relying on a conversion decision.
Can you review a property before we commit to it?
A limited interior appraisal can be discussed around the information available and the questions requiring a decision. The output should state its assumptions and investigations still needed. It should not be treated as an unconditional suitability certificate.
Does the fee include gym equipment and engineering design?
Those services must be identified explicitly. A design advisory proposal should explain the coordination included and which suppliers or specialists provide equipment requirements, technical assessments and system design. Procurement and installation should not be assumed within the consultancy fee.
What helps us compare layout options fairly?
Use the same agreed fitness brief, equipment assumptions and support-space requirements for each option. Record the benefits, compromises and unresolved technical matters. This gives the operator a basis for choosing the next design stage without relying only on visual preference.