
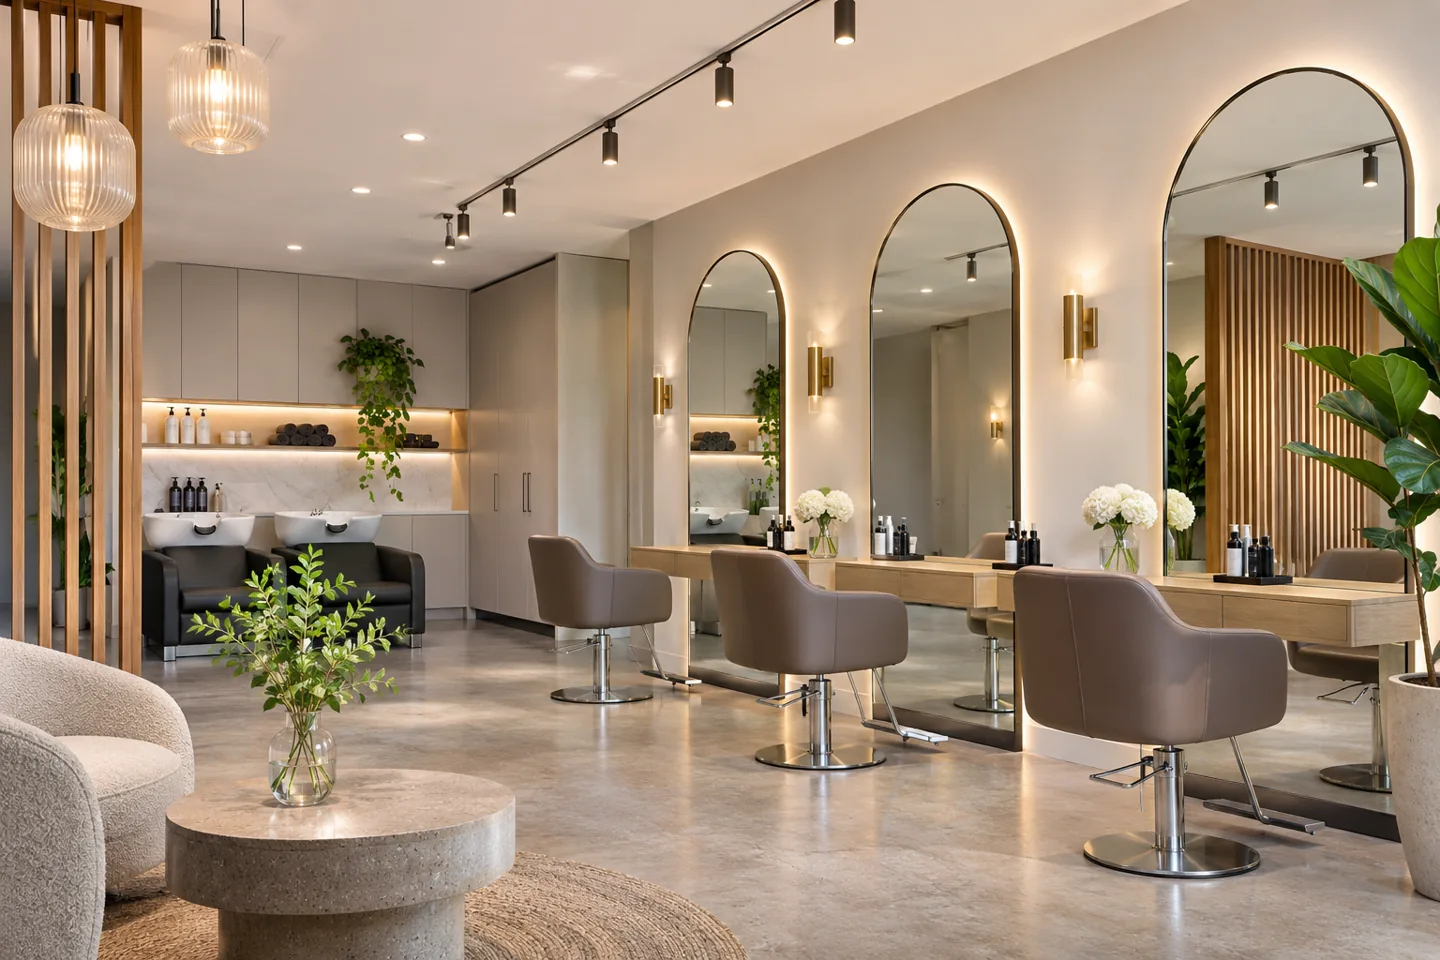
A beauty centre and salon fit-out company in Dubai should start with the treatments the operator intends to provide. Hair services, nail work and private beauty appointments create different equipment, storage and servicing needs. Their construction requirements must be assessed against the actual licensed activities and relevant guidance, rather than inferred from a glamorous reception image.
CBD Projects LLC can discuss an interior fit-out package that connects the operator's service menu with coordinated partitions, finishes, joinery and equipment interfaces. We distinguish ordinary salon interiors from medical or other specialist activities requiring separate professional appointments and approvals. Send the premises plans, proposed treatments and selected equipment information so the scope can be reviewed practically. The aim is a coherent customer setting that the team can operate, clean and maintain, with responsibilities established before construction and purchasing decisions become difficult to change.
Set the activity schedule before the layout
List each service intended for the premises and identify the room, workstation, equipment and staff support associated with it. The operator should confirm the relevant licensed scope through the appropriate channels. A room described generally as a treatment room does not provide enough information to determine its building or equipment requirements.
Use the activity schedule to brief the responsible designers and specialists. Distinguish customer-facing work, preparation, storage, cleaning and staff support so that each has a defined location. This prevents a visual layout from being accepted before the operational requirements are understood. The contractor's proposal can then describe the actual construction package without implying that every beauty-related activity is covered by the same installation or permission.
Review the premises and retained services
Inspect the unit with the relevant project team and compare available plans with actual conditions. Record the state of retained finishes and the documented service arrangements that may affect proposed workstations. Existing plumbing or ventilation should be assessed by competent specialists for the new use; its presence alone does not establish suitability.
Check access for equipment and joinery deliveries, including any building restrictions. A large wash unit or reception assembly may require a different delivery approach from smaller products. Identify unresolved conditions before pricing and procurement are finalised. This makes the cost and programme discussion more reliable than assuming that a former salon can accept a new treatment menu without technical review.
Build a legible customer journey
Consider arrival, consultation, waiting, treatment and departure as a connected sequence. The reception should make the next step clear without exposing private treatment activity or obstructing staff movement. Waiting furniture needs to fit the intended appointment pattern rather than occupy whatever space remains after workstations are counted.
Test the route with occupied seats, open doors and staff carrying normal supplies. An interior design consultant can refine the visual setting while the fit-out team coordinates the construction needed to deliver it. The result should support service and privacy without making unsupported promises about customer behaviour or sales. A salon interior earns its clarity through specific decisions about where people and equipment need to be.
Coordinate hair workstations as working assemblies
Hair stations need a practical relationship between the chair, mirror, tools, supplies and electrical equipment. Ask the operator and equipment suppliers to define the intended use and installation requirements. The station drawing should show the real equipment and storage arrangement, including how frequently used items are reached without creating clutter across the work surface.
Review mirrors and lighting with the appropriate specialists so that the arrangement suits the tasks and accepted design. Finish junctions and cable interfaces should be resolved before manufacture. Joinery fit out companies in Dubai should be assessed through their drawings, samples and installation coordination, rather than a decorative elevation alone. A well-resolved station remains understandable when it is in use, not only when every item has been removed for photography.
Resolve wash areas through supplier information
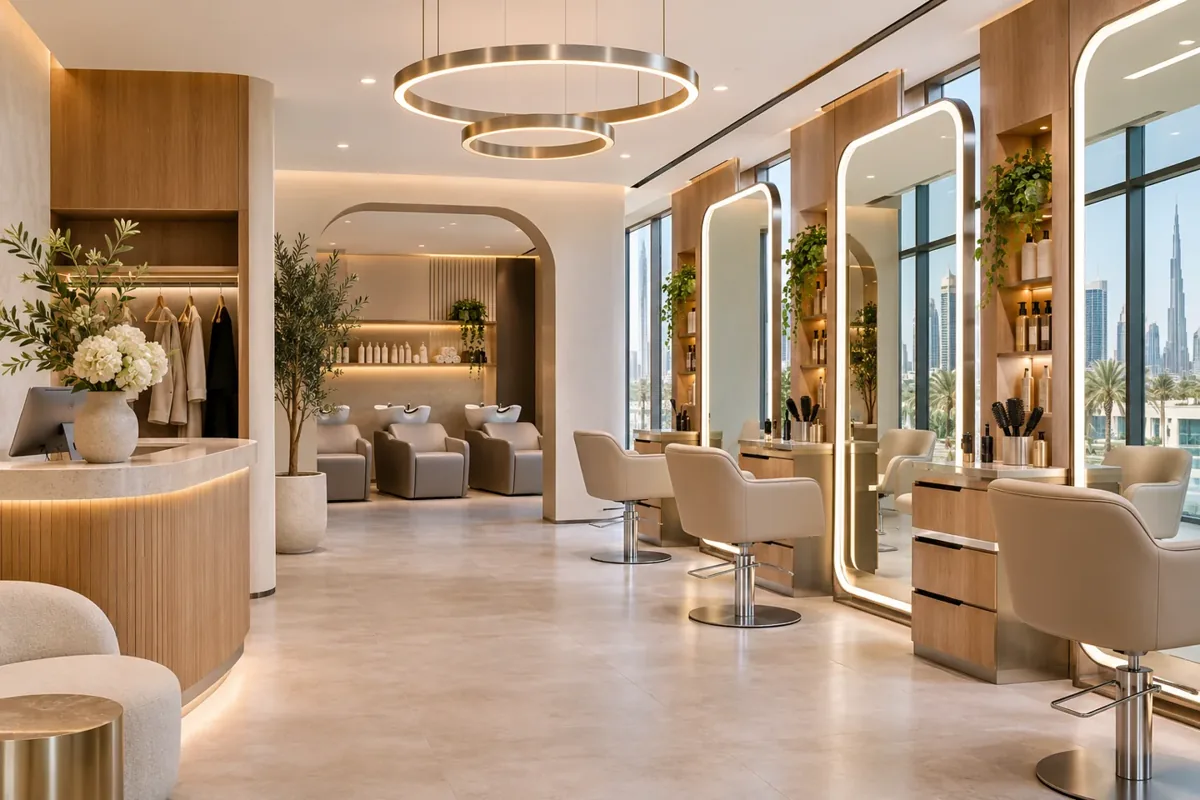
Wash units combine furniture, plumbing and operator activity. Obtain the selected manufacturer's current requirements and coordinate them with the responsible building-services team. Establish the space needed for customer access, staff movement and maintenance. A product photograph does not show every connection or the installation conditions that the contractor must accommodate.
Agree surrounding finishes and the practical cleaning arrangement with the operator. Details at the base, wall and nearby storage should be reviewed as an assembly. Keep service access identifiable and avoid concealing a component without an agreed maintenance route. This page provides no plumbing specification or treatment instruction; the appropriate technical design and supplier information govern the actual installation.
Separate nail and specialist treatment interfaces
Nail services and other treatments can involve equipment or products with particular requirements. The operator should identify the proposed activities and obtain advice from the relevant competent specialists and current authority guidance. Do not assume that an ordinary desk with a decorative light provides the complete installation needed for a treatment.
The interior fit-out contractor should receive coordinated information defining its work and the interfaces with specialist equipment. Identify supply, installation, testing and maintenance responsibilities before orders are placed. A change in equipment model may affect the surrounding construction, so alternatives need review. Keeping those boundaries explicit supports an attractive room without presenting the interior contractor as the authority on every treatment, product or clinical activity.
Organise preparation and clean storage
Discuss how the team receives supplies, prepares for appointments and separates items through the operator's required workflow. Storage needs to reflect real quantities and access patterns. A visually quiet cabinet can be useful only if its internal arrangement supports the people using it and the conditions required for the items it contains.
Coordinate the storage brief with current relevant guidance and the operator's procedures. Identify cleaning supplies, staff belongings and ordinary consumables as distinct needs rather than allowing them to share any available cupboard. Drawings should show the agreed purpose of important compartments. The contractor can then price and build the required joinery while the operator remains responsible for its treatment and hygiene procedures.
Choose finishes around use and care
Salon finishes need to be assessed for the actual exposure, wear and cleaning regime associated with their location. Ask suppliers for current care and suitability information. A material may look effective on a feature wall but be inappropriate on a surface that regularly receives a particular product or cleaning treatment.
Review samples beside adjacent materials and record accepted references. Coordinate edges, bases and junctions so the team understands the intended finished assembly. An interior decoration company may help establish character through colour and texture, but the fit-out brief must also make the practical requirements visible. No finish should be described as universally hygienic or maintenance-free without the evidence and conditions needed to support that claim.
Bring your brief into focus
Share your salon premises, treatment menu and equipment brief with CBD Projects.
Send your project briefMake privacy practical in treatment rooms
Private appointments need careful consideration of doors, sightlines and staff access. Describe the intended level of discretion to the designer, including what a customer can see from the corridor when a door opens. Storage and service access should support the room's use without making every replenishment interrupt the appointment unnecessarily.
Coordinate lighting, furniture and equipment with the actual room dimensions. The relevant specialists should define any performance requirements for partitions or services. If a room may accommodate a different service in future, identify that intention as a subject for assessment rather than promising unrestricted conversion. A clear current scope is a stronger basis for construction than a room described as suitable for any possible beauty activity.
Confirm the approval responsibilities
Dubai Municipality publishes health and safety technical guidance covering salons, beauty centres and related activities. The operator and appointed professionals should obtain the current documents relevant to the proposed menu and premises. The proposed salon layout should be checked against the current requirements for its licensed activities and property.
Separate the activity-related requirements from property permissions and construction submissions. Agree who prepares information, handles revisions and confirms conditions before work proceeds. A fit-out consultant can help coordinate the route within an agreed appointment, while the responsible authorities and property management determine their own requirements. The programme must reflect that review process rather than assume that all beauty centres follow an identical approval sequence.
Procure equipment and joinery together
Selected equipment should be identified early enough to coordinate dimensions, connections and installation access. If the operator purchases directly, agree the information and delivery dates needed by the contractor. A late change in a chair, wash unit or treatment device can affect joinery and service work that appeared ready for manufacture.
Use an accepted procurement schedule to connect each item with its supplier and responsible installer. Review alternatives through their practical consequences, not simply their apparent visual similarity. Interior fit out companies in Dubai should be compared on how they make these interfaces visible in their proposals. This helps the client understand what must be decided before construction can progress and which purchases remain outside the contractor's price.
Inspect the salon through a service-day review
Before completion, walk through representative appointments with the operator using the installed furniture and agreed equipment. Check access to supplies, door movements, storage operation and the ability to clean and maintain the finished setting. Technical and specialist tests remain the responsibility of the appointed competent parties; an operational walkthrough complements those checks.
Record defects precisely and distinguish them from new preferences or additions. Identify the person responsible for each outstanding item and the expected route to closure. The operator should understand which areas are ready, what records have been received and what still needs attention. A finished appearance is valuable, but it should not conceal unresolved interfaces that affect the first working day.
Plan staff preparation before the first booking
The operator's team needs time to organise supplies, learn the location of maintenance access and understand the installed storage before customers arrive. Include that preparation in the opening discussion rather than assuming that finishing construction and receiving the first appointment can happen as a single event.
A room-by-room orientation can identify the relevant product references, accepted care information and support contacts within the contractor's package. Specialist suppliers should explain their own equipment through the agreed appointments. Record unresolved questions so the operator knows who will respond. This practical transfer is separate from training in treatments or hygiene procedures, which remain with the operator and relevant qualified parties. It helps the completed interior become an organised workplace, with operational certification addressed through the responsible parties.
Assess cost and prepare usable handover records
Costs vary with the premises, service menu, equipment interfaces, retained conditions and specification. Bespoke joinery, private rooms and access restrictions can materially change the package. Compare quotations using the same drawings and responsibility boundaries, with nominated purchases and exclusions clearly identified. The survey, service alterations and selected finishes determine the salon quotation and programme.
At handover, collect accepted drawings, finish references, care information and relevant supplier warranties within the agreed scope. The operator should know how to identify replacement components and who supports specialist equipment. Explore our beauty centre interior design service for the design appointment, or send the proposed construction requirements through the project brief to discuss a coordinated delivery package.
Frequently asked questions
Can a salon fit-out include medical treatments?
Medical activities should not be assumed within an ordinary salon scope. The operator must establish the relevant licensed activities, specialist appointments and approvals. Describe the proposed service accurately so the appropriate technical and regulatory requirements can be identified before room layouts and equipment are accepted.
Can equipment be bought by the salon owner?
Yes, if that arrangement is agreed and coordinated. The contractor needs current dimensions, installation requirements and reliable information dates. Record who accepts the delivery, installs the item, tests it and provides support, including the effect of any substitution on surrounding building works.
What should we check before leasing a unit?
Ask the responsible professionals to assess the proposed activities against the actual unit, available services and current property and authority requirements. Share the intended treatment menu and equipment. A previous salon use or an attractive shell does not, by itself, confirm suitability for your proposal.
What helps CBD assess the enquiry?
Provide the location, available floor plan, approximate size, proposed treatments and any selected equipment information. Explain retained items, occupation status and your preferred opening period. This helps identify the appropriate design, specialist and construction appointments without promising approval or a price before the scope is understood.