
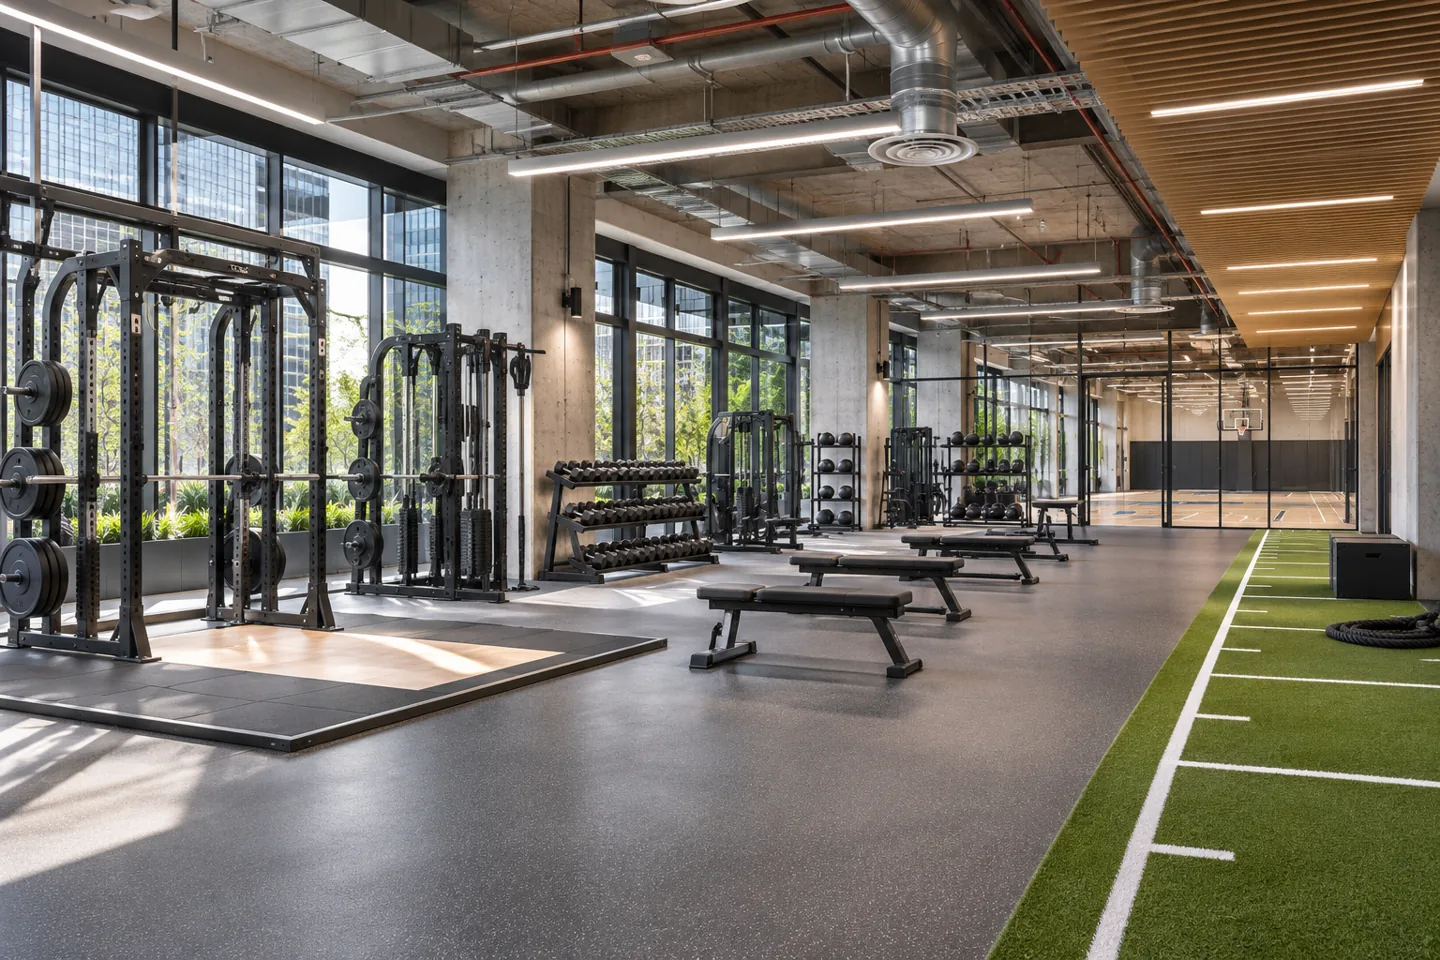
A gym and sports facility fit-out company in Dubai needs to translate an operating concept into a place that can be installed, checked and maintained. The work extends beyond choosing a strong colour palette or placing equipment on a presentation plan. Exercise machines need delivery routes, usable clearances and coordinated services. Studios require an agreed acoustic approach, while reception and changing areas must support the member journey without competing with the training floor.
CBD Projects LLC can discuss the interior fit-out scope for your Dubai fitness premises, connecting construction work with the responsibilities of your equipment suppliers, appointed designers and relevant specialists. Send the intended activities, available drawings and equipment information so that the conversation begins with a buildable brief. Our gym interior design service addresses the design appointment; this page concerns how an agreed scheme moves through procurement, site work and a practical handover.
Define the activities before measuring the finishes
Describe what members will actually do in each area: individual strength training, instructor-led sessions, stretching, functional exercise or other agreed activities. These uses place different demands on the interior. A space intended for heavy equipment should not inherit the same flooring or service assumptions as a quiet stretching studio simply because both appear within one gym plan.
Record the intended class sizes, staffing pattern and opening arrangements without presenting a marketing target as an approved capacity. The responsible design and approval teams must determine the applicable requirements. For construction, the activity schedule establishes which surfaces, partitions and interfaces need particular attention. It also helps separate essential opening-day work from features that could be developed later without dismantling the finished training environment.
Survey the premises and establish the delivery route
A fit-out survey should look beyond the usable floor area. Check the actual level changes, accessible service positions, existing ceiling conditions and the route from the building entrance to each equipment location. A machine that fits its final position may still be impossible to bring through an internal door or around a tight corridor after the partitions are installed.
Agree which measurements come from the contractor and which must be verified by the equipment supplier. Obtain installation dimensions, component weights and any assembly requirements rather than relying on a catalogue photograph. Where lifting, loading or structural suitability needs specialist assessment, identify the responsible appointment early. The fit-out programme should sequence access around these findings instead of assuming that equipment delivery can be left until every decorative finish is complete.
Coordinate equipment without taking over supplier responsibilities
Prepare a coordinated equipment layout showing the actual models intended for purchase. Include the working envelope, user approach, adjustment movements, maintenance access and any power or data requirements stated by the manufacturer. Small differences between model revisions can affect sockets, joinery or circulation, so record the accepted information and control later substitutions.
The equipment supplier remains responsible for its product and specialist installation obligations as agreed. The interior fit-out contractor coordinates the surrounding construction and clearly defined interfaces. Document who positions, anchors, connects, tests and demonstrates each item. If a supplier revises a requirement, review the consequence before site teams improvise a solution. This division helps the owner compare fit out companies in Dubai through the coordination they propose rather than through an undefined promise to handle everything.
Select flooring as a complete assembly
The visible surface is only one part of the gym floor. Discuss the substrate, level transitions, equipment positions, cleaning approach and any specialist performance requirements with the appropriate suppliers and designers. Different training zones may require different assemblies. Do not assume that a soft-looking finish automatically provides adequate impact control or that an attractive product is suitable beneath the selected machines.
Before procurement, agree the specification, representative samples and installation method. Resolve exposed edges, thresholds and junctions with mirrors, lockers or studio partitions. For a refurbishment, identify retained finishes and the consequences of removal or local repair. Inspection should consider the installed floor as an assembly, including joints and changes of level, rather than judging quality only from a photograph taken before equipment and members occupy the space.
Resolve sound and vibration through specialist input
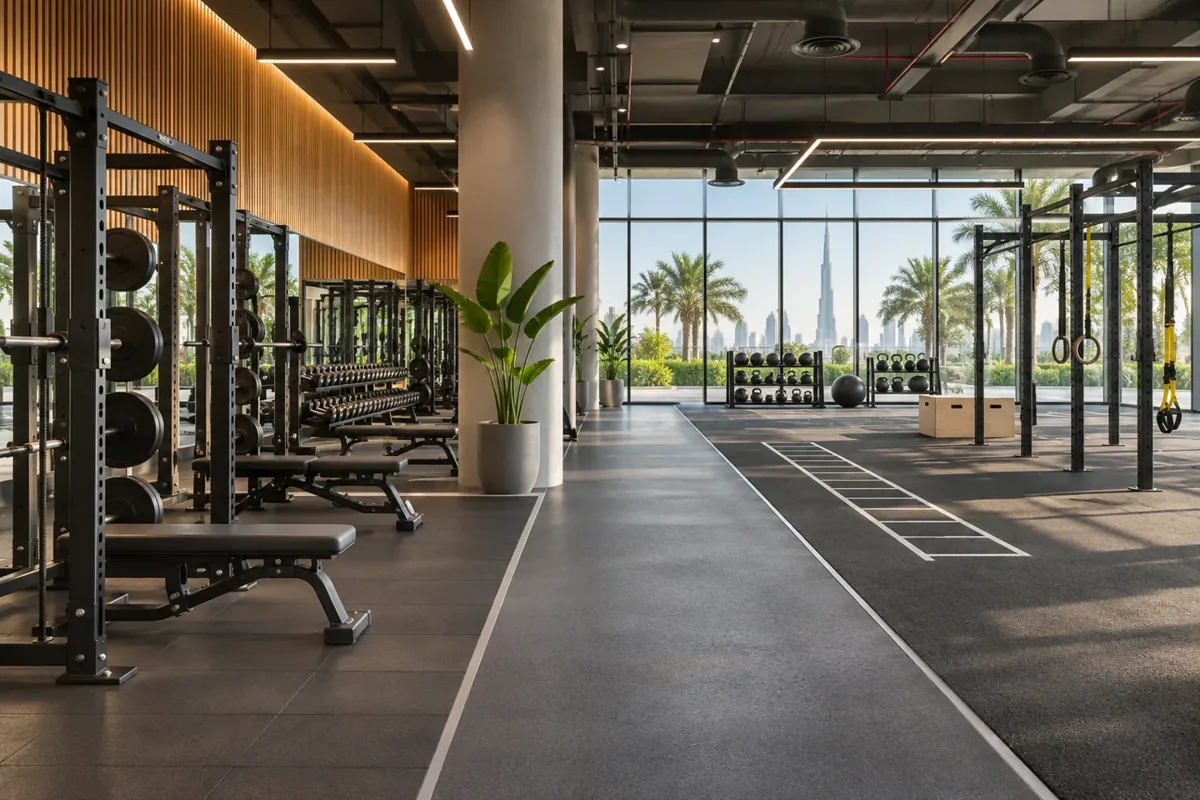
A fitness facility can generate airborne noise and vibration, especially where classes, music and impact activities share a building with other occupants. Establish the activities and receiving spaces before deciding on partition or ceiling treatments. An acoustic specialist may need to assess the situation and advise on a coordinated construction approach; decorative panels alone should not be presented as a guaranteed solution.
Translate the accepted design into details that site teams can execute. Penetrations, door seals, junctions and equipment connections can matter as much as the main wall assembly. Identify inspections before work is concealed and the evidence required from specialist installers. CBD Projects can discuss coordination of the agreed interior scope, while the appointed technical teams retain responsibility for the calculations, performance criteria and verification that fall within their appointments.
Make changing and support rooms durable and usable
Changing areas, showers where included, staff facilities and cleaning storage often require more coordination than their share of the floor plan suggests. Review wet and dry transitions, locker operation, cleaning access and the position of serviceable equipment. Doors, benches and open lockers should be tested together on the plan so that one everyday action does not obstruct another.
Specify products for the actual conditions and obtain supplier care information. Coordinate drainage, ventilation, plumbing and waterproofing with the relevant specialists and accepted design. Agree inspection stages before finishes cover the work. A fit-out company should describe these interfaces in its scope and programme, including which activities require specialist testing or acceptance. Avoid letting an impressive main studio distract the team from the support spaces that members use on every visit.
Build lighting and services around the training layout
Lighting must support movement, equipment use, instructor visibility and the character of each room. Review mirrors, screens and reflective finishes with the lighting proposal, especially where glare could make an exercise setting uncomfortable. Decorative effects should complement the operational needs rather than leaving the staff with a complicated system that is difficult to adjust or maintain.
Coordinate the agreed electrical, ventilation and other building-service requirements before closing ceilings or walls. Equipment connections and access panels need to remain usable in the furnished space. Keep specialist design, installation and testing responsibilities explicit. Where the client later changes a machine or studio arrangement, assess the effect on service positions and controls. A coordinated drawing becomes useful when the same accepted information reaches procurement, installation and the people who will operate the facility.
Give reception and storage a practical construction brief
Reception needs space for staff tasks, member arrival and the items that accumulate during a normal day. Plan the counter around the actual system, storage and accessible interaction requirements supplied by the operator and designers. Consider where deliveries wait, where returned items are kept and how a new visitor can understand the route without blocking members who already know the facility.
Storage should follow the equipment inventory. Mats, small weights, cleaning products and class accessories need suitable allocated places rather than a generic cupboard that soon overflows. Coordinate joinery drawings with the operator before fabrication. Test shelves, doors and accessible compartments against actual items. This level of definition allows an interior fit-out company to price and build useful support spaces while preserving the intended appearance of the public interior.
Bring your brief into focus
Share your fitness premises, activity plan and equipment schedule with CBD Projects to discuss a coordinated gym fit-out scope.
Send your project briefSet approval and landlord responsibilities before mobilisation
Confirm which authority, property manager and specialist approvals apply to the actual premises and proposed activities. The applicable route depends on the building and scope. Dubai Municipality publishes building-related services; the responsible project team should obtain current requirements for the proposed intervention rather than treating a previous project as universal permission.
The programme must distinguish design acceptance, fit-out approvals, any applicable fit-out work permit and the operator's separate business readiness. Record who prepares submissions, pays identified charges, responds to comments and releases construction information. Agree site access, protection, working hours and delivery procedures with the property manager. These items should enter the planning conversation before labour and materials arrive, allowing the contractor to explain what is ready and what remains dependent on another party.
Procure against accepted details and realistic priorities
Gym fit-out pricing depends on retained conditions, flooring systems, wet facilities, specialist interfaces, bespoke joinery and the extent of service alterations. Restricted access and phased occupation can also affect the resources needed. Ask for these assumptions to be visible rather than comparing two total figures that describe different work.
Identify long-lead items and client decisions that influence the construction sequence. An agreed sample should connect to a product reference, quantity and drawing revision so that purchasing does not detach from the design. If a proposed substitution changes cleaning, appearance, dimensions or a specialist interface, review it before ordering. CBD Projects can discuss the scope with your appointed teams and explain how the interior work relates to equipment procurement without inventing a fixed price or a guaranteed opening date.
Inspect work before equipment hides the interfaces
Use inspections at stages when the relevant work can still be seen and corrected. Flooring junctions, backing for agreed fixtures, service positions and access openings should not first be examined after machines and loose equipment make them difficult to reach. The inspection record needs a location, observation, responsible party and clear route to closure.
Keep equipment installation coordinated with finish protection. Agree who checks the premises before heavy items move through completed areas and how any damage will be recorded. The aim is to avoid a late argument about whether a defect belongs to construction or delivery. When considering interior contracting companies in Dubai, ask how they plan these interfaces and what evidence they expect from the suppliers involved in the final installation sequence.
Hand over a space the operator understands
A practical handover includes more than a list of decorative snags. Collect the agreed drawings, product references, care information and relevant specialist test or demonstration records. Explain controls, access points and cleaning limitations to the operator. Separate outstanding construction work from equipment issues and other opening preparations so that every item has an owner.
Review the completed spaces through representative staff and member routines before accepting that the interior scope is closed. That review does not replace statutory inspections or manufacturer commissioning. It helps reveal operational details such as inaccessible storage, confusing controls or a locker door obstructing a route. To begin a coordinated construction discussion, send your premises information and equipment brief through the project brief and explore our wider interior design and fit-out services.
Frequently asked questions
Does the gym fit-out include buying exercise equipment?
That depends on the agreed contract. Identify each equipment package and state whether it is supplied by the client, the contractor or a specialist. Record installation, connection, commissioning and warranty responsibilities separately. A construction allowance should not be assumed to include every machine simply because the equipment appears on the proposed layout.
Can you adapt an existing fitness unit?
An existing unit can be reviewed through a survey and a defined scope. Retained floors, services and partitions may be useful, but their condition and suitability must be checked against the intended activities. Discuss occupation, protection and the sequence of work before deciding whether selective refurbishment offers the right approach.
How should we compare gym fit-out proposals?
Compare the activity brief, equipment interfaces, floor assemblies, wet facilities, service alterations and inspection responsibilities. Check exclusions and client-supplied items. The best fit out companies in Dubai for a particular brief should be evaluated through relevant evidence and a clear scope, rather than an unsupported ranking or the lowest unexplained total.
What information helps the first discussion?
Share the location, available drawings, intended activities, approximate area, equipment list and any landlord information. Explain whether the premises are empty or occupied and give the preferred programme and investment range. These details support an informed initial discussion; they do not replace a survey or the relevant specialist appointments.