
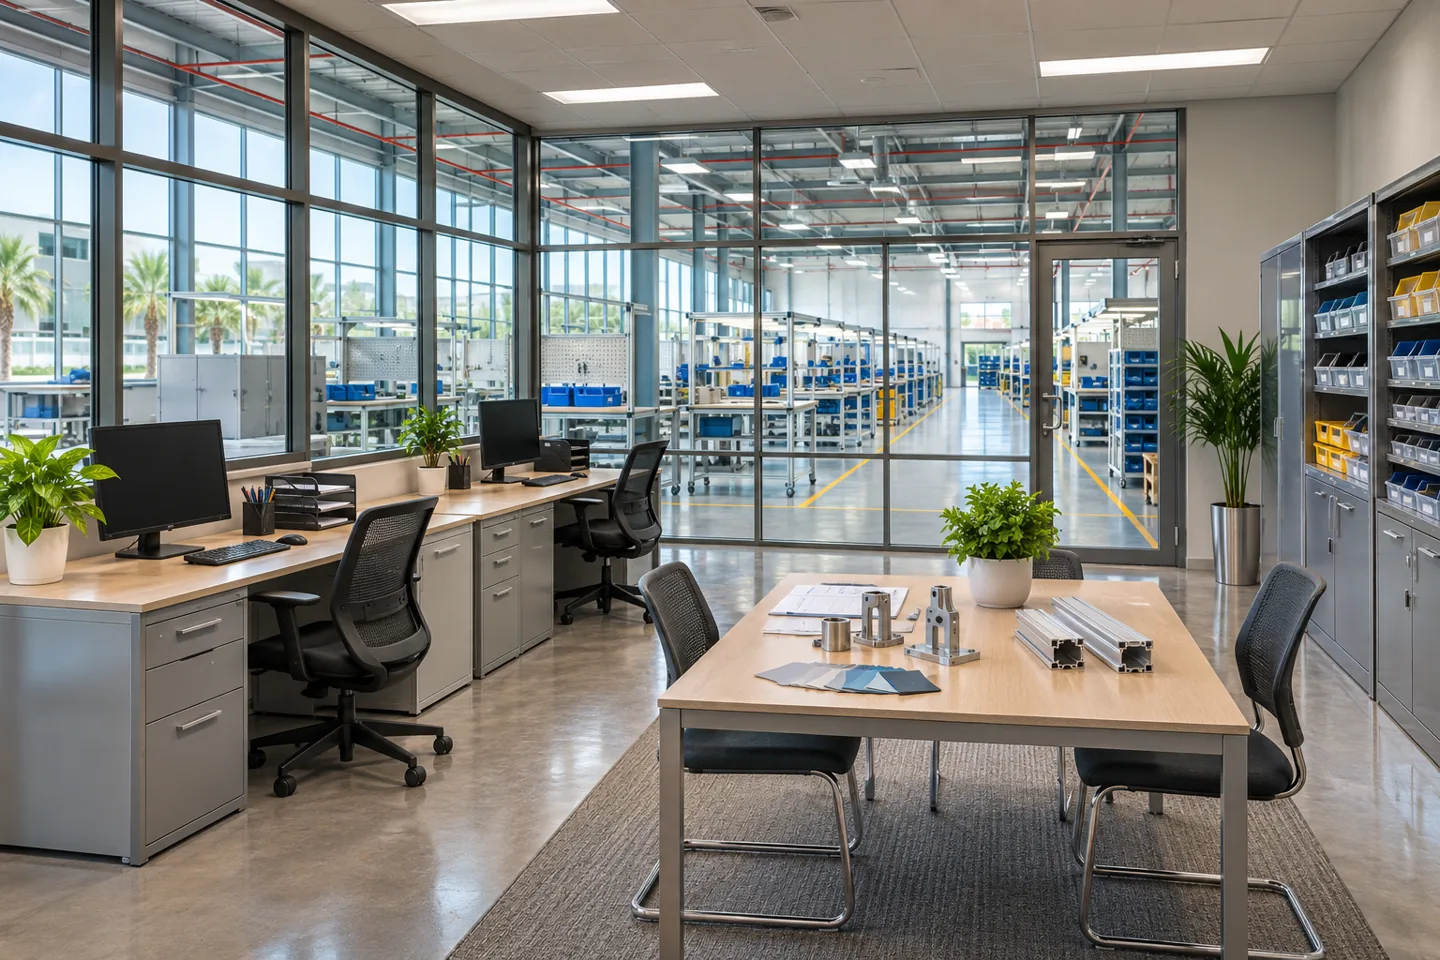
CBD Projects provides factory interior design and coordinated fit-out in Dubai, with an appointment defined around the building, operational brief and specialist responsibilities. The interior may include administrative offices, staff facilities, meeting rooms, production-support spaces, storage and the interfaces between these areas. The design should make those relationships understandable and useful without treating industrial work as a decorative backdrop.
A factory interior design company needs accurate information about the intended operation before proposing partitions, finishes or furniture. Manufacturing equipment, process requirements, handling methods and specialist systems influence the interior and must be addressed by the appropriately qualified project team. CBD Projects can coordinate the agreed interior scope with that information, helping the client connect the workplace experience to the practical requirements of its premises. Send your location, drawings and operational outline through our project brief form.
Start with the operational brief and the boundary of the appointment
Describe what the factory does, which activities occur within the proposed premises and which processes depend on specialist equipment or controlled conditions. Identify the people involved in receiving, production, inspection, storage, dispatch and administration. This operating information provides the context for the interior layout. A plan based only on a requested room list can miss the relationships that make those rooms useful.
CBD Projects can help organise the interior brief and identify the interfaces requiring specialist input. The appointment should distinguish interior design and fit-out from industrial process engineering, equipment selection, structural design and other specialist services. Making these boundaries explicit is a practical starting point, not a limitation to conceal. It allows each responsible party to contribute the information needed before construction decisions are fixed.
Use a simple responsibility schedule at briefing stage. For each room or interface, identify the client decision-maker, the specialist information provider and the party preparing the coordinated detail. Include the expected date for that information. For example, the interior layout may depend on a confirmed equipment maintenance zone, while a staff-support room may depend on an agreed shift pattern. Tracking these inputs prevents an attractive early plan from being mistaken for a fully resolved construction design. It also gives the client a practical way to prioritise missing decisions before they affect procurement or installation.
Connect people and materials without confusing their routes
Review how employees, visitors, supplies and finished goods enter and move through the premises. The project team should assess these movements using the actual operating model and relevant safety advice. Interior partitions, doors and support rooms can affect those routes even where the main production equipment is outside the interior contractor's supply scope.
An interior design consultant can translate the agreed movement strategy into room positions and interfaces. Show waiting, staff access and administrative activities in relation to the operational floor. Where visitors need to meet a manager or attend a review, provide a clear route appropriate to the facility. Do not assume that a reception opening directly into a working area is suitable merely because it creates an impressive view. The operator and responsible specialists must establish the appropriate separation and access arrangements.
Plan production-support rooms around real exchanges
Support rooms should have a defined purpose: preparation, coordination, documentation, inspection or another agreed function. Establish what enters the room, what happens there and what leaves it. That helps determine furniture, storage and its relationship to the production area. A room described simply as a workshop office may need very different arrangements depending on whether people review drawings, issue materials or meet suppliers there.
Discuss the equipment and environmental needs of each support function with its responsible specialist. A general office finish schedule cannot establish suitability for a testing, inspection or process-related activity. CBD Projects can coordinate the approved interior information with those requirements and show the relevant interfaces. Keep provisional specialist needs visible in the scope so they are resolved deliberately rather than treated as an unexpected variation during installation.
Design administrative offices for their relationship to operations
Factory administration may include planning, procurement, supervision, customer visits and management. Agree which teams need proximity to the operational floor and which need quieter, more confidential settings. A supervisor's workpoint, a procurement office and a client meeting room should not automatically receive the same layout. Test furniture and circulation against the way each team works.
Where visibility into operations is proposed, consider privacy, glare, maintenance and the relevant technical requirements with the responsible designers. An interior design firm can coordinate the visual relationship while specialists establish appropriate performance. Meeting spaces should also reflect their users: a small daily coordination room serves a different purpose from a customer presentation room. Our office interior design service provides related workplace planning context, adapted here to the industrial setting.
Consider a separate place for samples or product discussions where the business needs it. Define its storage and presentation requirements without turning an informal meeting room into an unplanned testing space.
Give staff facilities a clear place in the plan
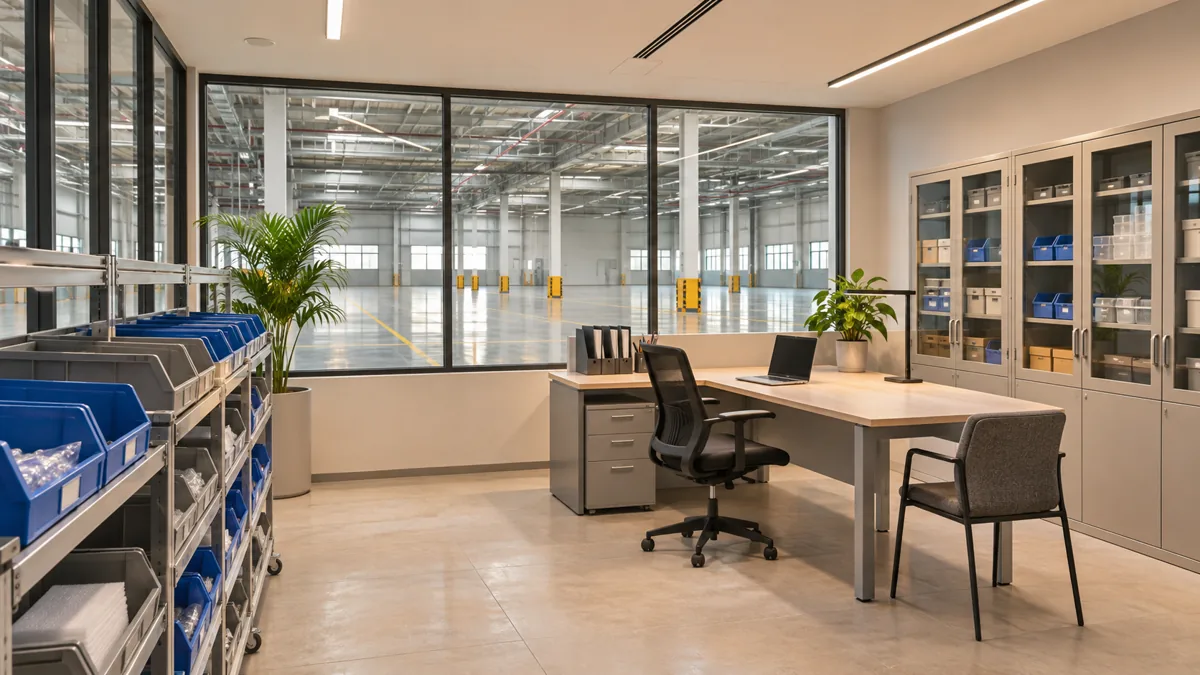
Staff facilities should reflect the workforce, shift pattern and operational requirements confirmed by the operator and relevant professionals. Identify changing, personal storage, washrooms, break areas and other agreed facilities without assuming that a standard office pantry is sufficient. Their location affects the movement of people at shift changes and during breaks, not just the appearance of the support block.
Discuss cleaning, replenishment and maintenance access alongside employee use. Furniture and joinery should accommodate the actual belongings and supplies they are intended to hold. A fit-out company should show the agreed facilities clearly in the quotation, including the boundary between general construction and specialist equipment. Review the customer-facing and staff-facing parts of the brief with equal care; a polished meeting room does not compensate for an unworkable daily support arrangement.
Coordinate storage and handling interfaces
Storage requirements vary with the materials, packaging and handling systems involved. Provide the project team with the operating information and specialist storage design needed for the facility. Interior rooms, door positions and circulation should be reviewed against those arrangements. Avoid using a generic rack illustration as evidence that a space can accommodate a particular load or handling method.
CBD Projects can coordinate the interior boundary between administrative, support and storage areas within the agreed scope. Confirm responsibility for racks, handling equipment, barriers and other specialist installations, including their interfaces with the building. The interior fit-out contractor needs final information in time to coordinate openings, finishes and access. If the storage system changes, review the adjacent interior layout rather than assuming that the effect stops at the rack footprint.
Select finishes according to the location and duty
A factory combines different environments. Reception and meeting rooms may prioritise the brand experience, while staff and support areas have different cleaning and wear patterns. Production-related locations may have specialist requirements that must come from the responsible designers and operator. Establish the duty of each location before selecting materials; the word industrial alone is not a useful specification.
The interior decoration company can present a coherent palette while keeping these distinctions clear. Review manufacturer information for the actual proposed products and their intended application. Consider edges, transitions, repairability and maintenance instructions as well as colour. Modern interior design in a factory can be restrained and legible, using carefully chosen finishes to support orientation and identity without suggesting that decorative treatment proves operational suitability.
Resolve building-service and equipment interfaces together
The project team should coordinate the proposed interior with electrical, mechanical, plumbing, fire and other relevant services. Process equipment and specialist systems may have requirements that affect the surrounding rooms and building fabric. Obtain the selected equipment information and define the responsible designer before committing to interior details that depend on it.
Access for inspection and maintenance is part of that coordination. An enclosure that looks complete may be unsuitable if it blocks a required service point or prevents equipment removal. CBD Projects can coordinate these matters through the agreed fit-out drawings and specialist submissions. The proposal should state who designs, supplies, installs and verifies each system. Clear interfaces are more reliable than a broad claim that a turnkey description automatically includes every industrial requirement.
Bring your brief into focus
Share your factory operational brief, premises drawings and specialist requirements with CBD Projects to define the interior design and coordinated fit-out appointment.
Send your project briefDevelop drawings that make the scope reviewable
The design sequence can move from operational briefing and measured information to layout options, concept finishes, coordinated details and the construction scope. Review the plan with the people responsible for operations, facilities and specialist equipment at the appropriate stage. Record their decisions and outstanding information so that the design team can distinguish approved arrangements from assumptions.
For tender and procurement, use consistent drawing revisions and schedules. Separate fixed interior work from options, specialist packages and client-supplied items. Comparing interior fit-out companies becomes more useful when each understands the same responsibilities. If a quotation contains an allowance, identify the information needed to define it. A factory interior design company should help the client see the relationship between its operating brief, the coordinated interior and the actual work being purchased.
Review approvals, existing conditions and cost factors
The permitted activity, premises and location determine the relevant authority and landlord review. Establish the route for fit-out approvals and any wider industrial or business requirements with the responsible professionals. Dubai Municipality publishes the Dubai Building Code, while the chosen property may have additional jurisdiction-specific procedures. Do not treat an existing building or previous occupant's operation as confirmation that the proposed activity and changes are acceptable.
Cost depends on existing condition, the extent of services changes, support-room construction, finishes, specialist interfaces and the agreed programme. Review these factors before applying a budget assumption from an unrelated warehouse or office. Ask for a defined base scope and explicit exclusions. Potential savings should be assessed against operational needs and future maintenance, rather than removing a support function simply because it is less visible in presentation images.
Plan installation and handover around the operating business
Where the factory remains active, define the constraints on access, deliveries, isolation, protection and temporary facilities with the operator and responsible safety professionals. Phasing needs an operational plan, not just a sequence of coloured rooms. Identify the conditions for releasing each area and how specialist activities coordinate with the interior works. If the operation cannot safely coexist with a phase, that constraint must remain visible in the programme.
At handover, provide the records included in the appointment and demonstrate relevant controls and maintenance access with the appointed suppliers. Keep construction completion separate from the operator's process commissioning and business-readiness obligations. For adjacent logistics functions, explore our distribution-centre interior design service. CBD Projects can discuss a coordinated appointment based on the actual factory brief, with responsibilities and outstanding decisions clearly recorded.
Frequently asked questions
Does factory interior design include process engineering?
Not automatically. The appointment must identify industrial process engineering, equipment selection and specialist design separately from general interior design and fit-out. CBD Projects coordinates the agreed interior scope with information from the responsible professionals.
Can you design offices within a factory?
Yes, the brief can include administrative offices, meeting rooms and support areas. Their relationship to operations, access, privacy and services should be reviewed for the particular facility rather than copied from a conventional office plan.
Can an existing unit be adapted to our production needs?
That requires a premises and activity review by the appropriate project team. Existing dimensions alone do not establish suitability. Review the intended use, equipment, services, building information and relevant approval requirements before committing to the interior scope.
How should we compare fit-out proposals?
Compare the same drawings, schedules and responsibilities. Identify specialist packages, client-supplied equipment, allowances and exclusions. A lower total may reflect a smaller scope, so clarify interfaces before making the appointment.
What should we provide at the start?
Send the location, available plans, operational outline, staff and shift information, proposed equipment and specialist contacts. Include known constraints and budget priorities so the design and fit-out review can focus on the decisions that matter.