
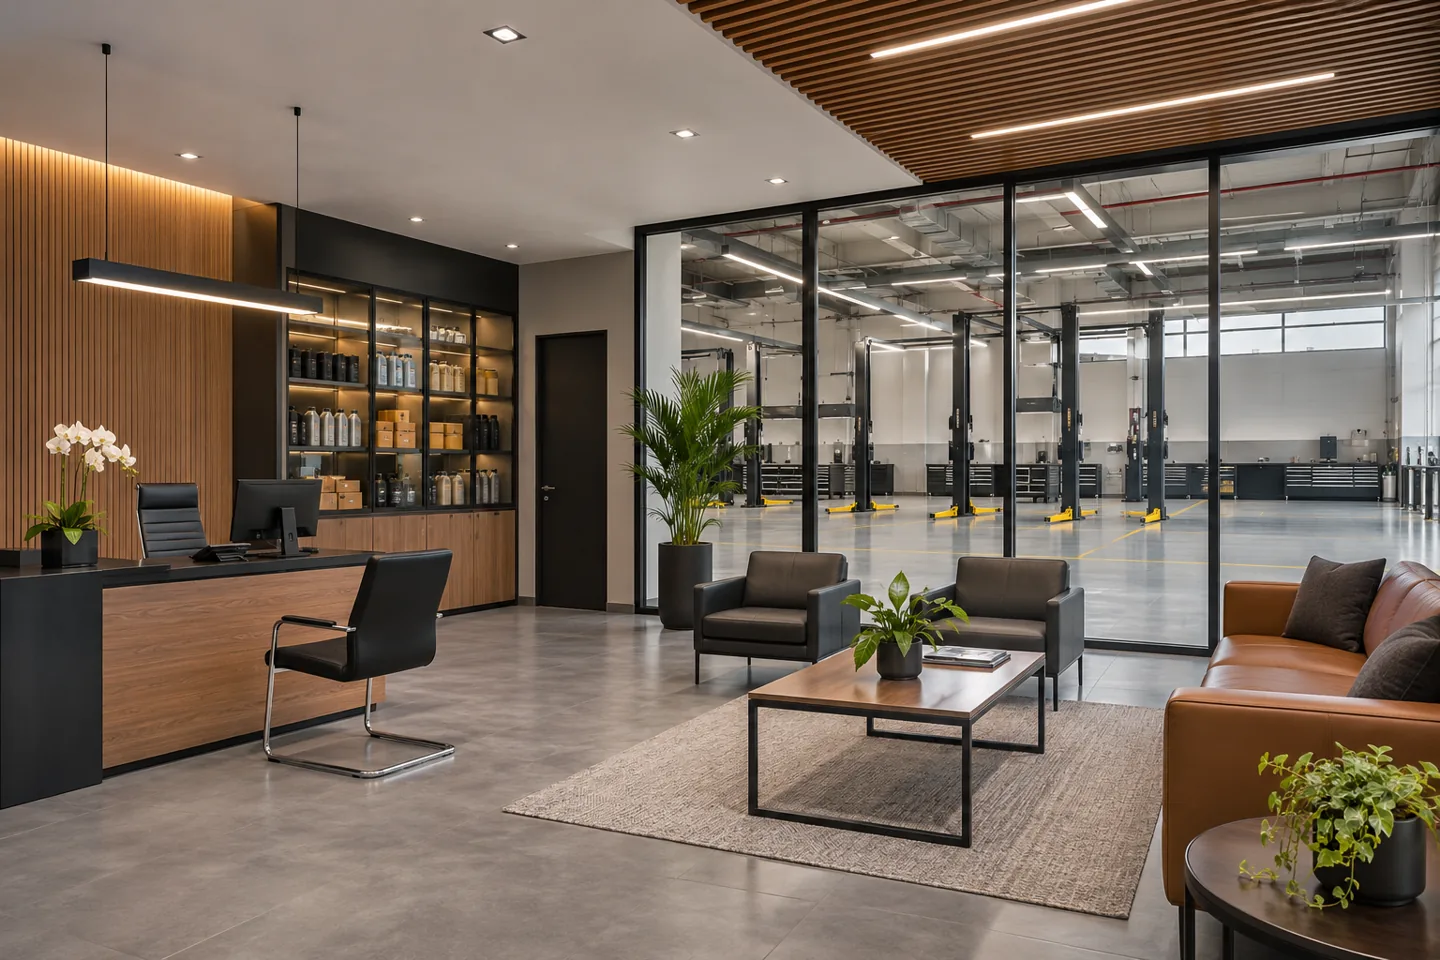
A car repair workshop needs a clear relationship between the customer visit and the technical work behind it. A well-considered reception cannot compensate for confusing job handoffs, impractical parts storage or support rooms that obstruct the operation. CBD Projects offers interior design and fit-out coordination for automotive businesses in Dubai, beginning with the repair services, premises and customer experience you intend to provide.
As a car repair workshop interior design company, we plan customer-facing interiors alongside job-control spaces, offices, parts support and staff facilities. Vehicle circulation, lifting equipment, specialist services, structural suitability and safety systems need the appropriate competent specialists. The design appointment identifies these boundaries so interior decisions complement the workshop plan rather than conceal unresolved technical requirements.
The service can cover a new premises, a reorganisation of existing accommodation or a targeted improvement to customer and staff spaces. Send the proposed activity, workshop drawings, equipment information and operating constraints through our project brief form. We can then discuss a scope grounded in your actual facility, including what needs specialist assessment before a fit-out proposal can be finalised.
Define the workshop offer and operating boundaries
List the services the business will undertake, the vehicles it expects to handle and the activities excluded from the premises. General maintenance, diagnostics, body repairs and specialist operations can introduce different technical and approval considerations. Do not allow a broad marketing description to become an unverified assumption that every activity fits the same building.
Record staffing, booking patterns, walk-in customers, supplier deliveries and the way jobs move between teams. Identify which equipment and technical systems are retained, new or still undecided. An interior design consultant needs this operational brief to locate the supporting rooms intelligently. Specialist assessments should establish the requirements affecting workshop bays and technical installations before the customer interior is treated as a complete design solution.
Review the premises with the workshop specialists
Arrange appropriate surveys and obtain available building information. The competent specialists should assess the proposed equipment, structural interfaces, services and activity against the existing premises. A vacant unit's size does not establish suitability for vehicle lifts, specialist extraction, drainage or other workshop requirements. Existing equipment should not be assumed safe or appropriate solely because the previous operator used it.
CBD Projects can coordinate interior requirements with the verified specialist plan. This includes the relationship of reception, offices, stores and staff accommodation to the workshop. Keep landlord restrictions and access arrangements visible in the brief. Where a proposed change affects structure, fire systems or another regulated installation, the responsible competent parties must determine the appropriate design and approval response.
Design the customer arrival as a clear sequence
Explain how an arriving customer knows where to stop, whom to approach and what happens to the vehicle. Separate the customer conversation from technical movements where the agreed layout and specialist requirements demand it. Any signs, thresholds or reception counters should support that sequence rather than rely on staff repeatedly explaining an ambiguous entrance.
The interior can accommodate check-in information, key handling, appointment confirmation and discussion of reported concerns. Identify the documents, screens and storage used by the service adviser. A reception desk should be detailed around those tasks and customer access needs. Modern interior design can make the arrival calm and coherent, but its practical value depends on a working relationship with the operational route.
Review the arrival from the perspective of a first-time visitor as well as regular customers. Clear decisions at that point reduce dependence on improvised signs and repeated verbal directions.
Create a waiting space with suitable sightlines and privacy
Determine whether customers wait briefly, remain during work or return later. That choice affects seating, information points and the amount of accommodation required. Consider companion seating, personal belongings and the practical use of charging or work surfaces where proposed. Avoid designing a lounge for an assumed customer profile without discussing the actual service model.
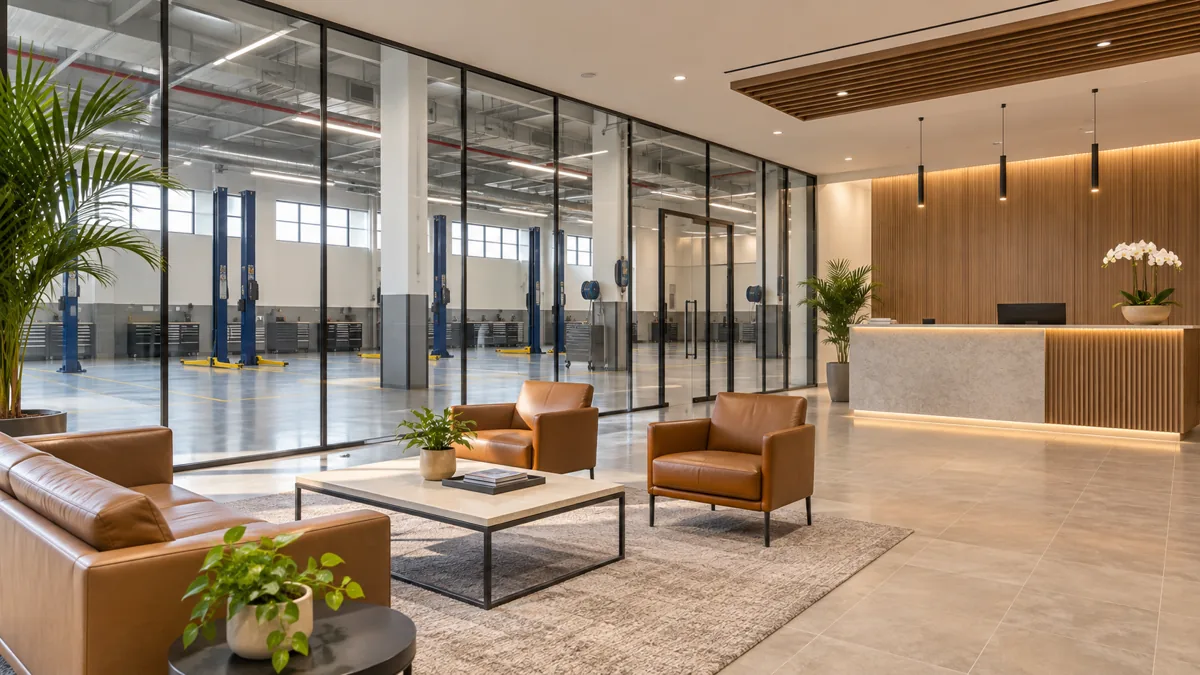
Views into the workshop may be desirable, but they need coordination with the responsible specialists and the business's privacy and safety arrangements. Glazing is not automatically an appropriate separation for every activity. Discuss noise, glare, cleaning and maintenance alongside appearance. A decoration company should be able to explain how proposed finishes and details tolerate the location instead of importing delicate hospitality details into a demanding environment.
Make service-adviser and job-control work visible in the brief
Between the customer desk and workshop there is usually information that must be checked, authorised and passed on. Identify where estimates are discussed, where job records are reviewed and where staff resolve questions. Private conversations about cost or vehicle condition may need a setting different from a public queue. Plan the work positions rather than leaving job control as spare desk space.
Discuss sightlines and communication with the workshop supervisor, while recognising that screens and phones may be more important than a continuous view. Locate storage for keys, records and daily materials according to the operator's control procedures. The fit-out company can then coordinate power, data and joinery around a clear task brief, with sensitive operational decisions retained by the business.
Organise parts support around issue, return and ownership
Parts handling can create clutter when the interior provides only a general store. Distinguish incoming items, available stock, components allocated to jobs, returns and items awaiting a decision. The operator should define identification and access controls. The design can then provide suitable workstations and storage arrangements around those confirmed procedures.
Discuss the movement between the store, checking point and workshop with the responsible specialists. Consider packaging and consumables as well as saleable components. A customer-facing accessories display is a separate retail requirement, not simply an overflow from the parts store. Our retail interior design service can inform that element where it belongs in the approved business model.
Coordinate offices, staff rooms and practical support areas
Office accommodation should reflect the people using it: management, accounts, purchasing and workshop administration may have different privacy and storage needs. Avoid assuming every desk needs a private room. Explain the tasks and meetings that must take place so the interior design firm can suggest a proportionate arrangement.
Staff facilities depend on team size, work patterns and applicable requirements. Establish changing, personal storage, breaks and washroom needs with the responsible parties. Separate customer amenities from employee support where the brief and regulations require it. The supporting spaces should be located within an agreed operational and safety plan, rather than occupying whichever corner remains after bays and reception are drawn.
Select finishes for the location and expected wear
Reception, waiting, offices and workshop-adjacent areas have different duties. Choose finishes with suitable evidence for their intended use and discuss cleaning, repair and replacement. Flooring proposals require a proper understanding of substrate condition, traffic and the particular operating environment. A visual resemblance to an automotive facility is not evidence of technical suitability.
Review junctions where customers or staff regularly touch, lean, move equipment or carry parts. Door hardware, counter edges and wall protection can influence maintenance more than a dramatic feature wall. The interior decoration contractor should identify preparation and installation requirements, while the competent specialists determine finishes and systems within technical workshop areas. Keep those responsibilities explicit in the specification.
Bring your brief into focus
Send CBD Projects your workshop layout, repair services, customer journey and equipment information. Request an interior design and fit-out scope review for your Dubai premises.
Send your project briefCoordinate lighting, acoustics and building services
Customer conversations, office tasks, parts identification and technical work need different information for their specialist designers. Give the lighting team the actual task positions and proposed finishes. Review screen reflections, counter visibility and the relationship between bright technical areas and waiting spaces. Do not apply an invented universal lighting level across the whole facility.
Noise and comfort concerns should be assessed with the appropriate specialists, considering the activity and construction. New partitions, ceilings and doors may interact with ventilation, fire systems and maintenance access. The interior fit-out contractor needs coordinated information showing these interfaces. Decorative elements should not obscure access panels or disguise unresolved service requirements that later force the completed interior to be opened again.
Confirm permitted activity and fit-out responsibilities
The repair activities, premises location and proposed alterations determine which permissions and specialist reviews apply. Dubai Municipality publishes the Dubai Building Code, but the project team must confirm the relevant authority and landlord route for this specific facility. A previous automotive use is useful background, not proof that a new operator or expanded activity is automatically authorised.
Fit-out approvals coordination can be included in the appointment with clear responsibility for each submission and technical input. Distinguish the construction scope from business licensing and operational authorisation. No interior design proposal should imply that a fit-out work permit replaces every permission needed to run the workshop. Confirm requirements before ordering fixed elements that depend on an unverified arrangement.
Compare quotations against the same automotive scope
Cost depends on the premises condition, retained elements, level of customer accommodation, specialist interfaces and work restrictions. A targeted reception refurbishment differs from a full premises fit-out, even where photographs show similar finishes. Separate essential work, optional features and provisional items so budget decisions remain understandable.
When comparing fit-out contractors, identify who supplies specialist workshop equipment, technical services, IT, security, signage and loose furniture. Ask for the same drawings and revision status to be used in every quotation. A car repair workshop interior design company should make its interior scope clear enough that the client can see what remains with other appointments instead of discovering it during installation.
Plan refurbishment around vehicles, staff and customers
If the business remains open, agree which areas can close and how operations continue. Vehicle custody, keys, customer access and parts movements need operator-led arrangements alongside the contractor's work plan. The responsible safety team should assess segregation and temporary routes. A phased drawing alone is not a complete continuity plan.
Schedule dusty, noisy or disruptive work against the actual operating constraints and building permissions. Protect retained equipment and finishes, and agree how completed areas are released. Changes should be checked with the affected specialists before construction proceeds. CBD Projects can scope its commercial fit-out work around the confirmed sequence, with the client's operational responsibilities recorded.
Hand over a customer and staff interior that works in practice
Before acceptance, walk through a realistic customer visit and the supporting staff tasks. Check storage, counters, doors, furniture and access to maintainable items against the agreed scope. Record snags by location, responsible party and required action. Technical installations need their relevant specialist testing, documentation and demonstrations within those appointments.
Collect the care information, warranties, agreed drawings and supplier details needed after opening. Explain any limitations affecting retained elements and identify outstanding client or specialist actions. A clean reception photograph is only one aspect of completion. The objective is an interior that supports the business's agreed operating method, with clear boundaries between completed fit-out work and remaining permissions or operational preparations.
Frequently asked questions
Does the service include design of vehicle lifts and specialist systems?
The appointment must identify competent equipment and engineering specialists for those disciplines. CBD Projects coordinates interior interfaces within its scope. Structural suitability, equipment installation and specialist technical performance require the appropriate assessment and documentation.
Can you improve reception without rebuilding the workshop?
Yes, the design scope can focus on customer and supporting spaces. Existing technical arrangements still need to be understood where the work interfaces with them. The proposal should state what is retained, what changes and what specialist reviews are required.
Is a garage the same service intent as a car repair workshop?
Where garage means an automotive repair business, the interior service intent is generally the same and can be owned by this page. A private residential garage, vehicle showroom or parking facility has a different brief and should not be treated as interchangeable.
What information should I provide first?
Share the location, repair activities, premises drawings, equipment list, staffing and customer process. Include photographs and any known landlord restrictions. Explain whether the business will operate during the work so the proposed appointment addresses access and continuity.