

A distribution centre interior design company needs to understand the movement of goods as well as the rooms around them. In Dubai, a premises may combine receiving, short-term holding, order consolidation, dispatch control, offices and staff facilities serving several shifts. CBD Projects develops the architectural interior and fit-out scope around those relationships, coordinating the building interfaces with your appointed logistics, engineering and equipment specialists.
The starting point is the movement profile: what arrives, how long it stays, what changes before departure and when each dispatch must leave. This is different from simply maximising storage positions or decorating an office attached to a warehouse. We help define the spaces, workstations, partitions, finishes and service interfaces that support the agreed operation, with clear boundaries for specialist transport systems, racking and structural work.
Establish how the centre will operate
Tell us whether the centre handles transfer, consolidation, replenishment, regional dispatch or a combination of activities. An inbound pallet moving directly towards an outbound load has a different spatial requirement from goods held while an order is assembled. Identify peak arrival and departure periods, the product categories and the information required before a movement can proceed. These details give an interior design consultant a meaningful brief.
The first design output should make the operating relationships visible. CBD Projects can prepare an accommodation and adjacency schedule showing the proposed control point, administrative rooms, support facilities and architectural work areas. Assumptions about product handling or specialist equipment remain subject to the responsible advisers. Where the operation is still developing, we separate confirmed requirements from options so the next design stage does not rely on an untested business forecast.
Coordinate receiving and dispatch as separate demands
Receiving and dispatch can compete for the same space even when they happen at different times. Discuss the volume of goods temporarily present at each point, the checks that occur and the staff who authorise release. The logistics specialist should verify vehicle and handling arrangements, while the interior plan accommodates the associated desks, enclosures, information points and facilities. Architectural decisions should not imply that a transport layout has been independently certified.
Review the consequences of delayed collections and early deliveries. A plan that works only when every appointment is punctual leaves little room for ordinary disruption. Identify where an exception is recorded and where the affected goods may be held under the operator's procedures. This discussion helps avoid placing fixed rooms or joinery in areas that the operation needs for managed short-term flexibility.
Make staging space understandable to the operator
Staging is not simply the unoccupied area between storage and a door. It has a purpose, such as grouping a route, checking a load or holding a dispatch awaiting release. Ask the operator to describe that purpose before setting out any fixed boundary. CBD Projects can coordinate suitable architectural finishes, information positions and nearby supervision around the confirmed staging arrangement.
Agree what must remain flexible and what requires a permanent installation. Movable information boards may suit an evolving route structure, whereas a fixed control enclosure needs a stable operational position. Any floor marking, vehicle segregation or handling requirement should be reviewed by the competent responsible team. The fit-out design records interfaces and responsibilities, ensuring that an apparently simple change to a partition does not consume an essential operational zone.
Design a control office that can actually manage the floor
A control office needs to support decisions rather than merely overlook activity. Identify who works there, which information they monitor and how drivers, supervisors and warehouse staff contact them. Some tasks may need quiet concentration or confidential discussions; others need rapid communication with the working area. The layout should distinguish these functions instead of assuming one open counter can perform them all.
Our interior design firm can develop workstation arrangements, glazing relationships, internal storage and room layouts in coordination with the client and service designers. Visibility must be considered with privacy, glare, acoustic comfort and access. Technology suppliers determine the systems required for displays, communications and data. We coordinate their architectural interfaces so that screens, cable routes and maintenance access are considered before the joinery is fabricated.
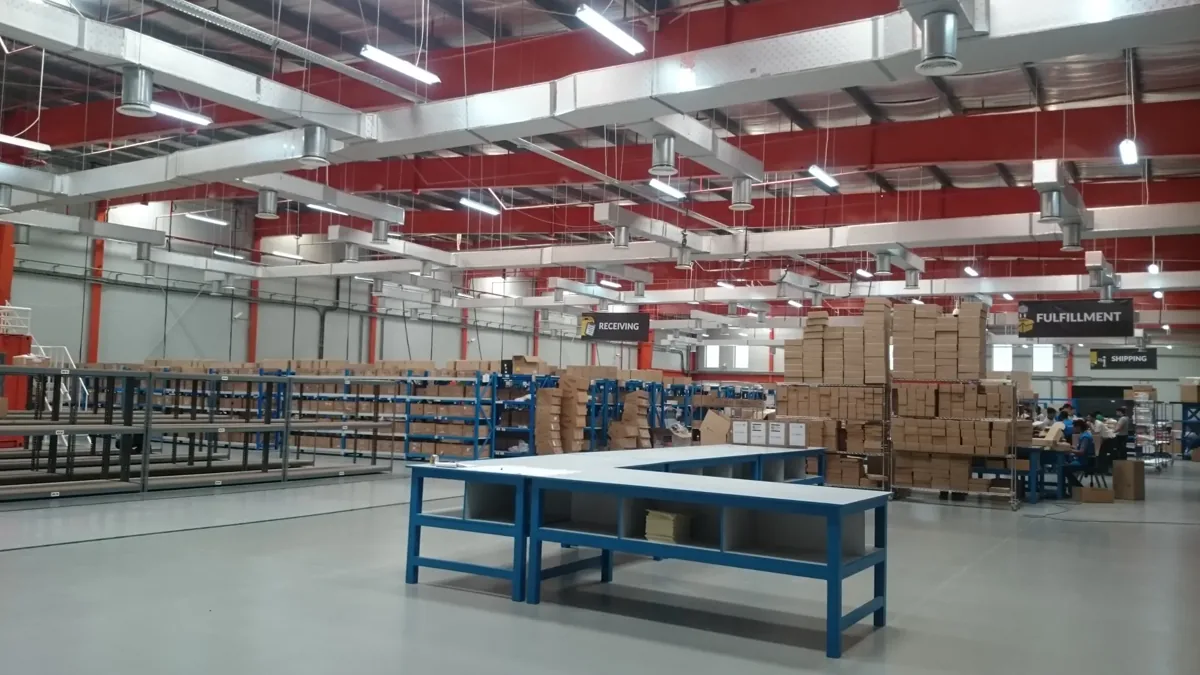
Separate visitor and driver contact from internal administration
Not every person arriving at a distribution centre should pass through the same reception sequence. A customer meeting, a contractor visit and a driver reporting a collection have different information and waiting needs. Discuss the intended control process with the operator. We can then plan appropriate contact points and accommodation without inventing security procedures or treating a visual barrier as a complete access strategy.
Waiting, document exchange and amenities need to be located with the building and operating arrangements in mind. Confirm which facilities are for staff and which are intended for visitors or drivers. An interior fit-out company should show those distinctions clearly in its drawings and proposal. This keeps the architectural appointment aligned with the operator's responsibilities and avoids handing over a polished reception that creates an unnecessary queue at a busy working point.
Provide practical facilities for shift-based teams
Staff accommodation should reflect actual shift patterns, not just total payroll numbers. Discuss overlapping arrivals, personal belongings, refreshments, changing needs and the time available for breaks. The operator and relevant advisers should confirm required facilities and occupancy assumptions. CBD Projects translates the agreed accommodation into layouts, partitions, furniture and finish schedules that can be coordinated with the building services.
Consider the route from arrival to the work area and back again. Welfare rooms should be usable without becoming storage overflow. Cleaning and maintenance arrangements also affect finishes, door details and built-in furniture. The design can create a coherent company identity through a restrained palette and clear organisation while retaining durable operational spaces. Luxury interior design may suit a client meeting room, but it should not dictate impractical materials for a heavily used staff entrance.
Integrate office, meeting and training accommodation
Distribution centres may contain customer service, planning, procurement and management teams as well as warehouse operations. Their office accommodation needs a clear brief: permanent desks, shared positions, meeting rooms, confidential calls and training sessions may occur at different times. Plan these functions against genuine use rather than importing a generic corporate floor plan into the corner of the building.
We coordinate the office interior with the larger project, including the interfaces between operational and quieter spaces. Where appropriate, the office interior design service can support detailed workplace planning. Agree responsibility for furniture, IT, audiovisual systems and specialist acoustic requirements before pricing. A single fit-out contractor proposal should make these package boundaries visible, even where the client purchases some of the equipment directly.
Coordinate finishes and services around maintainability
The condition of the shell influences what can be retained and what needs alteration. Survey available partitions, doors, ceilings and service access with the relevant specialists. Durable finishes still require suitable substrates, sound junctions and a realistic cleaning method. Our architectural details consider interfaces between enclosed rooms, circulation and operational areas so the finish specification is more complete than a collection of sample boards.
Lighting, power, ventilation, fire systems and specialist installations need project-specific engineering review. New rooms can affect an existing installation even when most of the warehouse remains open. The design team should identify these consequences early and coordinate revised drawings. Modern interior design is most useful here when the visual order supports easy operation, accessible maintenance and clear understanding of what each space is intended to do.
Bring your brief into focus
Send CBD Projects your premises plans and distribution operating brief to define the coordinated interior design and fit-out scope.
Send your project briefDefine specialist boundaries and approval responsibilities
A distribution centre can involve structural alterations, storage systems, handling equipment and technical installations beyond an architectural fit-out appointment. The proposal should identify their designers, suppliers, interfaces and required information. CBD Projects coordinates the agreed interior scope with those appointments; specialist design and certification must remain with the competent responsible professionals. No general service page can confirm the suitability of a particular site or equipment arrangement.
Fit-out approvals and any fit-out work permit depend on the location, building, proposed activity and alteration scope. Confirm the current route with the relevant authority and building management before committing to construction dates. The Dubai Building Code is an official reference within the wider regulatory framework, not a substitute for project-specific submissions. Record outstanding information and decisions so the programme distinguishes a target date from an approval already obtained.
Compare costs against a common package schedule
Cost factors include the existing condition, amount of enclosed accommodation, finishes, service modifications, workstations, office furniture and access restrictions. Specialist handling systems and racking may be separate packages. Ask fit-out companies to price the same drawing revisions and scope schedule. Otherwise, apparently different construction prices may simply reflect different assumptions about who supplies a room, system or piece of equipment.
CBD Projects can help organise options around the client's priorities. For example, an opening scheme may contain the essential operational offices while reserving additional meeting accommodation for later. Such staging needs its own service and access review. Cost adjustments should be described by the function retained, changed or deferred, giving the client a clear choice rather than an unexplained reduction in the overall total.
Plan execution around the continuing operation
For an occupied centre, discuss which activities must continue and which areas can be released. An interim control point, temporary staff facilities or revised access arrangement may be needed while work proceeds. Agree those measures with the operator, building management and relevant project specialists. A phased construction plan must show how people use each stage, not only the sequence in which trades complete their tasks.
During delivery, coordinate changes against the operating brief. A service cupboard enlarged on site may affect a waiting point; a relocated door may alter how staff reach a work area. Document the consequences and the responsible approval before proceeding. An experienced project team should keep architectural quality, operational interfaces and specialist dependencies visible in the same decision record rather than managing them as unrelated conversations.
Hand over a centre that the team understands
Before occupation, walk through representative receiving, transfer, dispatch and staff journeys with the operator. Confirm that the included rooms, workstations, storage and information positions match the agreed scope. Specialist testing, inspections and operating authorisations remain separate requirements where applicable. Record observations with named owners and agreed actions instead of relying on a general statement that the fit-out is ready.
Our distribution centre interior design company approach includes a usable handover for the architectural appointment: relevant drawings, care information, product details and warranties as contracted. Submit the location, available plans, movement profile, staffing and target programme through the project brief form. CBD Projects can then develop a coordinated commercial fit-out proposal with clear scope, interfaces and next decisions.
Frequently asked questions
Is a distribution centre the same design brief as a storage warehouse?
No. Storage quantity may be important, but a distribution centre also depends on the timing and relationships of receiving, transfer, consolidation and dispatch. Explain the activities performed at the site and the period goods remain there. That operating profile establishes which spaces and specialist appointments the interior project must accommodate.
Can CBD Projects coordinate offices and operational support rooms?
Yes. The architectural scope can include control offices, administrative workplaces, meeting rooms and staff facilities. Services and specialist requirements are coordinated through the agreed project team. The proposal should clearly state what CBD supplies and which systems, equipment or statutory submissions are handled by other appointed parties.
Can the fit-out proceed while the centre remains active?
That depends on the premises, work scope and operator's continuity requirements. A review must identify usable separation, temporary facilities, access and phased handover arrangements. Continued operation should never be assumed simply because the proposed works occupy a small proportion of the total floor area.
What do you need before preparing a proposal?
Share the address, existing drawings, photographs, intended activities, movement profile, staffing, office requirements and known building rules. Include specialist layouts if available. Identify the target opening period and any activities that must continue during construction. These inputs support a specific proposal rather than a speculative lump-sum quotation.