

A storage building becomes useful when stock can be received, located, protected and released without improvised workarounds. CBD Projects provides interior design and fit-out coordination for Dubai businesses planning storage premises, adapting an existing warehouse or improving the rooms that support an established operation. The starting point is your stock profile and working method, rather than a generic rack layout.
As a storage warehouses interior design company, we connect the operational brief with practical interior decisions: receiving and holding areas, storage arrangements, pedestrian routes, supervisor visibility, packing benches, offices and staff facilities. Specialist racking, material-handling equipment, fire engineering and other regulated systems need their own competent designers and suppliers. Their interfaces are identified in the appointment so that the fit-out scope supports the operation without pretending that interior design replaces specialist engineering.
Whether you need basic commercial storage or a more considered customer-facing facility, our commercial fit-out service can be scoped around the premises and your priorities. Share the building information, product types, handling method and current constraints before committing to finishes or new partitions.
Define the storage operation before drawing the interior
Start with a stock list that describes packaging, typical quantities, turnover and the ways goods arrive. A warehouse holding boxed furniture has different needs from one storing small components or delicate display items. Record irregular loads and seasonal peaks as well as an average day. Interior planning must accommodate the real exceptions that otherwise occupy aisles and temporary corners.
Our design brief separates operating requirements from assumptions requiring confirmation. It identifies customer access, delivery windows, staffing, security expectations and the way stock is recorded. If products require controlled conditions or specialist containment, the responsible specialist must define those requirements before a room or enclosure is designed. A general warehouse fit-out should never be assumed suitable for every class of goods.
Make receiving and release areas work as deliberate spaces
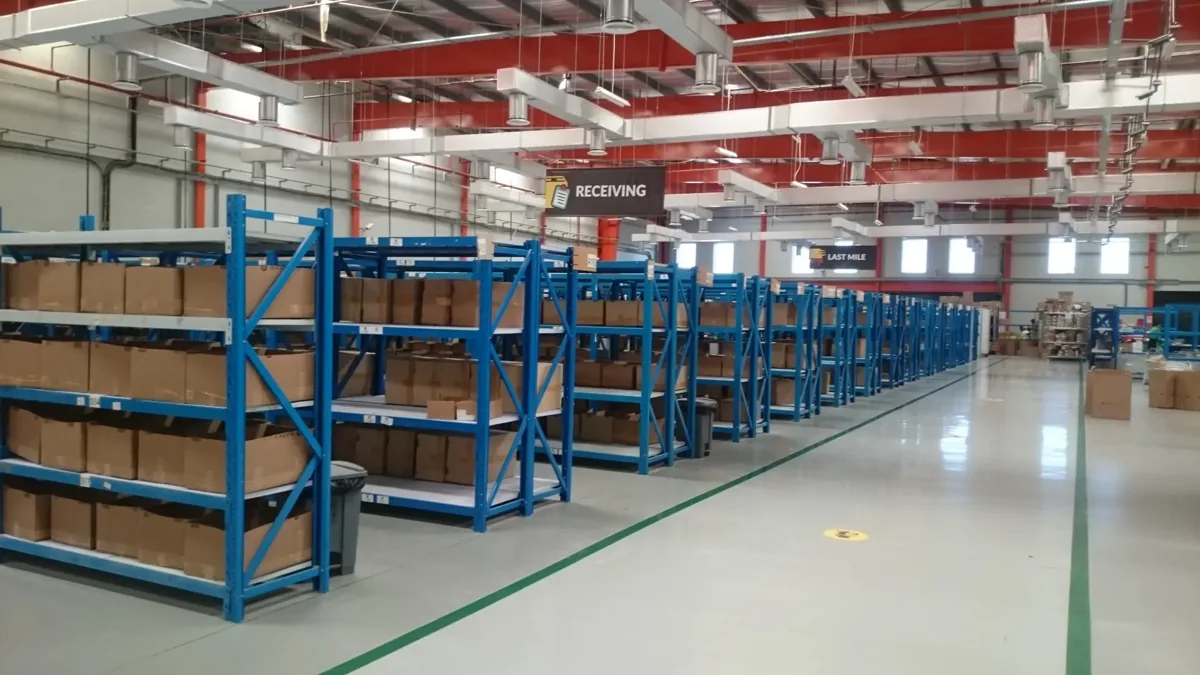
Receiving is more than an empty patch beside a door. It needs an agreed position for checking incoming goods, resolving discrepancies and holding items awaiting acceptance. Design the adjacent workspace around documents, equipment, packaging and staff movement. A clearly defined hold area helps prevent unverified goods from becoming indistinguishable from available stock.
Release planning follows the actual collection pattern. Goods waiting for a scheduled carrier, a customer collection or transfer to another branch may need different staging arrangements. The interior design consultant should ask who controls each area and how its status is communicated. Where the business also needs intensive order fulfilment, compare the separate e-commerce warehouse service; picking and returns introduce a different operational emphasis.
Coordinate storage layouts with the racking specialist
Racking design requires verified information about loads, pallets, handling equipment and the existing structure. CBD Projects can coordinate the interior layout around the specialist's confirmed proposals, including adjacent rooms, access points, lighting and service positions. Rack capacities, anchoring, impact protection and structural suitability remain matters for the appointed competent specialists.
Review the storage plan in three dimensions. Overhead services, lighting, maintenance access and changes in clear height can affect the usable arrangement. Reserve space for the complete operating movement, not merely the footprint of a parked vehicle or rack. Ask suppliers to demonstrate how the proposed arrangement handles the business's actual load sizes before treating an indicative plan as a final installation drawing.
Keep unavailable stock distinguishable from saleable goods
Returned, damaged, unidentified and reserved goods create different decisions for a storage operator. They should not disappear into the nearest available shelf because the plan has no place for them. Agree how each status is identified, who can release it and whether physical separation is needed. The design then provides a workable location and appropriate access arrangements within the operational brief.
Consider what happens to packaging as well. Empty cartons, pallets, protective wrapping and consumables occupy space even when they are not counted as stock. Identify their holding and replenishment points without allowing them to consume checking benches or planned routes. Review these supporting areas during a realistic walk-through of a busy delivery day. The objective is not to add rooms automatically; it is to ensure that routine exceptions have an agreed destination and do not undermine the intended layout.
Give people routes and workstations that belong in the plan
Warehouse employees need to move between receiving, storage, workstations and welfare rooms without inventing their own shortcuts. Identify pedestrian destinations and interfaces with material-handling movements during the layout review. The responsible safety and engineering teams should determine the required separation and protective measures for the particular operation.
Workstations deserve the same attention as storage capacity. Consider the documents, screens, labels and tools used at a checking bench, together with reach, visibility and replenishment. Provide a defined location for everyday equipment so that it does not migrate into circulation space. These decisions make a fit-out company useful to the operator: each element supports a task instead of simply filling a spare area on a drawing.
Plan offices and staff facilities as part of the warehouse
Supervisor offices, administration desks, lockers, toilets and break facilities should reflect staffing and shift patterns. A room that works for a small daytime team may be inadequate when two shifts overlap. Confirm which employees use each facility and whether visitors, drivers or contractors need separate arrangements. The brief should make these expectations explicit before areas are fixed.
Where an office overlooks the warehouse, consider privacy, glare, access and the operational value of the view. Do not assume a glazed partition alone solves supervision or acoustic issues. Our office interior design service can inform these supporting spaces while the warehouse brief continues to govern the wider layout. Any new mezzanine or structural alteration requires separate competent assessment and the applicable approvals.
Choose finishes for handling, cleaning and repair
Warehouse finishes should respond to use, substrate condition and the way damage will be repaired. Discuss wheeled movements, cleaning practices, local wear and exposure with the responsible suppliers. Flooring selection must follow a suitable assessment of the existing base and proposed duty; a visually uniform coating is not evidence that the slab or finish meets an operational requirement.
At occupied desks and customer areas, modern interior design can add clarity and comfort without importing fragile details into high-impact locations. Coordinate wall junctions, door hardware, skirtings and exposed edges with actual movements. An interior decoration company should explain where a finish is appropriate, which preparation is included and what care the operator must provide after handover.
Bring lighting and building services into the storage review
Storage positions affect where staff need to read labels, examine goods and use screens. Give the lighting designer the working arrangement and anticipated rack geometry rather than asking for a uniform layout before storage is defined. Review the tasks and the risk of shadows, reflections or obstructions with the appropriate specialist. Avoid claiming that one lighting value suits every warehouse activity.
Coordinate electrical outlets, data, ventilation, fire systems and maintainable equipment with the final interior arrangement. Services must remain accessible where required, and new rooms may alter the assumptions behind an existing installation. The interior fit-out contractor needs a clear schedule of specialist interfaces, including who assesses capacity, who designs alterations and who tests the completed systems.
Bring your brief into focus
Send your warehouse layout, stock categories, handling information and lease constraints through the project brief form. CBD Projects can review the interior design and fit-out scope with you.
Send your project briefConfirm the premises and approval responsibilities
The proposed activity, location and extent of alteration determine the relevant landlord and authority process. Dubai Municipality publishes the Dubai Building Code, but the project team must establish which requirements and approval bodies apply to the actual premises. A trade licence, a landlord conversation and a fit-out work permit are different items; none should be casually substituted for another.
CBD Projects can include fit-out approvals coordination in the agreed scope, with submission responsibilities and required specialist appointments identified. Before procurement, confirm whether the proposed partitions, storage systems, services or change of use require additional review. No programme should rely on assumed authority acceptance, a previous tenant's approval or an unverified claim that a warehouse unit is unrestricted.
Turn the approved brief into coordinated deliverables
The design appointment should state what will be produced and at which stage. Depending on scope, deliverables can include a verified layout, room planning, finish proposals, joinery details and schedules that explain the fit-out work. Specialist drawings and information are coordinated against the same revision so that the warehouse is not priced from incompatible documents.
For each unresolved decision, record an owner and a date needed. Examples include rack supplier information, client equipment, landlord comments and staff numbers. As a storage warehouses interior design company, our role is to make these relationships visible in the interior package. A clear decision record is especially useful when operations, procurement and management review different parts of the project.
Understand the factors that shape the fit-out budget
Costs are influenced by the condition of the shell, the amount of new accommodation, finish duty, services alterations, specialist interfaces and working restrictions. Reusing existing rooms can reduce some work, but only after their condition and suitability are checked. Keep retained, repaired and new elements separate in the priced scope so the comparison is meaningful.
A reliable quotation identifies exclusions as carefully as inclusions. Racking, lifting equipment, security systems, IT, authority charges and client-supplied furniture must have named responsibilities. When comparing interior fit out contracting companies, ask each bidder to clarify the same boundaries. A lower total that omits essential specialist work does not establish that the complete operational solution costs less.
Stage execution around stock and business continuity
An occupied warehouse introduces constraints that do not appear in a drawing of an empty shell. Agree whether stock moves, deliveries continue or areas close during the work. Establish temporary arrangements with the operator and responsible safety team. Protection, segregation, access, storage of materials and daily release of work areas need a practical plan.
Before installation, check dimensions and the coordination of trades against the agreed documents. Hold points for samples, setting out and concealed work should be proportionate to the scope. The fit-out contractor should identify changes before they become installed surprises. If the building remains operational, confirm who can authorise a change to a circulation route or release a completed area back to use.
Hand over an interior the warehouse team can operate
Completion should be reviewed against the agreed scope and the tasks the interior was designed to support. Walk through receiving, storage access, workstations and staff areas with the operator. Record snags by location and responsible party. Specialist installations require the relevant tests, documents and demonstrations within their appointments, rather than a general statement that the warehouse is ready.
Collect the drawings, care information, warranties and supplier details that the facilities team will need. Explain limitations affecting retained elements and record outstanding client or specialist actions. A useful handover makes responsibilities understandable after the installation team leaves. Start with our project brief form so that your warehouse's operational priorities can shape the first design discussion.
Frequently asked questions
Can you design a storage warehouse without replacing all existing racks?
Yes, a design scope can begin with retained storage, provided its condition, suitability and specialist information are reviewed. Existing racks should not be given assumed capacities. The interior layout can then coordinate supporting rooms, routes and finishes around a confirmed retention strategy.
Do you supply a complete engineered racking design?
The appointment must identify the competent racking specialist and its design responsibilities. CBD Projects coordinates relevant interior interfaces within the agreed scope. Load capacities, anchoring and structural matters require appropriate specialist assessment and documentation.
Can a warehouse include a customer reception and office?
Potentially, subject to the premises, permitted activity, proposed scope and relevant approvals. Customer access, employee routes, privacy and separation from handling activities should be considered together. An attractive reception does not establish that customer access is authorised.
What should I send for a first review?
Share the location, available building drawings, lease constraints, stock categories, approximate operating volumes, handling method and photographs. Include staffing and any known specialist requirements. This information helps define a realistic interior design and fit-out appointment.