
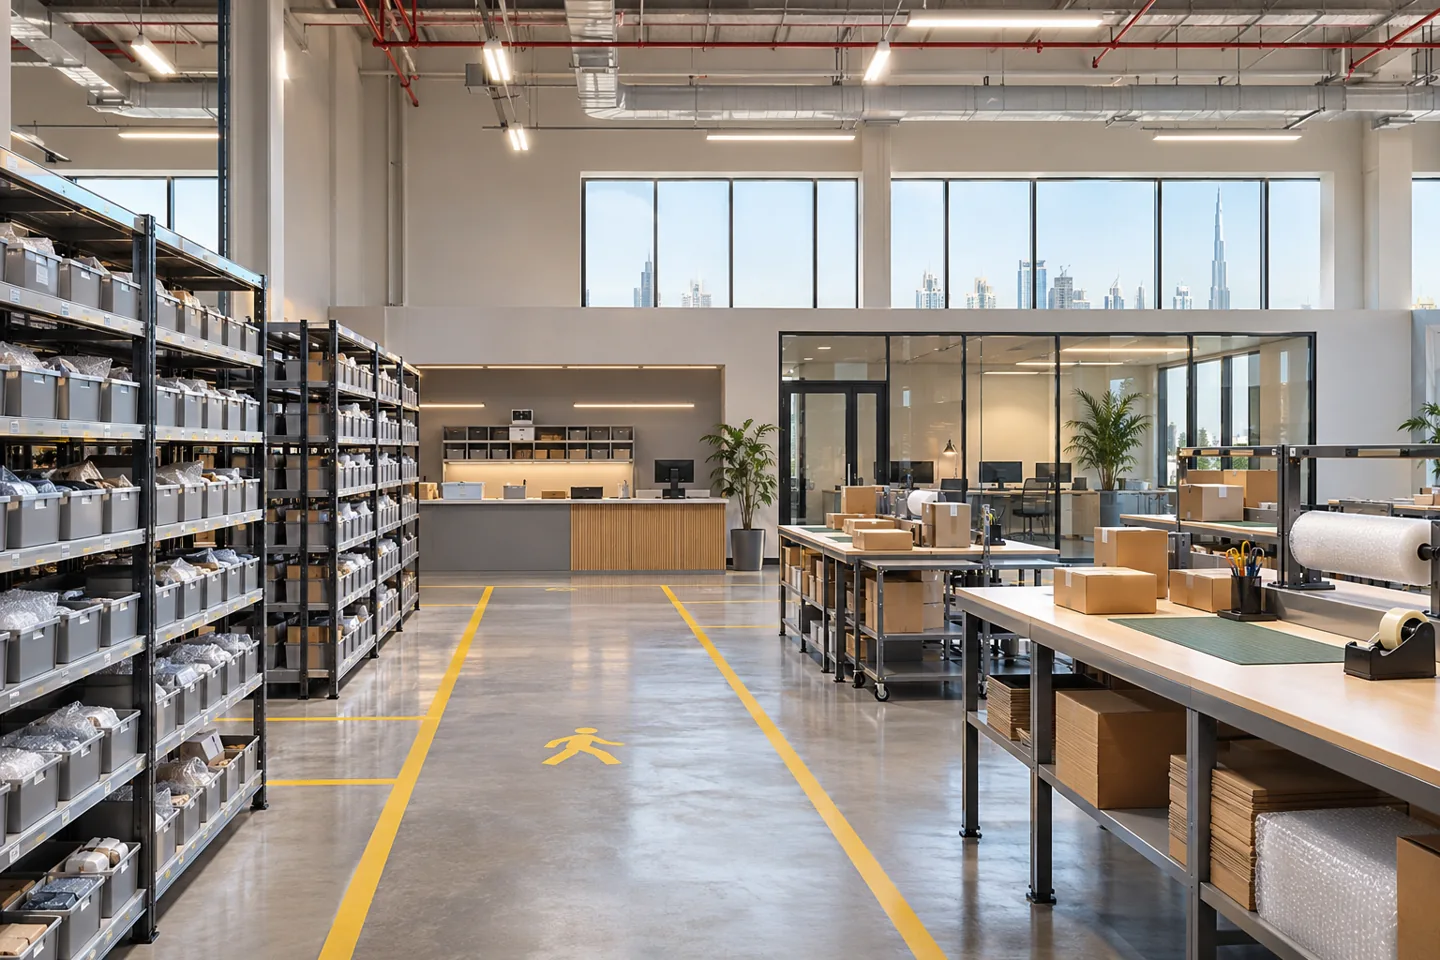
CBD Projects is an e-commerce warehouse interior design company for businesses planning fulfilment premises in Dubai. The interior needs to support more than a row of storage bays. Orders move between goods receipt, replenishment, picking, checking, packing, dispatch and returns, while supervisors, visitors and staff require their own practical spaces. Our design and fit-out scope connects those activities with the building, the equipment brief and the people operating the site.
We begin with your products, order profile and operating model. A business shipping individual beauty products needs different workstations and storage relationships from one dispatching bulky home accessories. The aim is a clearly defined interior that your team can explain, price and use. Specialist racking, handling equipment, fire engineering and warehouse technology remain coordinated appointments, with responsibilities established before construction decisions are released.
Brief the fulfilment model before drawing the warehouse
Bring information about product families, typical order size, packaging types and seasonal peaks to the first discussion. Identify whether stock is owned, consigned or shared between brands, and how replenishment arrives. A useful brief separates current volumes from a credible expansion scenario rather than treating the highest sales ambition as the opening-day requirement. This gives the interior design consultant a sensible basis for comparing layouts.
CBD Projects can translate the operating brief into an accommodation schedule, adjacency plan and initial fit-out scope. We discuss which functions are essential at opening and which may be introduced later. The resulting decisions should identify the position of packing, dispatch supervision, returns assessment, staff facilities and administrative space. Operational assumptions are recorded so that changes in product mix can be assessed against the layout instead of becoming unexplained site alterations.
Receive and replenish without consuming the picking floor
Incoming goods need somewhere to be checked, identified and released before entering active stock. Allowing every delivery to remain beside the entrance can reduce usable space and interfere with people collecting completed orders. Our planning examines the relationship between the receiving point, checking bench, temporary holding and storage. The operator defines acceptance procedures; the design provides an understandable place for them to happen.
Replenishment also needs its own movement logic. Discuss the times at which bulk stock reaches pick locations and whether that work overlaps with normal picking. An interior fit-out contractor should coordinate partitions, doors, workstations and service positions with the appointed logistics and racking specialists. We do not assume that an attractive open floor is a verified transport layout. Equipment movements and safe separation require competent project-specific assessment.
Create pick routes around real products and orders
Fast-moving items, unusually shaped goods and fragile products place different demands on the picking environment. Consider how staff identify a location, reach the correct item and take it towards packing without repeated backtracking. Storage classification should be agreed by the operator, while the physical layout accommodates the selected system. Returns awaiting assessment should not become an unofficial extension of available sale stock.
We coordinate the interior around the confirmed rack or shelving arrangement, including relevant lighting positions, workstation locations and the interfaces with enclosed rooms. Any load-bearing storage, mezzanine, anchorage or structural alteration needs the appropriate specialist design and approvals. The design package should show where those responsibilities sit. This allows different fit-out companies to price the architectural works against the same assumptions and avoids treating specialist storage as a decorative accessory.
Design packing stations for a complete working cycle
A packing bench is more useful when planned as a sequence: receive the picked order, check its contents, select packaging, pack, label and release. Record the actual equipment and consumables used at each step. Scanners, label printers, scales, screens and charging arrangements should be coordinated with the responsible suppliers. Space for packaging waste and replenishment matters as much as the clear work surface.
Our interior design firm can develop workstation layouts, storage details and finish proposals around that cycle. A sample setup using representative orders helps the client test reach, visibility and replenishment before committing to repeated units. We also examine the relationship between packing and completed-parcel holding. Parcels should have a planned destination rather than accumulating on the workstation because the next process has no defined home.
Separate dispatch waves from unfinished orders
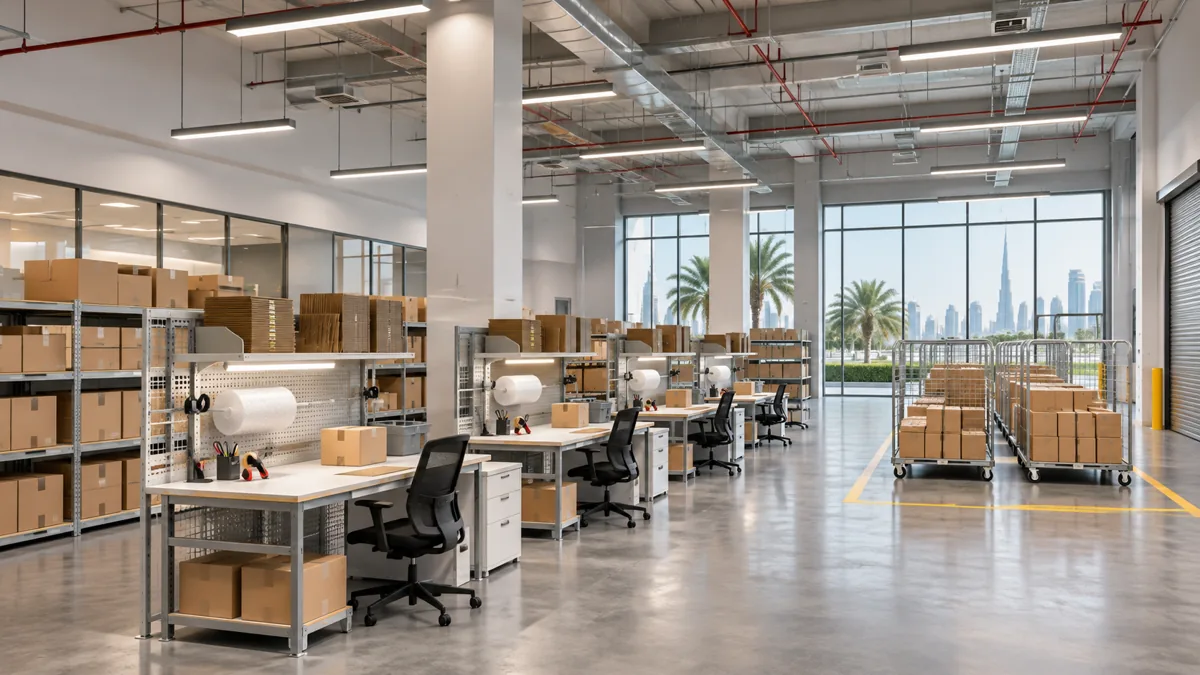
Courier collections often create short periods of intense activity. A design based only on average parcel counts may overlook the space required immediately before collection. Discuss how orders are grouped by carrier, service or cut-off, how the collection is checked and where uncollected parcels remain. These operational choices influence staging furniture, information displays and the position of the dispatch desk.
CBD Projects coordinates the architectural scope around the agreed collection model, including interfaces with building access and loading arrangements. The responsible logistics team should verify vehicle movements and collection procedures. Where customer collections are also offered, identify their entrance and service point separately from warehouse work. Our commercial fit-out service can connect these requirements with reception, staff and office interiors in the same premises.
Give returns a visible, controlled place in the plan
Returns need assessment, not simply another shelf. A parcel may require identification, inspection, repacking, a customer-service decision or transfer out of saleable stock. The operator should establish product handling and disposition rules. We help plan the work surfaces, storage relationships and administrative support needed to carry them out, while keeping specialist or regulated product requirements within the appropriate professional scope.
Consider what happens when a promotion produces an unusual return volume. A flexible holding arrangement may be more useful than permanently enlarging a highly specialised room. Record which furniture can move and which services are fixed. Clear boundaries between incoming returns, items awaiting decisions and released stock support a more understandable interior. They also give supervisors a practical basis for identifying a growing backlog without relying on piles in shared circulation.
Plan exceptions and business growth explicitly
Not every order follows the standard route. Identify a place for missing-item queries, damaged packaging, mixed orders and parcels that fail a final check. These cases should be visible to the supervisor without obstructing the successful orders moving past them. A small exception bench with agreed information and storage can be more valuable than adding another general-purpose table.
For growth, distinguish more orders from more product lines. The first may require additional packing capacity; the second may change storage and replenishment. Review both scenarios with the operator before reserving expansion space. That makes the layout adaptable for specific business changes instead of simply leaving an undefined empty area.
Connect staff, supervision and customer support
Supervisors need suitable places for briefings, paperwork and reviewing exceptions without blocking warehouse operations. Customer support may need access to order information while requiring a quieter environment for calls. Staff arrival, personal belongings, refreshments and welfare facilities should be considered alongside productive work areas. These spaces are part of the operating model rather than whatever area remains after storage is drawn.
Modern interior design can create a coherent identity through colour, materials and clear visual organisation, but the warehouse should remain easy to maintain. A restrained finish palette may suit operational spaces, with a different level of detail at visitor reception or client meeting areas. CBD Projects coordinates these transitions so that a decoration company appointment does not become disconnected from the practical requirements of the wider fit-out.
Bring your brief into focus
Share your warehouse plans, product profile and fulfilment requirements with CBD Projects to define the design and fit-out scope.
Send your project briefCoordinate building services and specialist systems
Confirm the premises condition and available building information before fixing the design. Lighting, power, data, ventilation, fire systems and maintenance access must be reviewed with the responsible specialists. Packing equipment and warehouse technology should be scheduled by actual model or confirmed performance requirements. Generic symbols on a concept drawing do not establish that a connection or system capacity is available.
Our design coordination identifies the architectural interfaces: equipment positions, access panels, partitions, cable routes and work surfaces. The appointed engineering team determines technical suitability and the required calculations. Keep future additions visible, particularly additional packing positions or a revised automation system. A useful drawing set distinguishes a reserved future zone from an installed and commissioned capability, preventing expansion plans from being mistaken for completed infrastructure.
Develop a cost plan that explains the scope
Warehouse fit-out costs depend on the existing shell, enclosed accommodation, services alterations, finishes, workstations and specialist interfaces. Storage equipment, technology and handling systems can be separate major purchases. We recommend a cost plan with named packages and clear ownership rather than one blended rate that hides exclusions. Landlord requirements, access restrictions and delivery arrangements can also affect the construction approach.
As an e-commerce warehouse interior design company, CBD Projects can organise architectural options around your operating priorities. Compare a fully fitted opening arrangement with a staged scheme using the same stated assumptions. Value decisions should preserve the functions needed to process orders reliably. Ask each fit-out company to identify allowances, client-supplied items, specialist testing and completion documentation so that a quotation comparison reflects what will actually be delivered.
Move from design to an agreed construction sequence
The project normally develops through briefing, survey review, concept planning, coordinated design, scope approval and execution planning. At each stage, identify the decisions that permit the next stage to proceed. Fit-out approvals and any fit-out work permit must follow the actual building, location and proposed activity. The relevant authority and building management requirements should be confirmed for the premises; there is no universal warehouse checklist that substitutes for that review.
During delivery, protect agreed operational relationships when details change. A relocated door, revised enclosure or larger service cupboard can alter the route between picking and packing. Record the effect before approving the change. For an occupied warehouse, establish temporary working arrangements, protection and handover zones with the operator and building management. A phased programme needs workable interim layouts as well as a convincing final plan.
Test the interior before normal trading begins
Walk through representative orders with the operator, from receipt to dispatch and through a return. Use realistic cartons, equipment and information where practicable. Record observations by location and responsible party, then agree what must be resolved before normal operations. This exercise complements the required specialist testing and inspections; it does not replace them or certify warehouse safety.
At handover, gather the architectural records, equipment information, care instructions and relevant warranties included in the appointment. Explain access to maintainable components and the agreed process for reporting defects. Start your project through the project brief form with the premises information, product categories, order profile and intended opening date. CBD Projects can then define a coordinated interior design and fit-out proposal around your fulfilment requirements.
Frequently asked questions
Can you design a warehouse that also contains offices?
Yes. The brief can include fulfilment areas, supervision, customer support and administrative offices. Their interfaces need attention to access, privacy, acoustic expectations and building services. Share the proposed staffing and visitor arrangements so the office accommodation is planned as part of the operation rather than fitted into an arbitrary leftover corner.
Does your fit-out scope automatically include racking and automation?
No. The proposal should name the included packages and identify specialist equipment supplied by others. CBD Projects can coordinate architectural interfaces with the appointed vendors. Structural storage design, equipment suitability, software and specialist commissioning need clear competent ownership, whether procured through the principal appointment or separate contracts.
Can existing shelving and packing furniture be reused?
Potentially, after their condition, dimensions, suitability and required adaptations are reviewed. Reuse should be tested against the new product and order profile. Retained items also need to fit the coordinated service and circulation arrangements. A reuse decision is recorded as an agreed scope item rather than assumed from photographs.
What information should we send for an initial discussion?
Provide the location, available drawings, photographs, product families, storage and handling proposals, order and returns profile, staffing, equipment schedules and target opening period. Identify any known landlord restrictions. If information is incomplete, list the gaps so the initial proposal can distinguish confirmed work from surveys and further investigations.