
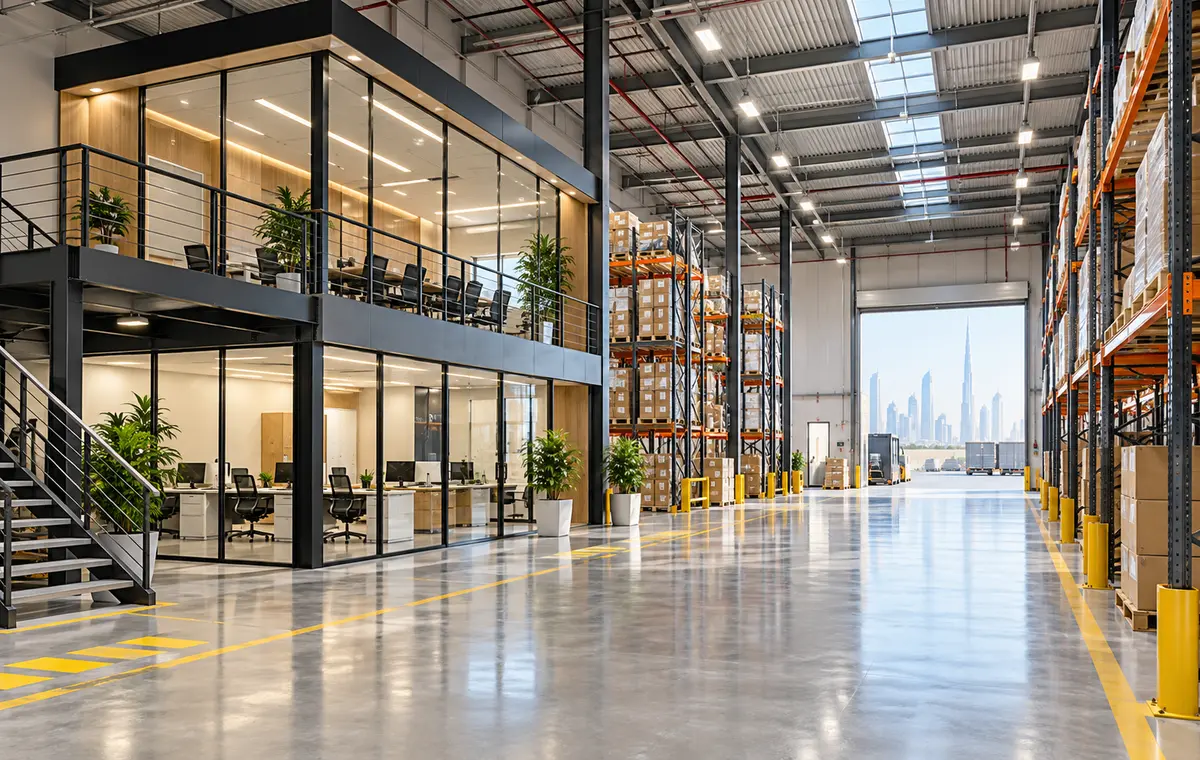
Warehouse upgrades should coordinate operations, safety, offices, staff welfare and future capacity as one system.
Many Dubai warehouses now need more than storage. Companies want supervisor offices, meeting rooms, staff facilities, showrooms, packing areas, IT rooms and safer circulation inside the same industrial footprint.
The best warehouse office fit-out starts with operations. The office, mezzanine, racking, loading, staff movement, safety routes, lighting, power and future expansion should be coordinated before walls or steelwork are ordered.
Plan a warehouse office fit-out by mapping goods, people and vehicles first. Verify slab, structure, fire strategy, power, lighting, HVAC and access constraints, then design offices, staff areas, racking and safety routes around the actual operation.
Map movement before drawing rooms
Document inbound goods, storage, picking, packing, dispatch, returns, waste, staff entry and visitor access. Separate pedestrian and forklift routes wherever possible, and identify points where supervision or security is required.
This operational map should guide the office location. A beautiful mezzanine office is a problem if it blocks expansion, interrupts picking routes or creates unsafe crossings.
Check structure, slab and mezzanine feasibility
Any mezzanine, heavy storage, machinery or office pod should be reviewed against the building structure, floor loading, fire strategy and access requirements. Existing warehouses may not support every idea without strengthening or redesign.
Coordinate stairs, guardrails, escape, headroom, lighting and services early. Do not treat mezzanine work as only a steel price.
Design offices for visibility and comfort
Warehouse offices need acoustic control, HVAC, lighting, data, meeting space and storage. Glazing can improve supervision, but glare, heat, noise and privacy should be controlled.
Staff should be able to move between office and floor safely. Reception or visitor areas should avoid operational traffic and allow controlled access.
Upgrade lighting, power and safety systems
LED lighting, emergency lighting, power distribution, CCTV, access control, data and fire-system coordination should be planned with racking and office positions. Lighting should support both safety and task accuracy.
Racking height, sprinkler coverage, detectors, signage and aisle widths need coordination with the relevant specialists. Changing storage later can affect compliance and insurance.
Future-proof staff facilities and expansion
Locker rooms, toilets, pantry, rest areas and prayer space should match shift patterns and workforce needs. Durable finishes and easy cleaning matter in industrial environments.
Reserve logical expansion zones for additional racking, packing stations, offices or equipment. A small allowance for growth can prevent expensive rework later.
Frequently asked questions
Can a mezzanine office be added inside a warehouse?
Often yes, but it depends on structure, slab capacity, fire strategy, access, headroom, approvals and operational layout.
What should be checked before leasing a warehouse?
Check power, loading access, floor condition, clear height, fire systems, roof condition, drainage, office needs, racking feasibility and authority or landlord rules.
Is warehouse fit-out only an industrial contractor job?
No. A good warehouse upgrade combines industrial practicality with office planning, MEP coordination, staff comfort and handover documentation.
Plan your warehouse and industrial fit-out project with one accountable team
CBD Projects LLC provides interior design and fit-out coordination across Dubai and the UAE. Share your space, location, target opening date and budget range for a practical first review.
Request the Free Fit-Out StudyBack to BlogRelated ServiceView Real ProjectsContact CBD Projects