
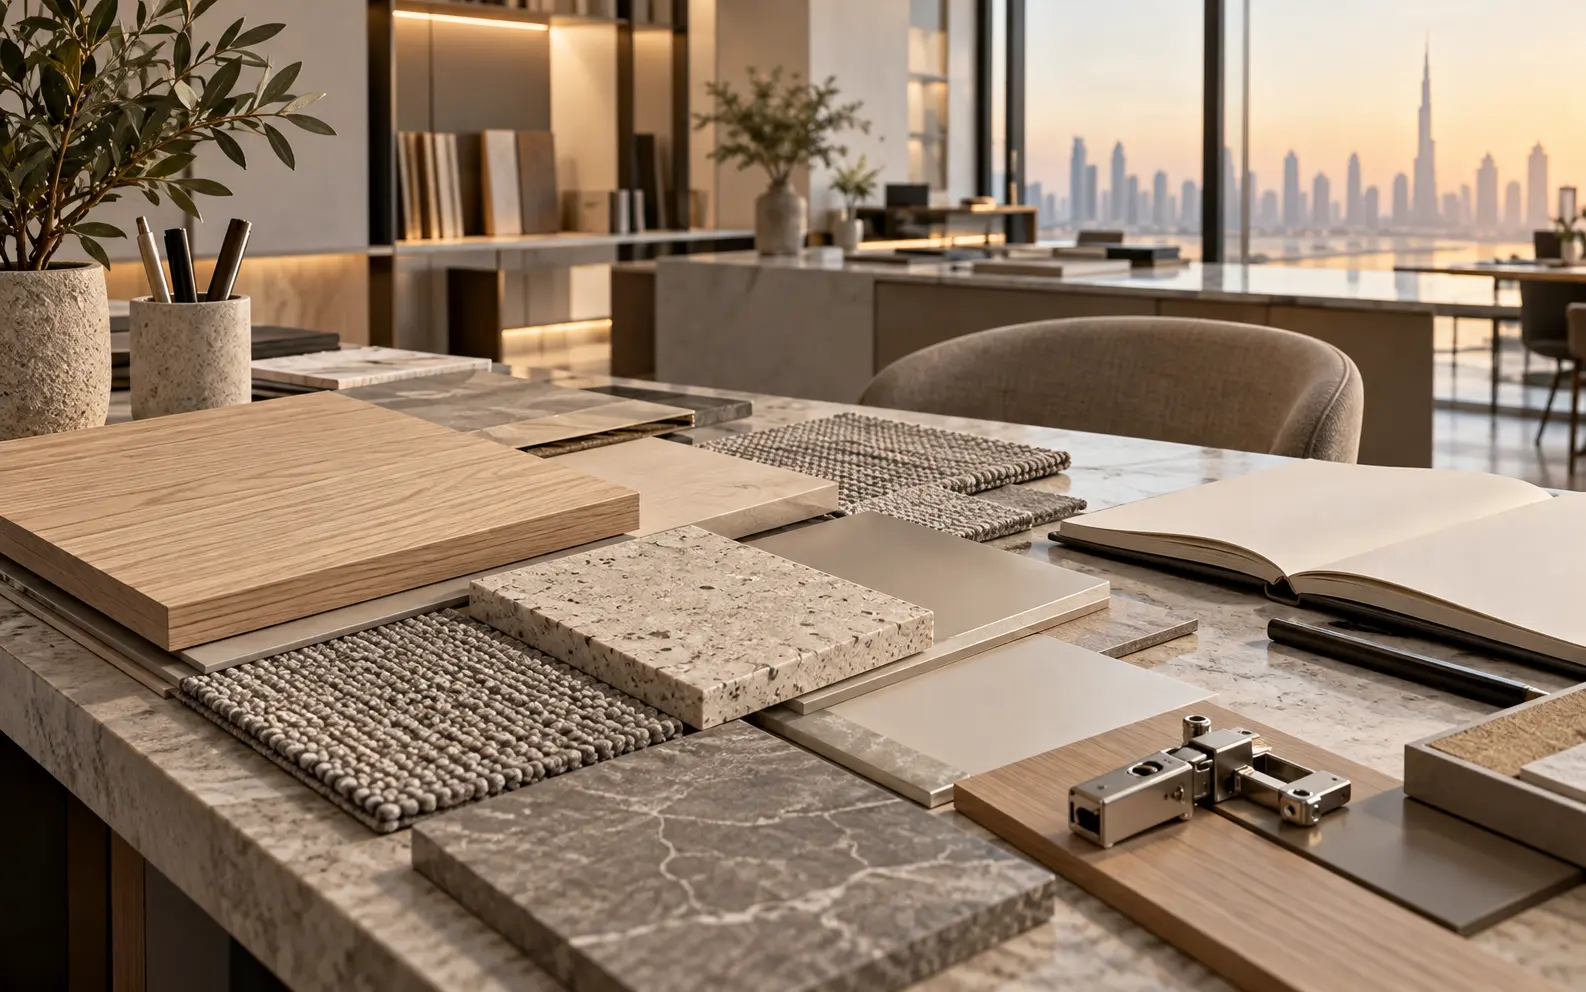
AI-generated design concept for illustration only; not a completed CBD Projects project or a technical compliance drawing.
Two flooring quotations can show the same square-metre rate while covering very different work. One includes preparation, transitions and protection; the other assumes a ready substrate and excludes those items. A useful flooring decision starts with how each space will operate and what is underneath the visible finish.
Explore our commercial interior design and fit-out in Dubai for the wider project scope.
Use a room-by-room performance schedule, inspect the substrate, confirm a compatible installation system and compare installed scope. Do not choose office, clinic, retail and wet-area flooring from one appearance-only sample board.
Separate the building into use zones
Map foot traffic, rolling loads, spill exposure, cleaning methods, acoustic needs and replacement access. A reception, pantry, treatment room and stockroom do not experience the same wear. Ask the operator how cleaning actually happens, including the chemicals, machines and frequency used.
Translate these answers into product requirements. Specify the relevant test evidence and intended use with the designer; an attractive catalogue description such as commercial grade is not enough. Slip resistance must be assessed for the actual environment and applicable requirements, not a marketing label alone.
Survey the substrate before confirming the price
Record the existing finish, level changes, cracking, contamination and areas of unknown construction. The installer should identify the product manufacturer's preparation and moisture-testing requirements. Different systems may accept different conditions; do not transfer a limit from one adhesive to another.
Interface publishes product-specific installation guidance, which illustrates why a finish should be specified with its installation method. Where defects or moisture are found, establish the cause and obtain a compatible remedial proposal before covering the floor.
Compare materials by operational consequence
Carpet tiles can support local replacement and acoustic comfort in appropriate dry office zones. Resilient flooring can simplify some cleaning routines, but suitability depends on joints, installation and chemical compatibility. Porcelain can suit particular heavy-use areas, while transitions, grout maintenance and wet-use performance still require attention.
These are selection considerations, not universal rankings. Request a physical sample under the actual lighting and a small trial of the planned cleaning method. In a clinic, coordinate selection with the healthcare planner and clinic finishes brief.
Make the quotation measurable
Ask each bidder to price the same surveyed area and state wastage, removal, disposal, preparation, adhesive or fixing system, skirtings, transitions, protection and final cleaning. Separate uncertain remedial work as an explicit allowance with a measurement rule. Otherwise a low initial total may simply defer costs.
Record door clearances, access-panel locations and interfaces with existing flooring. A change in finish thickness can affect joinery, thresholds and accessible routes. Review these with the drawings before ordering, rather than trimming doors and introducing ramps at the end.
Keep a usable maintenance and replacement record
At acceptance, record product code, colour, batch where relevant, installed locations, approved cleaning instructions and spare-stock quantity. Agree storage conditions and ownership of spares. Check the warranty's installation and maintenance conditions, not just the advertised duration.
For occupied premises, plan work zones and reopening around curing, ventilation and protection requirements. Link the flooring decision to the wider fit-out BOQ, so the material, installation and operational costs can be reviewed together.
Compare one complete floor zone, not two sample prices
Imagine two proposed finishes for an office corridor: one has a lower material price but requires more substrate preparation and a longer closure. Compare both against the same measured zone, existing-floor condition and agreed occupation programme. Include preparation, moisture assessment where required, transitions, skirtings, waste, protection and reinstatement of moved furniture.
Ask each bidder to identify exclusions and the assumptions that could change the price. For example, an allowance based on a sound substrate should remain provisional until the relevant survey and specialist assessment establish the actual condition. Do not convert an uncertain allowance into a promised saving.
Record the selected product, installation system, approved sample and cleaning instructions together. Keep an agreed quantity of matching replacement material where practical, with its batch information and storage location. A commercial interior design company in Dubai should help the client compare appearance, installation disruption and ongoing maintenance as one decision. The cheapest sample can become the more expensive occupied-floor intervention if the full scope is omitted.
Frequently asked questions
Is the cheapest square-metre rate the lowest total cost?
Only when the area, preparation, installation system, transitions, protection and maintenance assumptions are equivalent. Compare the full scope and exclusions.
Can new flooring be installed over an existing finish?
Sometimes, but only after the substrate, bonding, levels and selected system are assessed. Obtain the installer and manufacturer requirements before approving this approach.
What should a flooring comparison include besides material supply?
Use an equivalent installed scope covering substrate work, transitions, protection, disruption, maintenance and any provisional assumptions.
References and scope
References checked on 15 October 2026. Confirm current requirements and product instructions for the actual project; these links do not constitute project approval.
Plan your interior project planning project with one accountable team
Share your floor plan, current floor condition, operating hours and cleaning regime. CBD Projects can develop a room-by-room flooring scope for a comparable commercial fit-out quotation.
Send Your Project BriefBack to BlogRelated ServiceView Real ProjectsContact CBD Projects