
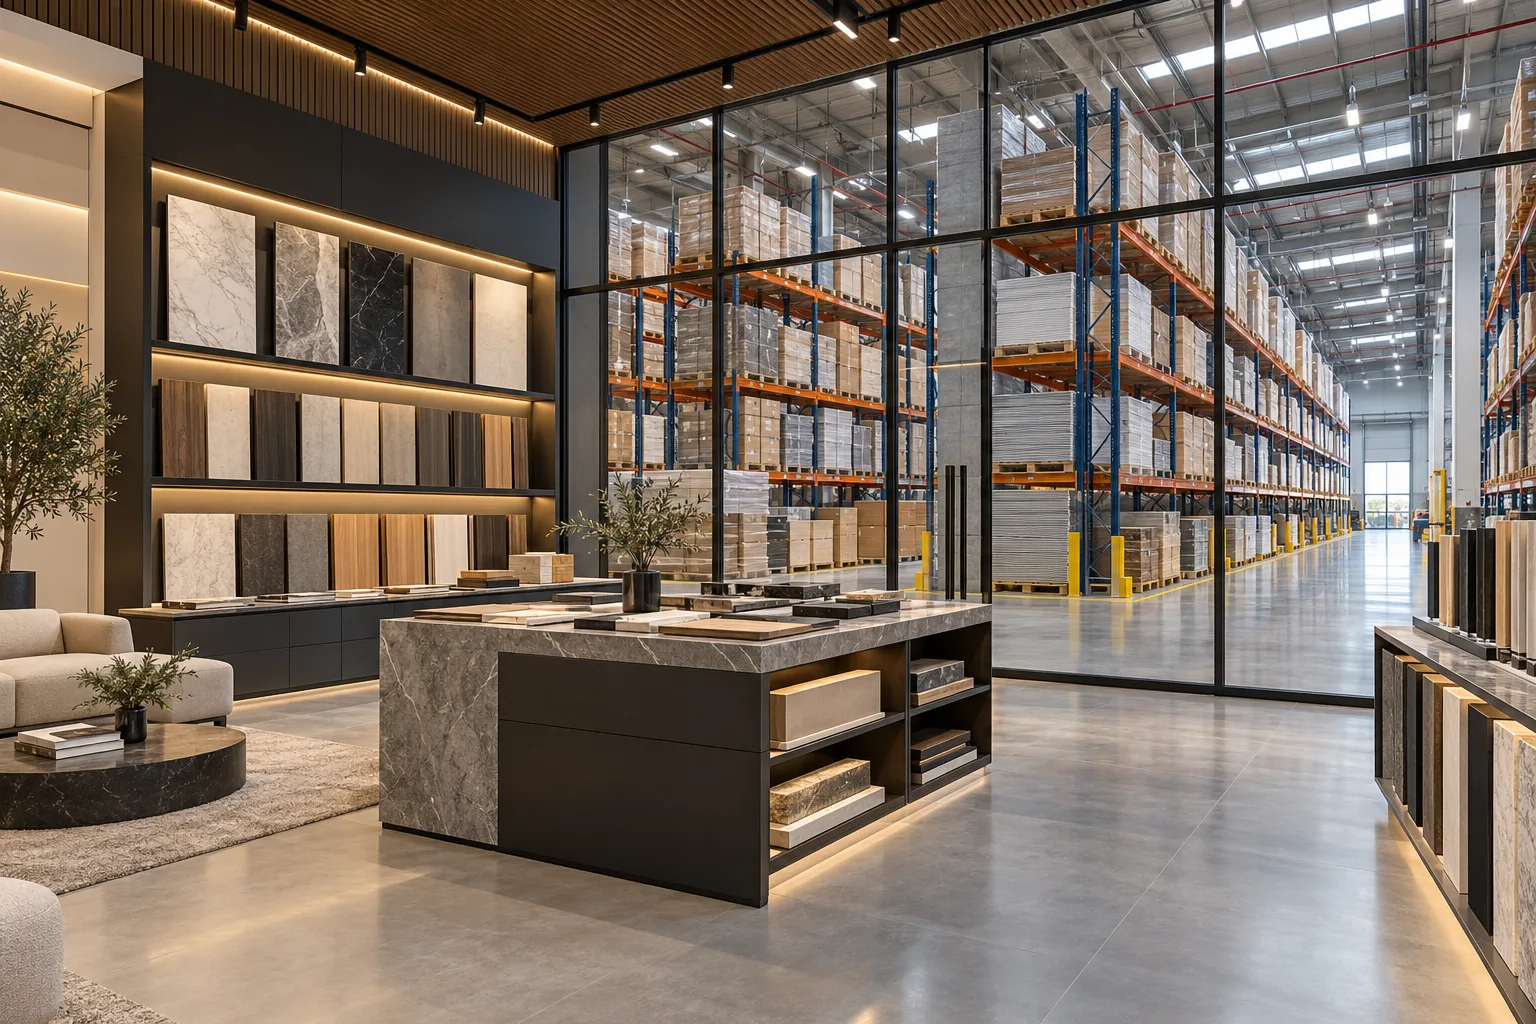
AI-generated illustrative design concept; not a completed CBD Projects project, approved drawing or technical compliance detail.
A customer showroom can bring products closer to the stock operation, but introducing visitors changes how the premises must be planned. An available warehouse corner is not automatically a suitable customer area. An interior design firm in Dubai should assess the intended activity and building constraints before developing display concepts.
Confirm that the proposed use can be accommodated, then coordinate customer access, separation from warehouse operations, comfort, services and support spaces. Compare the complete conversion scope with an alternative customer-facing location.
Define the customer activity
Describe what visitors will do: view samples, attend demonstrations, discuss specifications, purchase or collect goods. Record expected groups, visit frequency and any specialist product requirements. Different activities may have different implications for permitted use and operational provision.
Ask the appointed professionals to review licensing, landlord and relevant authority requirements for the actual premises. The wider change-of-use guide provides questions to organise that review; it does not establish permission for this project.
Separate visitors from material handling
Map arrival, parking where applicable, reception, showroom, facilities and departure alongside deliveries and internal stock movement. Have the operator’s competent safety and design teams assess interfaces. Avoid a route that depends on vehicles or deliveries being absent whenever customers arrive.
Review the warehouse pedestrian-route guide. Any proposed barriers, doors and access arrangements must also be coordinated with applicable emergency and building requirements.
Assess the environment and services
Review noise, dust, temperature, lighting and privacy at the proposed location. Ask the relevant specialists to assess the enclosure and services needed for the customer activity. A display partition may offer visual separation without solving environmental conditions.
Record available power, cooling, ventilation, IT and other relevant infrastructure. Include maintenance access and the effect on warehouse operations. Confirm the proposed arrangement through coordinated design rather than treating the showroom as furniture placed within existing space.
Coordinate product display and replenishment
Use real product dimensions, weights and handling methods to plan displays and consultation surfaces. Ask suppliers and responsible designers to confirm supports and installation requirements. Keep a controlled replenishment route so restocking does not obstruct customer circulation.
For bulky samples, test the complete delivery route and turning space. The product may fit on its display but still be difficult to replace after the showroom enclosure is completed. Identify removable elements only through an accepted design detail.
Compare cost and operational consequences
Separate feasibility reviews, permissions, enclosure, services, fixtures, access changes, testing and handover. Include any loss of usable storage and effects on normal warehouse movement. Compare these with the cost and operating implications of a separate showroom.
CBRE’s 28 September 2026 industrial review highlights constrained quality warehouse availability; that is a reason to examine space carefully, not proof that every warehouse conversion is suitable. Agree the final operating model before committing to fit-out procurement.
Frequently asked questions
Does an existing warehouse licence automatically allow a showroom?
Do not assume so. Have the appointed professionals confirm the activity, location and required permissions for the specific premises.
Can customers enter through the goods-loading area?
The competent project and operating teams must assess the actual arrangement. A convenient route is not necessarily an acceptable customer route.
References and scope
References checked on 22 October 2026. Confirm current requirements and product instructions for the actual project; these links do not constitute project approval.
Plan your commercial fit-out planning project with one accountable team
Send CBD Projects your warehouse plan, product range and proposed customer activity for a showroom feasibility brief.
Send Your Project BriefBack to BlogRelated ServiceView Real ProjectsContact CBD Projects