
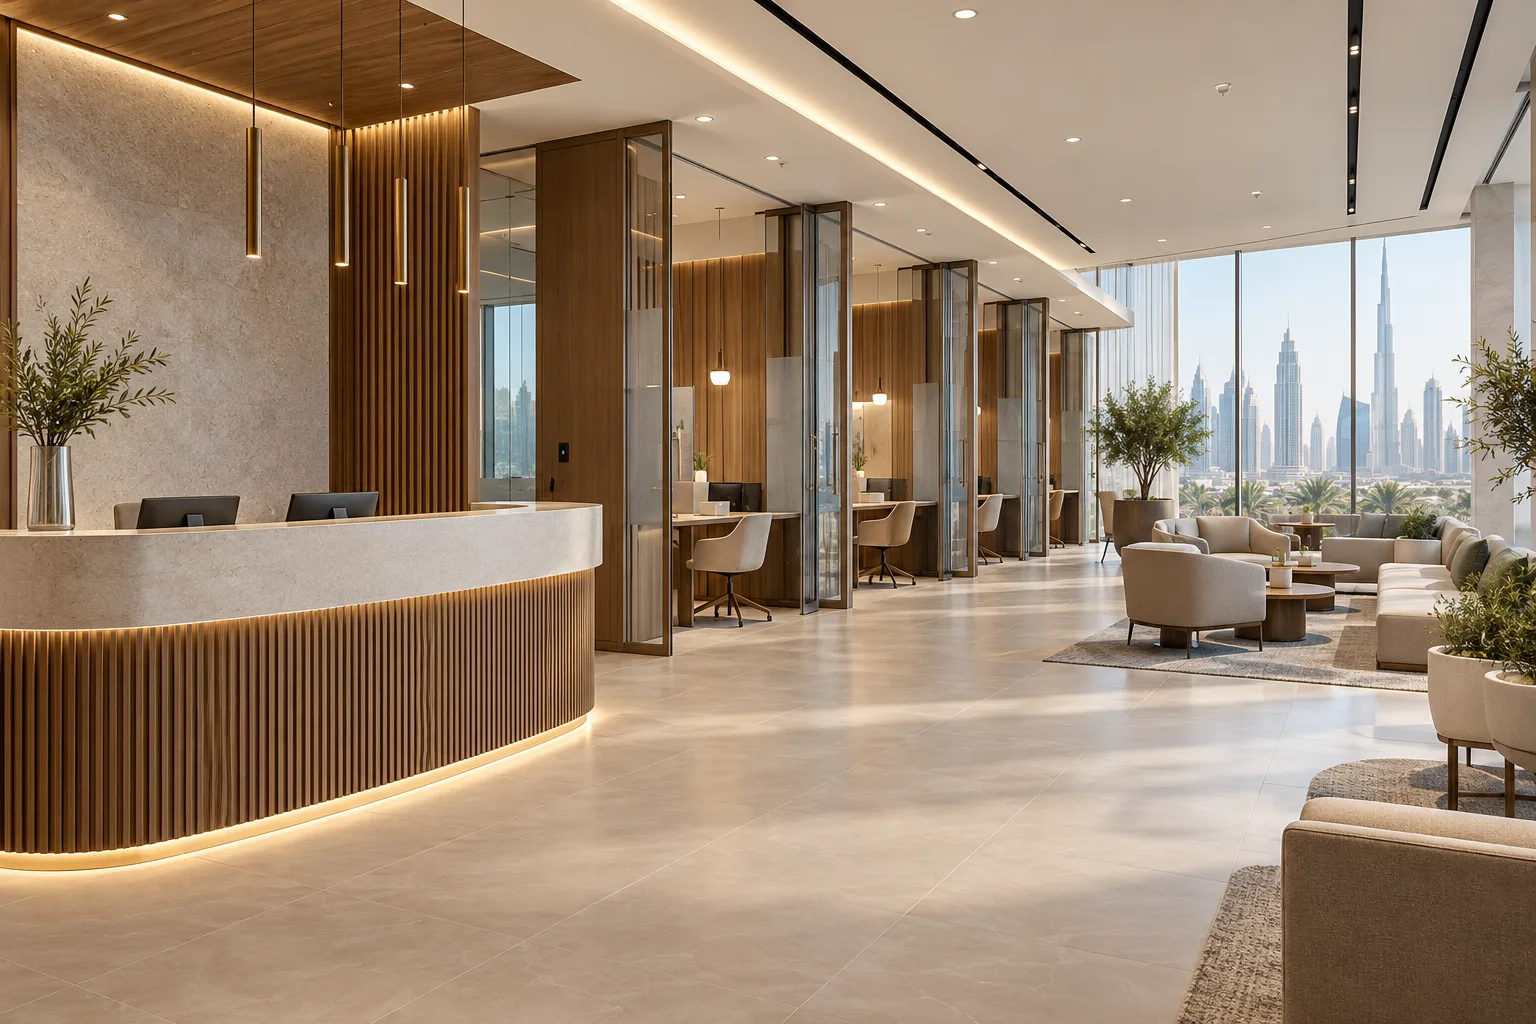
AI-generated illustrative design concept; not a completed CBD Projects project, approved drawing or technical compliance detail.
A walk-in service centre receives visitors who may need different levels of assistance and privacy. Its design must support triage, waiting and consultation rather than simply add a reception counter to an office. A commercial interior design company in Dubai should start with the actual service journey.
Define the visit types, arrival pattern and information handled. Coordinate public-facing space with staff workflows and private consultation needs before setting the counter or booth count.
Classify the visits
Ask the operator to distinguish quick enquiries, document handling, scheduled consultations and more complex cases. Record typical staffing and the uncertainty in arrival patterns.
Do not assume every visitor should join one queue or use the same desk. A clear service model helps identify where a brief initial check can direct visitors to an appropriate space without creating another bottleneck.
Test peak waiting and circulation
Use a representative busy period to review arrival, waiting, assistance and departure. Include accompanying people and the accessibility needs identified by the responsible designers. Keep routes and entrances clear.
An illustrative burst of arrivals before a deadline can reveal a very different layout requirement from average daily attendance. The operator should validate the scenario rather than accept an arbitrary seating count.
Match privacy to the task
Identify conversations and documents that need visual or acoustic protection. Review screens, counter positions and enclosed consultation rooms with the employer’s information-handling procedures.
Use the confidential meeting-room guide for enclosed discussions. A low divider may improve visual separation without providing conversational privacy.
Provide staff support and secure circulation
Plan preparation, records handling, belongings and breaks so staff do not rely on public waiting areas for routine tasks. Coordinate access and security with the responsible employer and specialist teams.
An interior designer in Dubai should make the visitor route understandable while preserving appropriate back-of-house boundaries. Decorative openness should not expose information or interrupt working areas unnecessarily.
Rehearse the service model before acceptance
Ask the office fit-out contractor to price the coordinated counter, room, technology and support requirements. Confirm the actual business activity and building permissions with the relevant advisers.
At handover, run several representative visits, including one complex case and a busy arrival period. Review queuing, privacy and staff movement alongside technical checks rather than judging the office only when empty.
Frequently asked questions
Should every visitor use an enclosed consultation room?
The task, privacy needs and service model determine the appropriate setting.
Is a ticketing system enough to solve congestion?
No. The layout, staffing and service sequence must also support the arrival pattern.
What should guide counter numbers?
Validated visit types, arrival scenarios and staff workflows rather than floor area alone.
References and scope
References checked on 1 November 2026. Confirm current requirements and product instructions for the actual project; these links do not constitute project approval.
Plan your office fit-out project with one accountable team
Share your visitor-service model, peak-arrival assumptions and premises plan with CBD Projects for a customer-facing office design review.
Send Your Project BriefBack to BlogRelated ServiceView Real ProjectsContact CBD Projects