
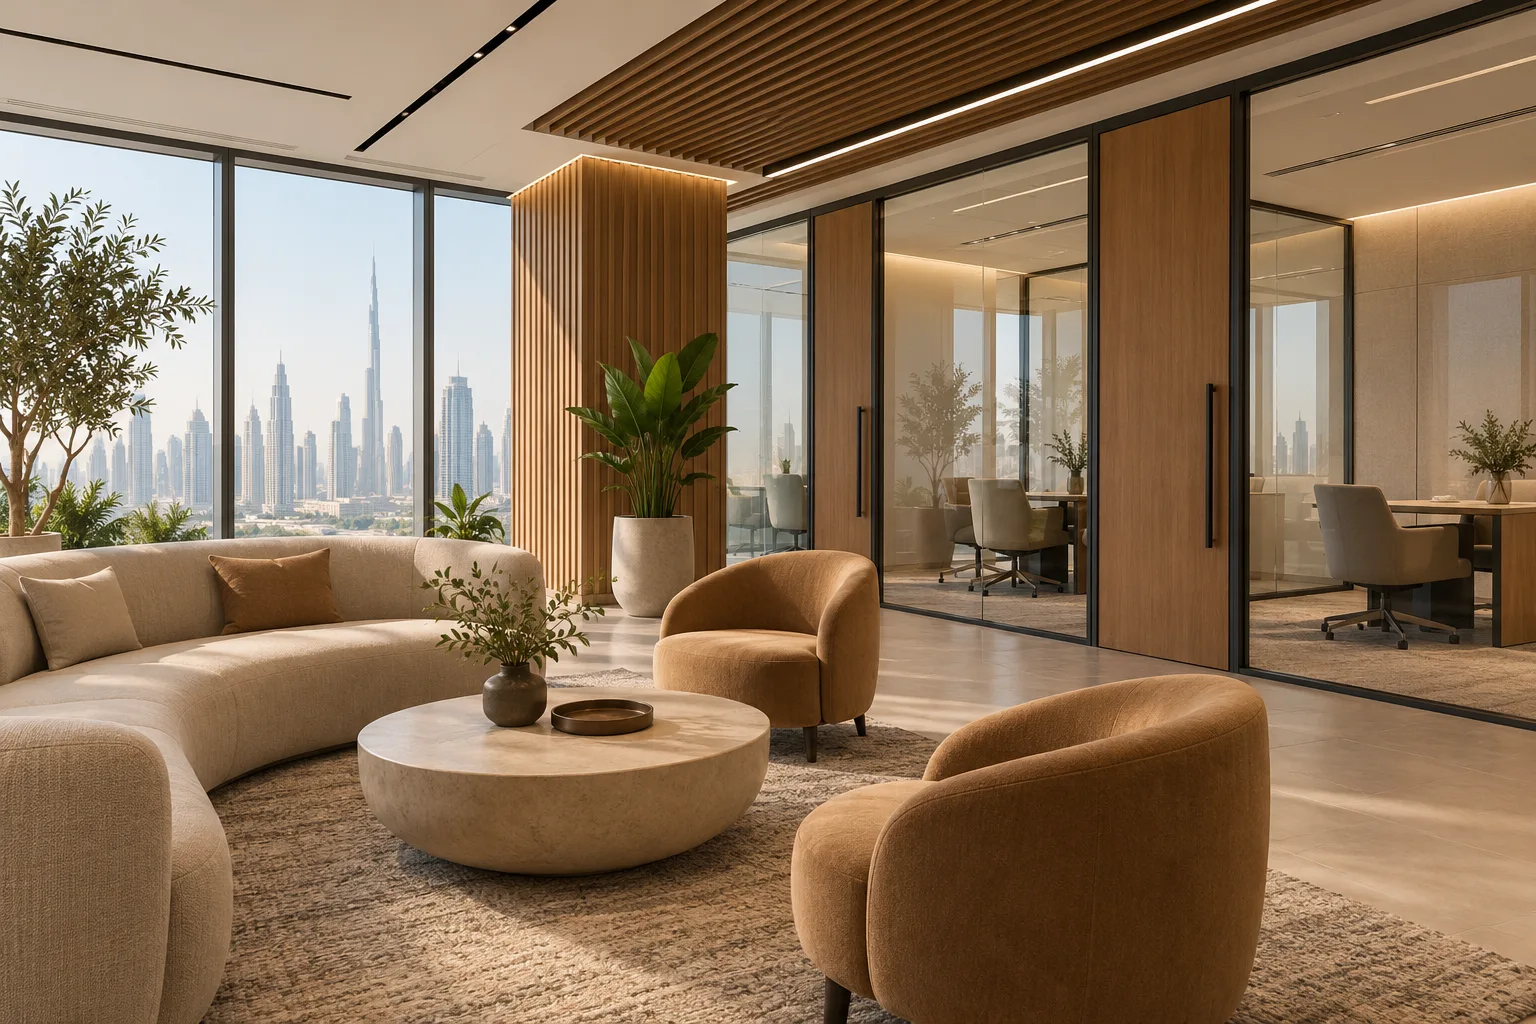
AI-generated illustrative design concept; not a completed CBD Projects project, approved drawing or technical compliance detail.
Audit, advisory and other professional teams can experience sharp seasonal changes in attendance. Designing for the annual average may leave the office crowded during delivery peaks, while permanent peak capacity can remain unused for months. An office interior design company in Dubai should compare both conditions explicitly.
Model normal, peak and exceptional attendance separately. Assess furniture, meeting demand, privacy and support capacity before choosing permanent expansion or managed temporary provision.
Build an attendance calendar
Ask team leaders for expected office attendance by period, including visiting staff and project teams. Distinguish employed headcount from people physically present. Document assumptions about remote work instead of treating them as guaranteed capacity reductions. Use the calendar to identify whether the peak lasts days, weeks or a substantial part of the year.
Test the work mix during the peak
Count not only desks but also calls, reviews, client meetings and secure document work. A project peak may increase collaboration and confidential discussions more than individual desk demand. Review meeting-room booking assumptions and the settings needed for concentrated tasks. Avoid solving every problem by squeezing extra workstations into circulation.
Compare permanent and temporary capacity
Assess a permanent additional area, reconfigurable settings and external temporary space against the actual duration of demand. The temporary office guide addresses a separate off-site option. Include relocation, technology setup and management effort in the comparison rather than comparing rent alone.
Check the whole office at maximum use
Have the responsible designers verify the intended occupancy, services and relevant premises requirements. Test lockers, support spaces, meeting areas and reception with peak assumptions. Furniture flexibility cannot create extra ventilation or permitted occupancy. Keep any landlord or authority dependencies visible before promising additional capacity.
Agree the seasonal changeover plan
Identify who moves furniture, configures technology and restores the normal arrangement. Provide storage for items removed from use and preserve maintenance access. After the first peak, review actual attendance and bottlenecks before buying more furniture. This produces a measured fit-out decision rather than a permanent response to one exceptional week.
Frequently asked questions
Should offices always be sized for maximum headcount?
Compare the duration and nature of peak attendance with the cost and constraints of each capacity option.
Can extra desks simply be added temporarily?
Only after the responsible team checks occupancy, services, circulation and operating suitability.
What data should the client provide?
Attendance by period, work activities, visitor demand and known growth assumptions.
References and scope
References checked on 2 November 2026. Confirm current requirements and product instructions for the actual project; these links do not constitute project approval.
Plan your office fit-out project with one accountable team
Send CBD Projects your normal and peak attendance scenarios for an office layout and fit-out options review.
Send Your Project BriefBack to BlogRelated ServiceView Real ProjectsContact CBD Projects