
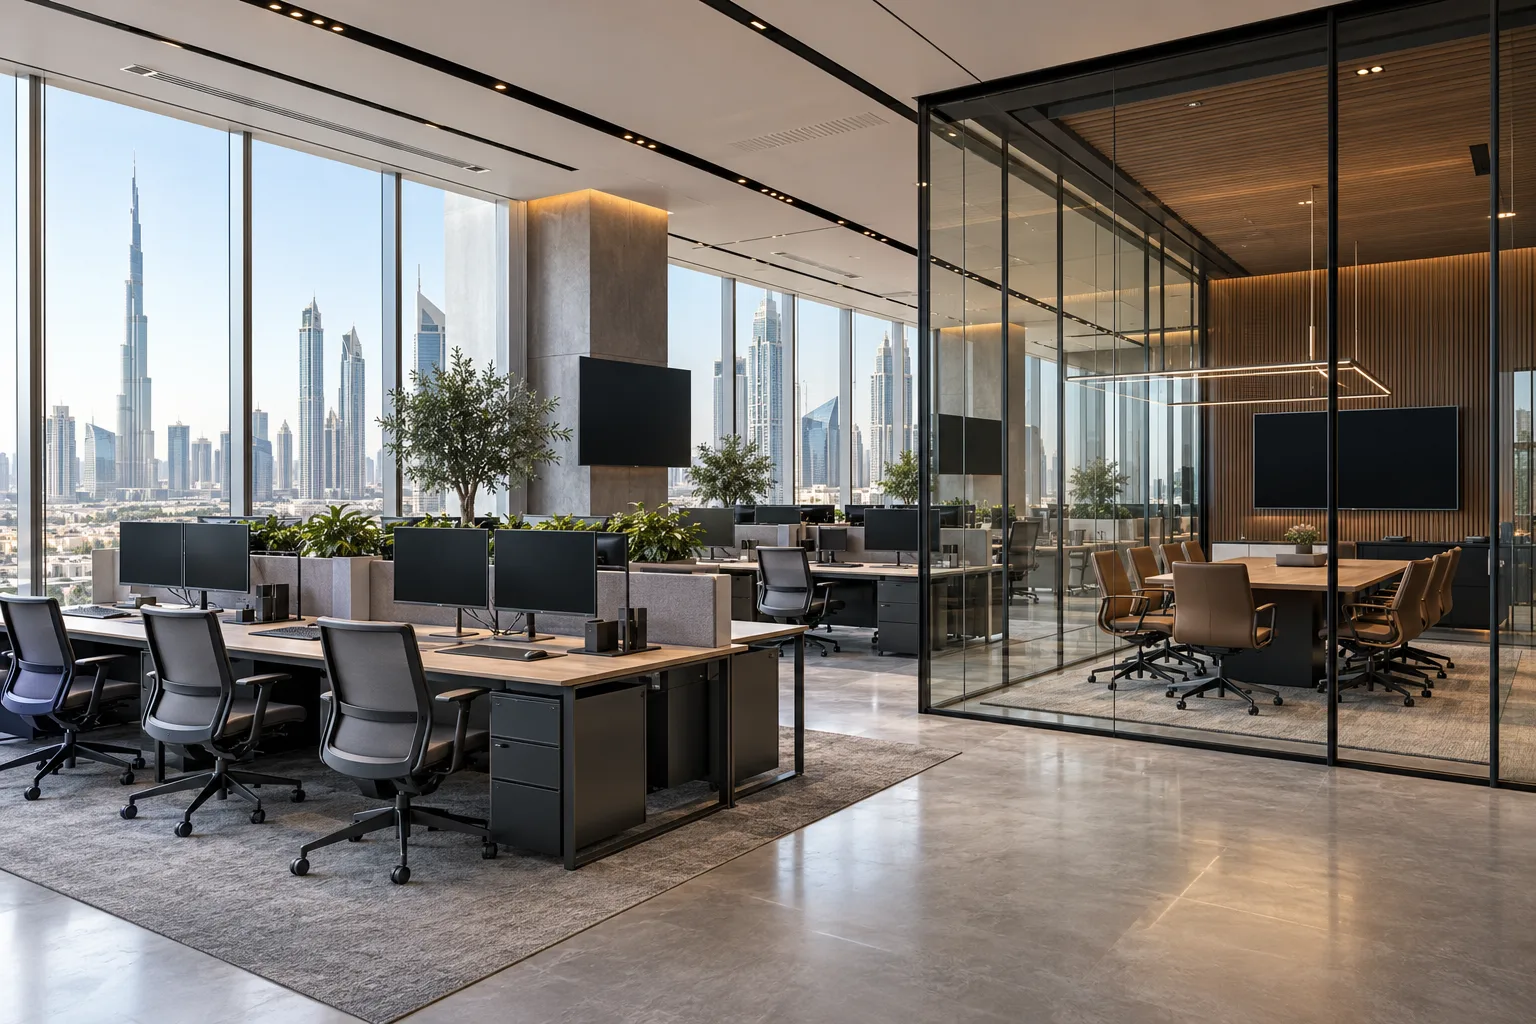
AI-generated illustrative design concept; not a completed CBD Projects project, approved drawing or technical compliance detail.
A logistics headquarters can combine continuous operational coordination with sales, management and visitor meetings. It is different from a warehouse office or a generic open-plan workplace. A commercial interior design company in Dubai should establish which activities need visibility and which need separation before developing the plan.
Define operating hours, shift overlap and information-sharing needs. Build the layout around those decisions and specify technical resilience with the client’s IT and engineering teams.
Map the operational teams
Identify dispatch coordination, customer support, planning, management and external visitors. Establish which functions must communicate rapidly and which handle confidential work. Do not assume every team belongs in a single control room. Use a representative busy period to test communication distances and interruptions.
Plan shift overlap rather than average attendance
Record the number of people present during handover, training and incident response. Include temporary project or peak-season staff where the operator expects them. Design support facilities from these assumptions and the relevant occupancy review. A desk count based only on the largest individual shift may miss the busiest changeover period.
Choose displays for actual tasks
Ask the operator what information must be shared, who needs to see it and how often it changes. Coordinate screen locations, glare, sightlines and service access. Avoid purchasing a large display wall before the information workflow is understood. Keep sensitive content outside public visitor sightlines.
Define technical continuity with specialists
Have the IT and MEP teams identify required power, data, cooling and system availability arrangements. Record which infrastructure belongs to the landlord, contractor or nominated supplier. The office IT-room guide supports that interface review. Do not promise uninterrupted operation merely because backup equipment appears on a drawing.
Rehearse handover and incident meetings
Test the shift-change briefing, a customer visit and an urgent coordination meeting in the proposed layout. Identify where staff can discuss issues without disrupting operational work. Tender furniture, technology and building-services interfaces together, then include supplier testing and user familiarisation in the handover programme.
Frequently asked questions
Is this the same as warehouse office fit-out?
No. A headquarters may focus on coordination and management without being located beside warehouse operations.
Does every logistics office need a control wall?
Only where the operating tasks justify shared displays and their supporting infrastructure.
Who defines system resilience?
The client’s responsible IT and engineering teams should set the requirements.
References and scope
References checked on 2 November 2026. Confirm current requirements and product instructions for the actual project; these links do not constitute project approval.
Plan your office fit-out project with one accountable team
Share your operational team map, shift pattern and technology brief with CBD Projects for a headquarters fit-out scope review.
Send Your Project BriefBack to BlogRelated ServiceView Real ProjectsContact CBD Projects