
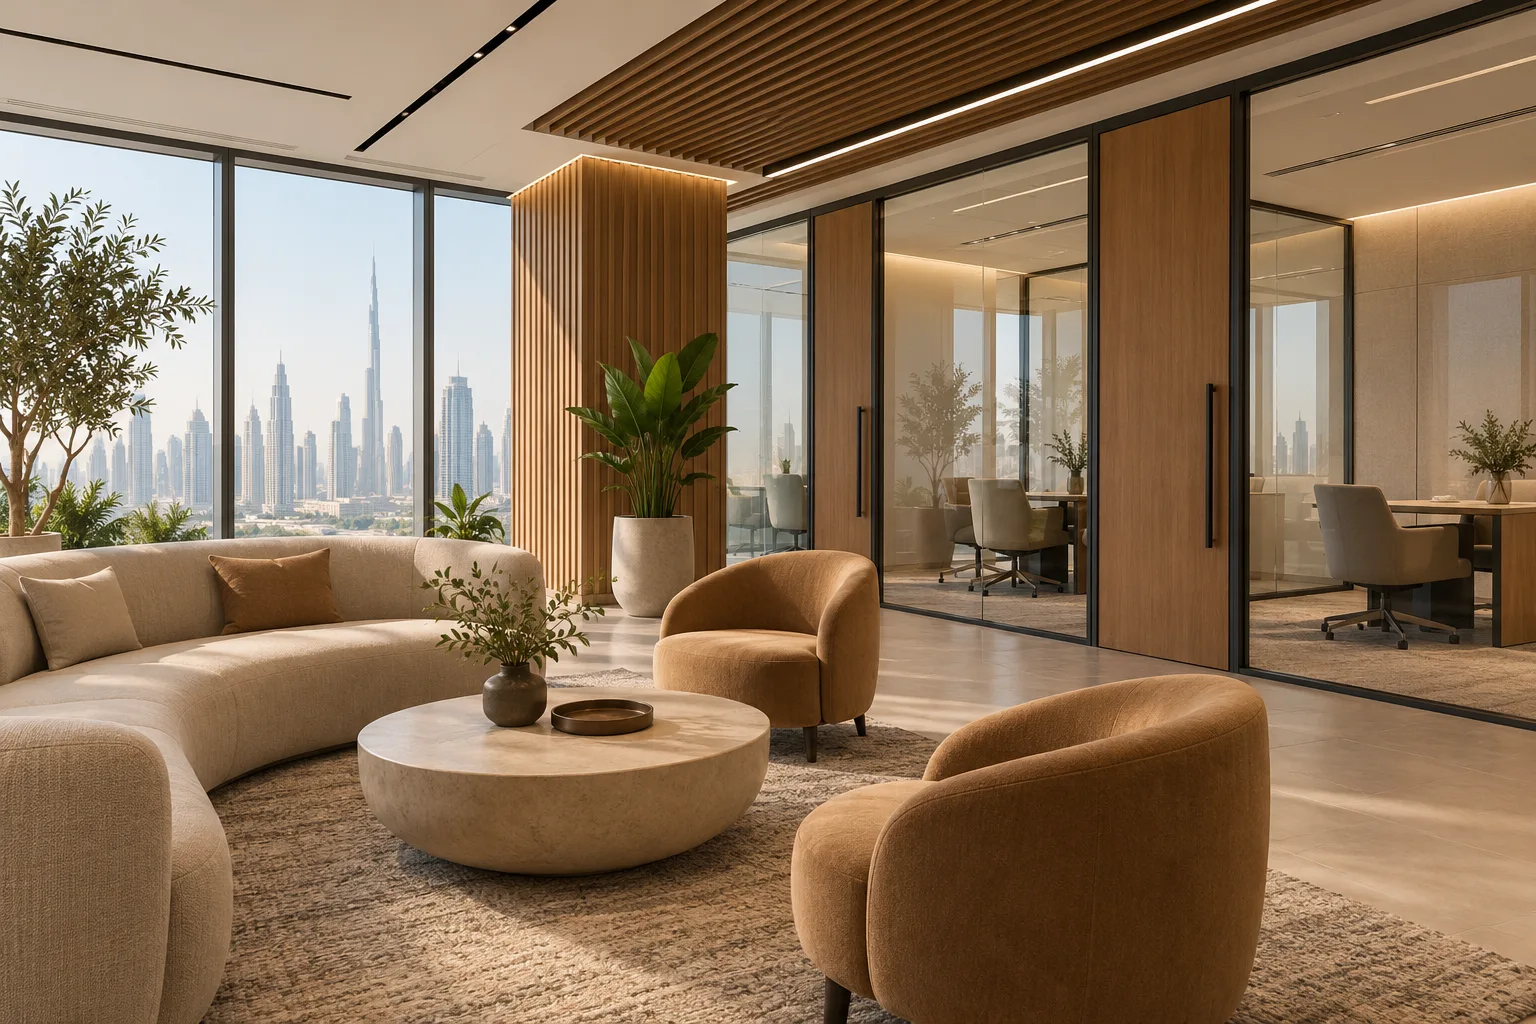
AI-generated illustrative design concept; not a completed CBD Projects project, approved drawing or technical compliance detail.
A recruitment office combines focused consultant work with frequent, sometimes sensitive, visitor appointments. Group assessments can create a very different occupancy pattern from ordinary interviews. An office interior design company in Dubai should map these activities before deciding how many desks and meeting rooms fit.
Separate candidate arrival, interviews, assessments and staff work in the brief. Test the busiest realistic appointment period while preserving privacy and usable consultant space.
Define the appointment model
Record remote interviews, individual visits, group assessments and client meetings separately. Identify which events occur concurrently and how long candidates may wait. Use those assumptions to test the unit rather than copying a headcount-based office layout. A recruitment team of ten can generate a visitor demand unlike another ten-person business.
Create a discreet arrival sequence
Review reception conversations, waiting positions and movement to interview rooms. Avoid displaying candidate information on screens visible to other visitors. Ask the operator to establish how arrivals are identified and escorted. The confidential meeting-room guide supports the acoustic and visual privacy discussion without replacing the firm’s information-handling procedures.
Distinguish interview rooms from assessment rooms
Individual interviews need a different furniture and technology arrangement from timed group exercises. Establish the intended layouts, equipment and supervision positions. If rooms change use, show where spare furniture is stored and how the changeover happens. An operable partition does not automatically resolve acoustic privacy or simultaneous use.
Protect consultant concentration
Map phone and video work against candidate circulation and collaborative team activity. Provide suitable settings for confidential calls without forcing every consultant to occupy a meeting room. Coordinate power, data and audiovisual requirements with actual desk and room layouts, including any specialist assessment systems supplied by the client.
Test the completed office before occupation
Rehearse overlapping arrivals, an interview and a group session with staff acting as visitors. Record queueing, privacy and technology issues. Agree corrections with the relevant supplier or contractor. Ask the responsible designers and landlord to verify the proposed occupancy and use; a successful rehearsal is not an approval substitute.
Frequently asked questions
Should interview rooms be counted as ordinary meeting rooms?
Only if their privacy, technology and booking requirements support both uses.
What matters beyond staff headcount?
Concurrent candidate visits, waiting time and group assessment activity.
Can a training room double as an assessment room?
Potentially, after checking layout, technology, supervision and changeover requirements.
References and scope
References checked on 2 November 2026. Confirm current requirements and product instructions for the actual project; these links do not constitute project approval.
Plan your office fit-out project with one accountable team
Send CBD Projects your team size, appointment pattern and assessment formats for a recruitment-office space and fit-out review.
Send Your Project BriefBack to BlogRelated ServiceView Real ProjectsContact CBD Projects