
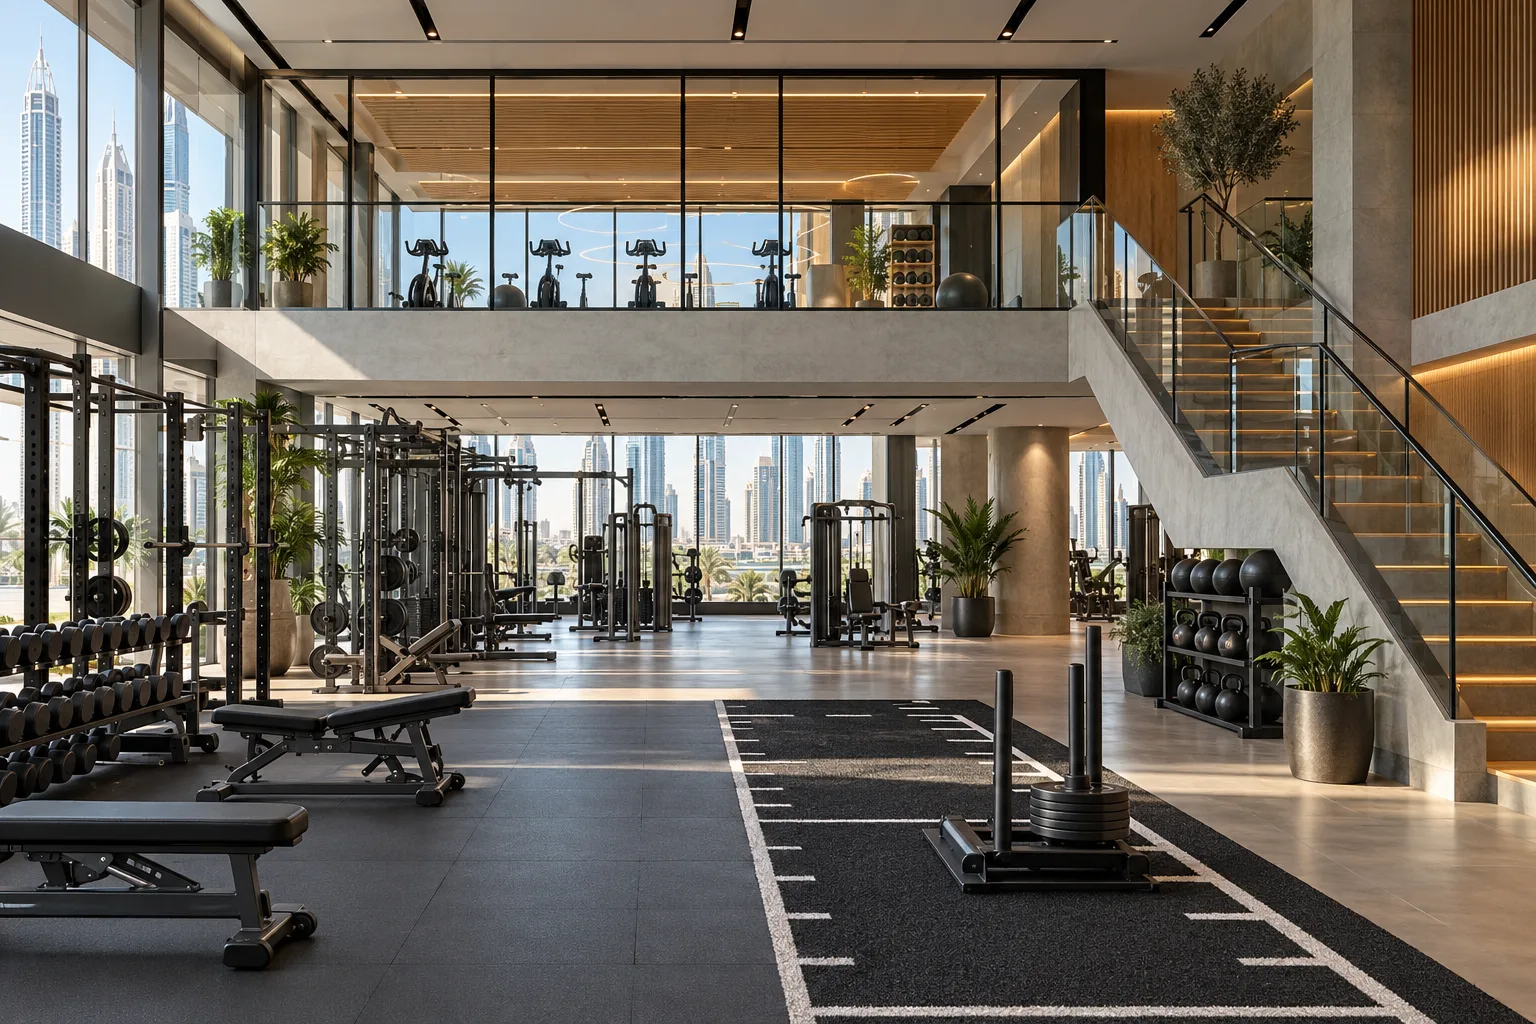
AI-generated illustrative design concept; not a completed CBD Projects project, approved drawing or technical compliance detail.
A second floor can create useful separation between training activities, but it can also divide the member experience and duplicate support needs. A gym fitout contractor in Dubai should assess the whole club before allocating rooms to whichever floor appears available.
Compare member journeys, equipment movement and building constraints across both levels. Confirm that the proposed use and any structural alterations are suitable for the actual premises.
Assign activities by operating relationship
Place activities according to how members use them together, their supervision needs and their equipment. Count the journeys between reception, changing, training and classes during a representative visit. Repeated stair trips can undermine an apparently efficient area schedule. Avoid relying on a dramatic staircase to compensate for poor adjacencies.
Verify vertical circulation with specialists
Have qualified designers review the existing stairs, lifts, accessible routes and escape arrangements against the proposed use. Do not infer suitability from a previous tenant’s occupation. If a new opening or structural change is proposed, identify the necessary engineering and approval process before making it part of the sales concept.
Review structure and disturbance together
Give engineers the actual equipment positions and intended activities, not just a room labelled gym. Ask about load, vibration and noise implications for both floors and adjoining occupiers. The gym vibration guide covers this interface in more detail. Flooring alone does not establish structural suitability.
Plan equipment installation and replacement
Measure the complete delivery route, including lift restrictions, turns and door clearances. Obtain supplier information for the largest assemblies. Decide how equipment can be replaced after the club opens. A purchase schedule that assumes every machine can use the passenger lift can create an expensive late redesign.
Price the club as one coordinated project
Include controls, services distribution, staffing visibility and any duplicated support spaces in the cost comparison. Ask bidders to identify works affecting common areas or other tenants. DDA’s fit-out service distinguishes ordinary fit-out from structural or use changes within its jurisdiction; verify the correct route for the selected building.
Frequently asked questions
Should heavy equipment always be downstairs?
The appointed structural and acoustic specialists should assess the actual arrangement and building.
Can a mezzanine be added as ordinary fit-out?
Do not assume so; structural and area changes require a specific review and applicable permissions.
What should be checked before buying machines?
The approved layout, technical requirements and complete installation route.
References and scope
References checked on 2 November 2026. Confirm current requirements and product instructions for the actual project; these links do not constitute project approval.
Plan your healthcare and wellness interiors project with one accountable team
Share both floor plans, proposed activities and equipment schedules with CBD Projects for a coordinated two-level club feasibility review.
Send Your Project BriefBack to BlogRelated ServiceView Real ProjectsContact CBD Projects