
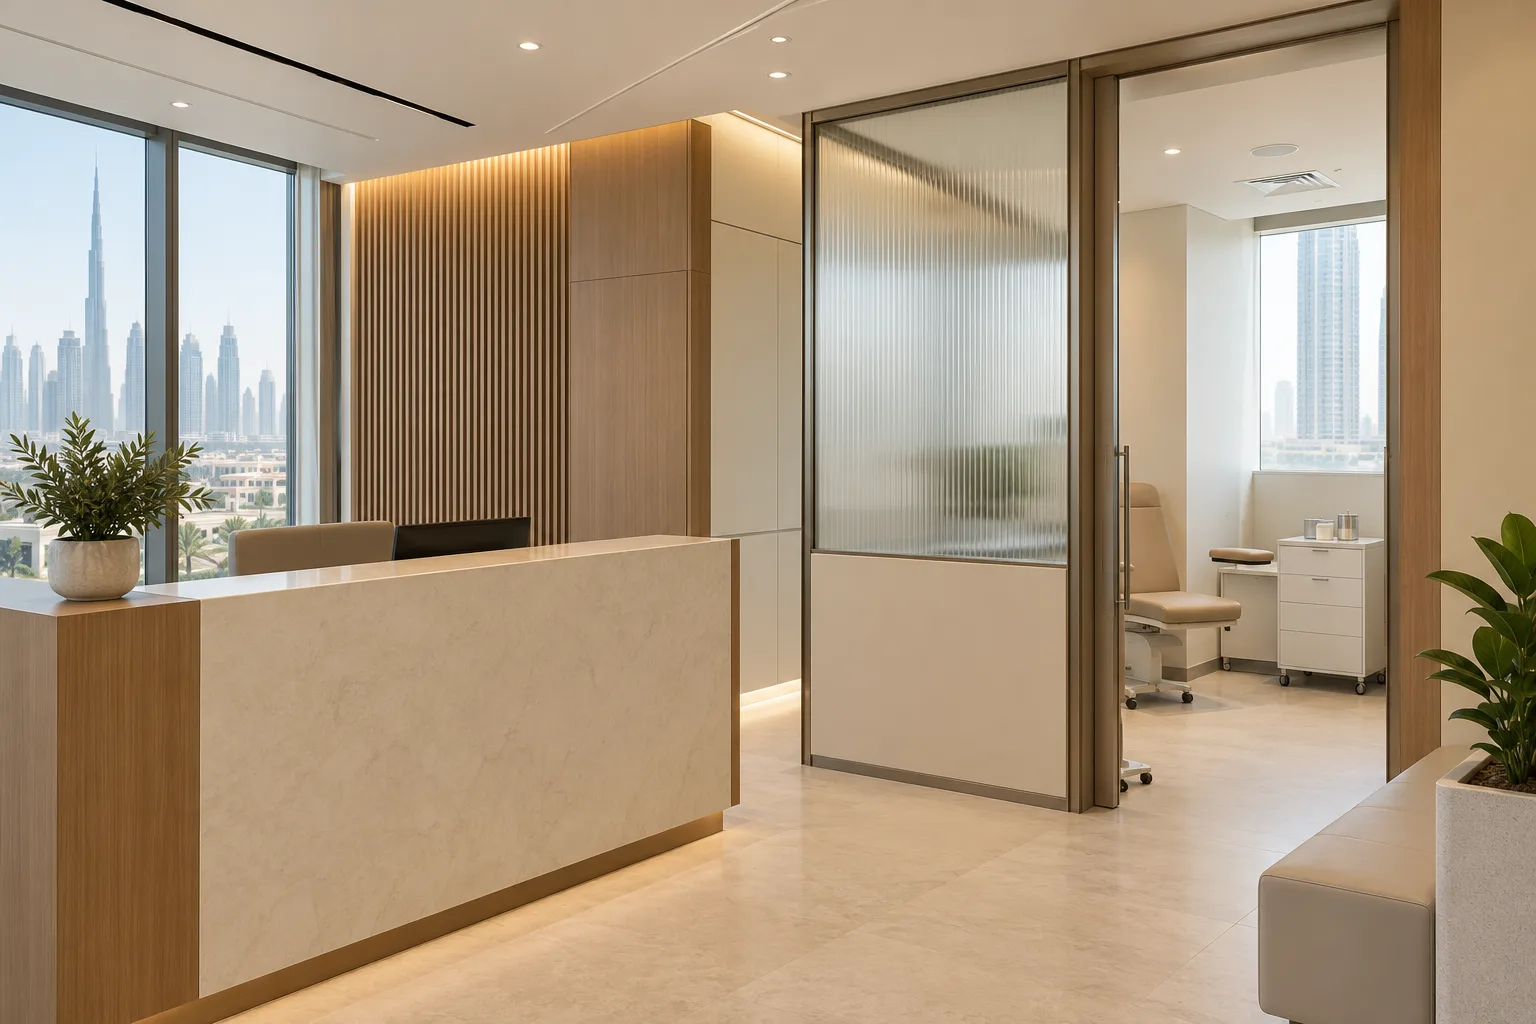
AI-generated illustrative design concept; not a completed CBD Projects project, approved drawing or technical compliance detail.
A sample collection centre is not simply a small clinic with fewer rooms. Its relationship with the laboratory, patient activities and specimen transfer arrangements must be established before a lease or interior layout is committed. A commercial interior design company in Dubai should work from the operator’s approved scope.
Confirm the facility category and eligible operating arrangement with the responsible healthcare advisers, then translate the collection workflow into a room and equipment brief.
Establish the laboratory relationship
The DHA clinical laboratory standard includes a specific section on sample collection sites. Ask the licensing adviser to confirm how it applies to the proposed facility and parent organisation. Do not assume an ordinary commercial unit can operate independently under another branch’s permissions. Record the intended activities and excluded tests before assessing premises.
Follow a specimen and a patient separately
Map registration, waiting, collection, any required preparation and departure. Then map identification, temporary holding and onward transfer of specimens under the laboratory’s procedures. These journeys have different privacy and access needs. A short public route does not prove that the staff workflow is workable; test both on the same plan.
Obtain equipment and storage information
The laboratory team should define collection equipment, storage conditions, utilities and handling provisions. Ask suppliers for installation and maintenance requirements before closing the room layouts. Use the clinic room data sheet guide to record responsibilities. Do not substitute a general office refrigerator or generic cabinet for equipment specified by the operator.
Assess the actual premises
Review building access, accessible arrival, staff support and the proposed collection-room arrangement with the relevant designers. Establish the healthcare and landlord approval routes for that building. Keep sample transfer arrangements distinct from public reception and avoid assuming that a nearby loading bay is available to the tenant.
Compare a complete opening scope
Separate interior construction, laboratory equipment, IT interfaces and operating setup in the procurement schedule. Ask each bidder to identify exclusions and installation prerequisites. Before opening, the operator should validate workflows and complete applicable licensing steps; a finished reception is not evidence of operational readiness. This scope is narrower and more specific than a full diagnostic laboratory.
Frequently asked questions
Is a collection centre the same as a full laboratory?
No. The permitted activity and operating relationship must be confirmed for the proposed facility.
Who specifies specimen handling provisions?
The responsible laboratory and healthcare teams, using applicable requirements and their operating procedures.
Can the landlord approve the clinical activity?
Landlord consent does not replace the applicable healthcare permissions.
References and scope
References checked on 2 November 2026. Confirm current requirements and product instructions for the actual project; these links do not constitute project approval.
Plan your healthcare and wellness interiors project with one accountable team
Send CBD Projects your proposed collection activities, laboratory relationship and premises plan for a coordinated fit-out review.
Send Your Project BriefBack to BlogRelated ServiceView Real ProjectsContact CBD Projects