
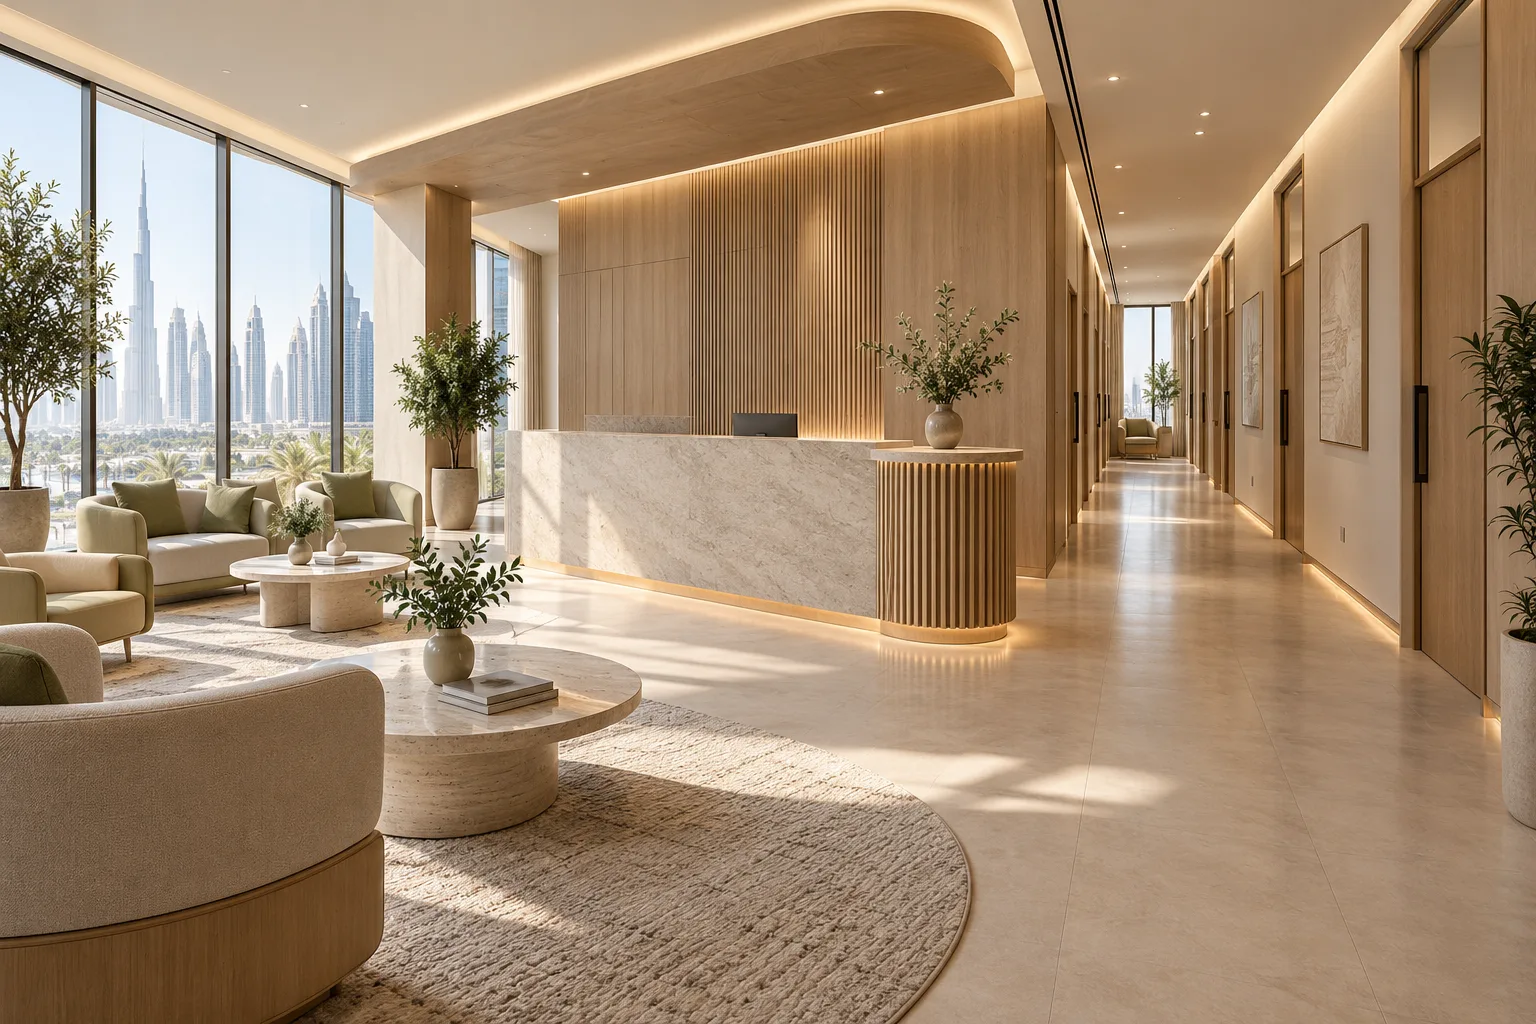
AI-generated illustrative design concept; not a completed CBD Projects project, approved drawing or technical compliance detail.
A shared medical suite can bring several practitioners into one premises, but a coworking-style reception does not resolve the healthcare operating model. The investor needs a clear agreement on facility control, room use and support services before an interior designer in Dubai develops the layout.
Start with the responsible healthcare operator and proposed services. Confirm the licensing structure, then identify which rooms and support functions can genuinely be shared.
Resolve accountability before space allocation
Identify who controls the premises, appoints suppliers and maintains the facility. Ask the healthcare adviser to verify the proposed practitioner and facility arrangements in the relevant jurisdiction. A commercial membership agreement is not a substitute for that review. Different areas of Dubai can involve different healthcare and building authorities.
Separate shared facilities from dedicated needs
Prepare a schedule showing reception, waiting, consultation rooms, storage and staff support. Mark each item as dedicated, shared or unresolved. Test simultaneous appointments rather than assuming practitioners use the suite at different times. A shared room may need turnover arrangements or particular equipment that reduces its practical availability.
Protect privacy across different practices
Review conversations at arrival, patient records, screen positions and access to rooms. Ask the operator to define which staff can enter each zone. Acoustic separation and controlled storage should follow the actual working model. Furniture styling cannot solve an operating arrangement that exposes one practice’s information to another.
Allocate equipment and maintenance boundaries
Identify who purchases, installs, cleans and maintains each item. Use room data sheets to distinguish building services from practice-specific equipment. The clinic equipment route guide helps assess future replacement access. Shared ownership should not leave essential maintenance without a named responsible party.
Tender the full operator scope
Include common-area fit-out, dedicated room packages, access systems and operating interfaces in one coordinated brief. Ask bidders to price agreed variations in room use separately. Before handover, simulate overlapping appointments and staff movements. This makes the enquiry useful to a fit-out company in Dubai without implying that any shared-care model is automatically permitted.
Frequently asked questions
Can all consultation rooms be interchangeable?
Only where the approved activities, equipment and operating procedures support that use.
Is medical coworking the same as office coworking?
No. Healthcare permissions, patient privacy and clinical operating responsibilities require separate review.
What information should the investor provide?
The proposed operator structure, services, practitioner schedule and unit drawings.
References and scope
References checked on 2 November 2026. Confirm current requirements and product instructions for the actual project; these links do not constitute project approval.
Plan your healthcare and wellness interiors project with one accountable team
Share your medical-suite operating model and room-use schedule with CBD Projects for a coordinated design and fit-out brief.
Send Your Project BriefBack to BlogRelated ServiceView Real ProjectsContact CBD Projects