
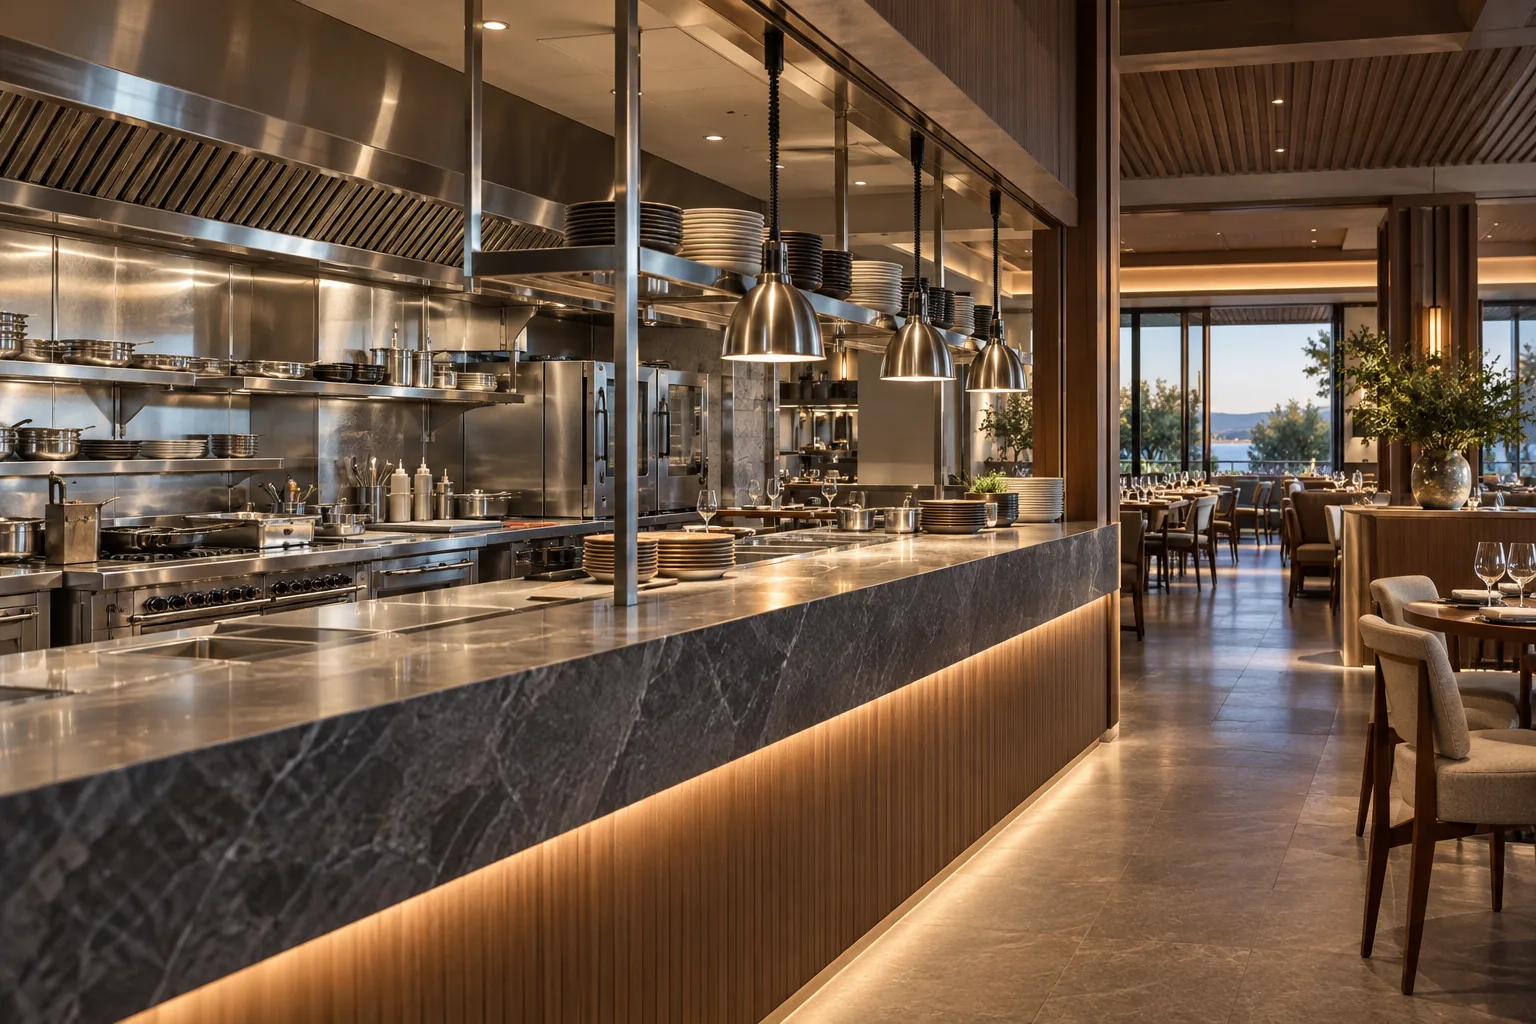
AI-generated illustrative design concept; not a completed CBD Projects project, approved drawing or technical compliance detail.
Using a central kitchen can change what a restaurant needs on site, but it does not eliminate kitchen planning. Receiving, storage, finishing, service and washing still need a defined operating model. An interior designer in Dubai should work from that model before reallocating back-of-house space to dining.
Document each food process performed at the outlet and each process performed elsewhere. Have the food-safety and kitchen specialists establish the requirements for the actual operation, then coordinate the fit-out.
Draw the process boundary clearly
Identify what arrives at the restaurant, in what condition and packaging, how often it arrives and what happens before service. Record any finishing, portioning or other preparation planned on site.
A term such as satellite outlet can describe very different operations. The designer needs an explicit process schedule, not an assumption that the restaurant only needs a small counter and refrigerator.
Design receiving and storage around deliveries
Map delivery access, checking, transfer and storage without obstructing guest or staff routes. Ask the responsible specialists to define the controls and equipment needed for the product and delivery arrangement.
Do not use this planning guide as a temperature or food-handling specification. Those requirements belong in the operator’s reviewed food-safety system and the applicable approval process.
Size on-site equipment for the actual peak
Have the kitchen team assess finishing and service equipment against the expected order pattern and delivery resilience. Identify what happens if an incoming delivery is delayed or the central kitchen changes packaging.
Coordinate power, ventilation, drainage and maintenance access for the selected models. A commercial fitout company in Dubai should price the resulting scope rather than apply a generic reduced-kitchen allowance.
Include washing, waste and staff functions
Reduced cooking does not necessarily remove dishwashing, cleaning or waste requirements. Establish whether serviceware is reusable, how returns are handled and what support tasks staff perform during peak service.
The restaurant waste-area guide can help coordinate the physical interfaces. Keep those tasks visible when comparing a satellite model with a fully producing restaurant.
Align the layout with the reviewed operation
Dubai Municipality lists a food-establishment design-layout approval service. Confirm the applicable pathway and submit a layout that reflects the actual processes, rather than an attractive plan that omits operational functions.
Retain the agreed process boundary in handover. If the outlet later adds cooking or changes its menu substantially, review the affected layout, equipment, services and permissions before implementing the change.
Frequently asked questions
Does central production mean no kitchen is needed at the outlet?
Not necessarily. The on-site processes determine the facilities and equipment required.
Can the outlet change to full cooking later without a review?
The proposed change needs assessment of the affected systems, layout and applicable permissions.
What is the key design input?
A clear process schedule showing what is delivered and what the outlet does before, during and after service.
References and scope
References checked on 28 October 2026. Confirm current requirements and product instructions for the actual project; these links do not constitute project approval.
Plan your retail and hospitality fit-out project with one accountable team
Send CBD Projects your central-kitchen supply model, outlet menu and premises plan for a coordinated satellite-restaurant scope.
Send Your Project BriefBack to BlogRelated ServiceView Real ProjectsContact CBD Projects