
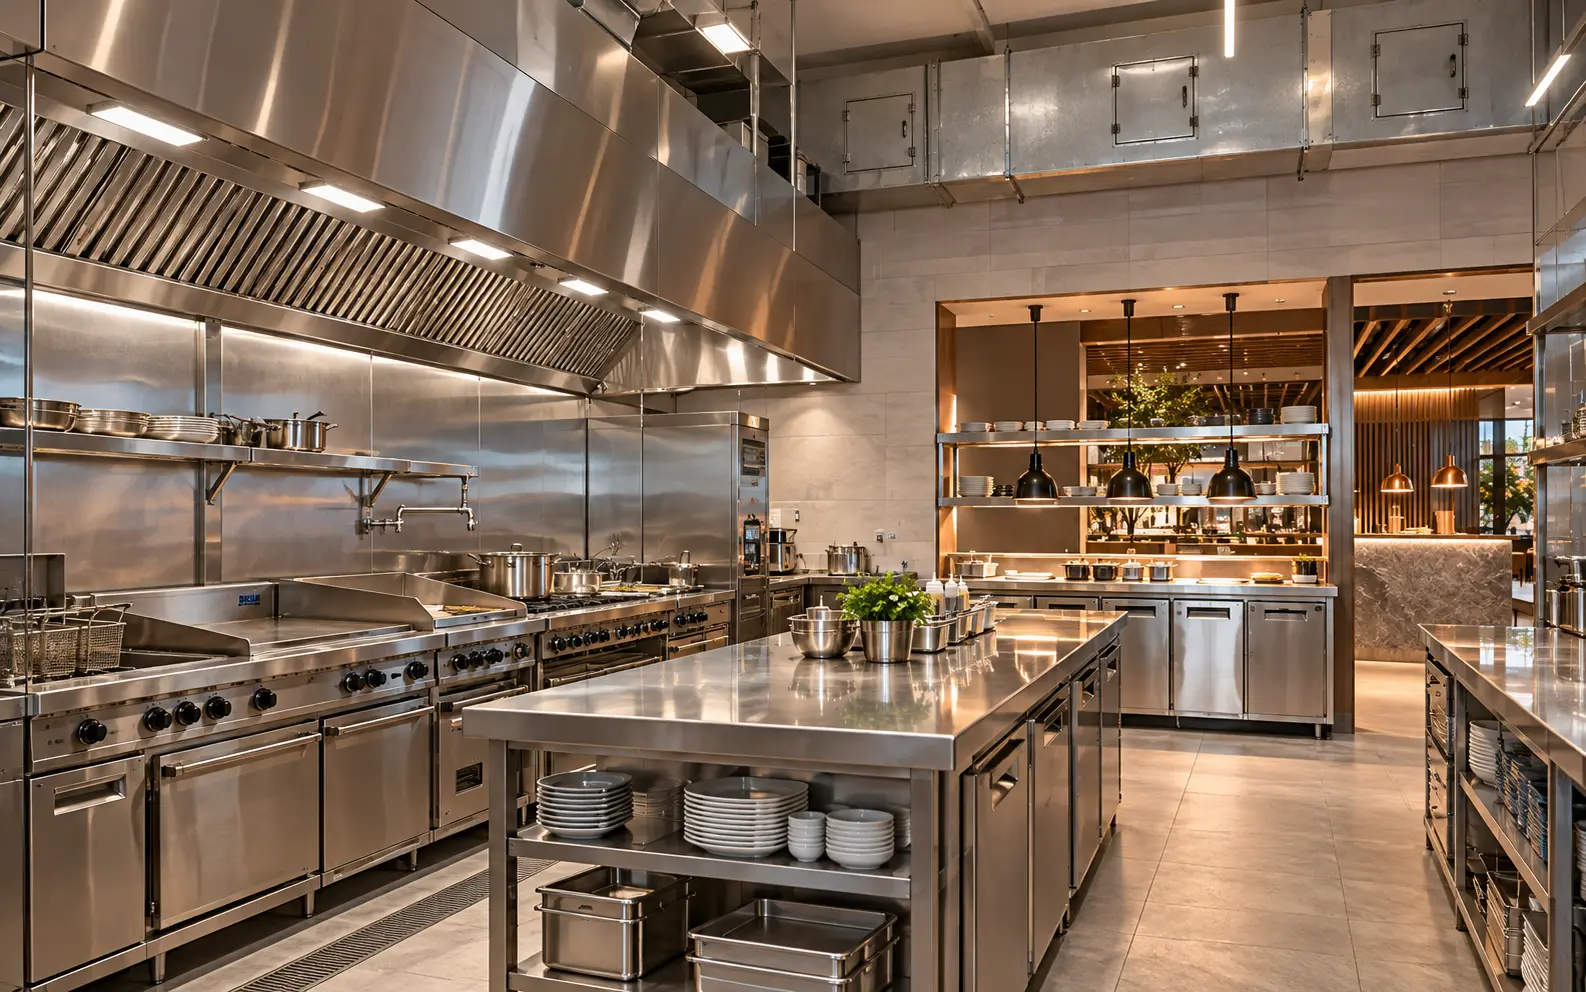
AI-generated illustrative design concept; not a completed CBD Projects project, approved drawing or technical compliance detail.
Waste planning is often reduced to a bin symbol on the kitchen plan. In operation, volume, segregation, cleaning and collection timing determine whether bags cross food routes, bins block doors or odours affect customers and neighbours. The room and route need an agreed operating model.
Quantify waste streams and peak holding time, then map the route from generation to the landlord or municipal collection point. Coordinate room finishes, drainage, ventilation, access and cleaning with the responsible specialists and current approvals.
Quantify real waste streams
List general waste, recyclables, food waste, used oil and any other stream relevant to the menu and approved operation. Estimate peak volume between collections using actual container sizes. Include packaging generated during deliveries.
Do not copy a residential bin arrangement into a commercial kitchen. The operator and waste service provider should confirm container handling and collection frequency before room dimensions are fixed.
Separate movement routes
Trace waste from preparation, service and dishwashing areas to the holding point. Compare this with food deliveries, staff movement and customer circulation. Resolve avoidable crossing or schedule controlled transfers where physical separation is limited.
Check door widths, corners, thresholds and lifts using the actual bins or trolleys. A route that works for a person may fail for a loaded container.
Design the room for cleaning
Coordinate durable surfaces, floor details, drainage, water provision and ventilation through the approved design team. Preserve access around containers for cleaning and inspection. Protect doors and corners from routine impact.
Avoid placing services where bins will strike them. Select lighting and hardware suitable for the environment, and provide pest-control access under the operator’s approved plan.
Align with landlord operations
Confirm permitted collection times, service-lift use, loading access and shared waste-room rules. Some buildings require specific routes or container formats. Record these constraints in the operational plan and staff induction.
Review the arrangement alongside restaurant feasibility before lease commitment where possible. A weak back-of-house route can be difficult to fix after the unit is signed.
Train and verify after opening
Mark container positions and provide clear procedures without relying on complicated wall graphics. Assign responsibility for transfers, cleaning and incident reporting. Keep records required by the operator’s food-safety system.
Observe the first busy service and adjust collection timing or quantities if bins overflow. The fit-out creates capacity; disciplined operation keeps the route usable.
Frequently asked questions
Can waste be held in the kitchen overnight?
The approved operation, authority requirements, room design and collection arrangement determine what is permitted; confirm this with the responsible food-safety team.
Does every restaurant need a separate waste room?
Not necessarily, but every operation needs an approved, workable holding and transfer arrangement coordinated with the building.
References and scope
References checked on 18 October 2026. Confirm current requirements and product instructions for the actual project; these links do not constitute project approval.
Plan your retail and hospitality fit-out project with one accountable team
Send CBD Projects your menu, kitchen plan, waste streams and landlord collection rules for back-of-house fit-out planning.
Send Your Project BriefBack to BlogRelated ServiceView Real ProjectsContact CBD Projects