
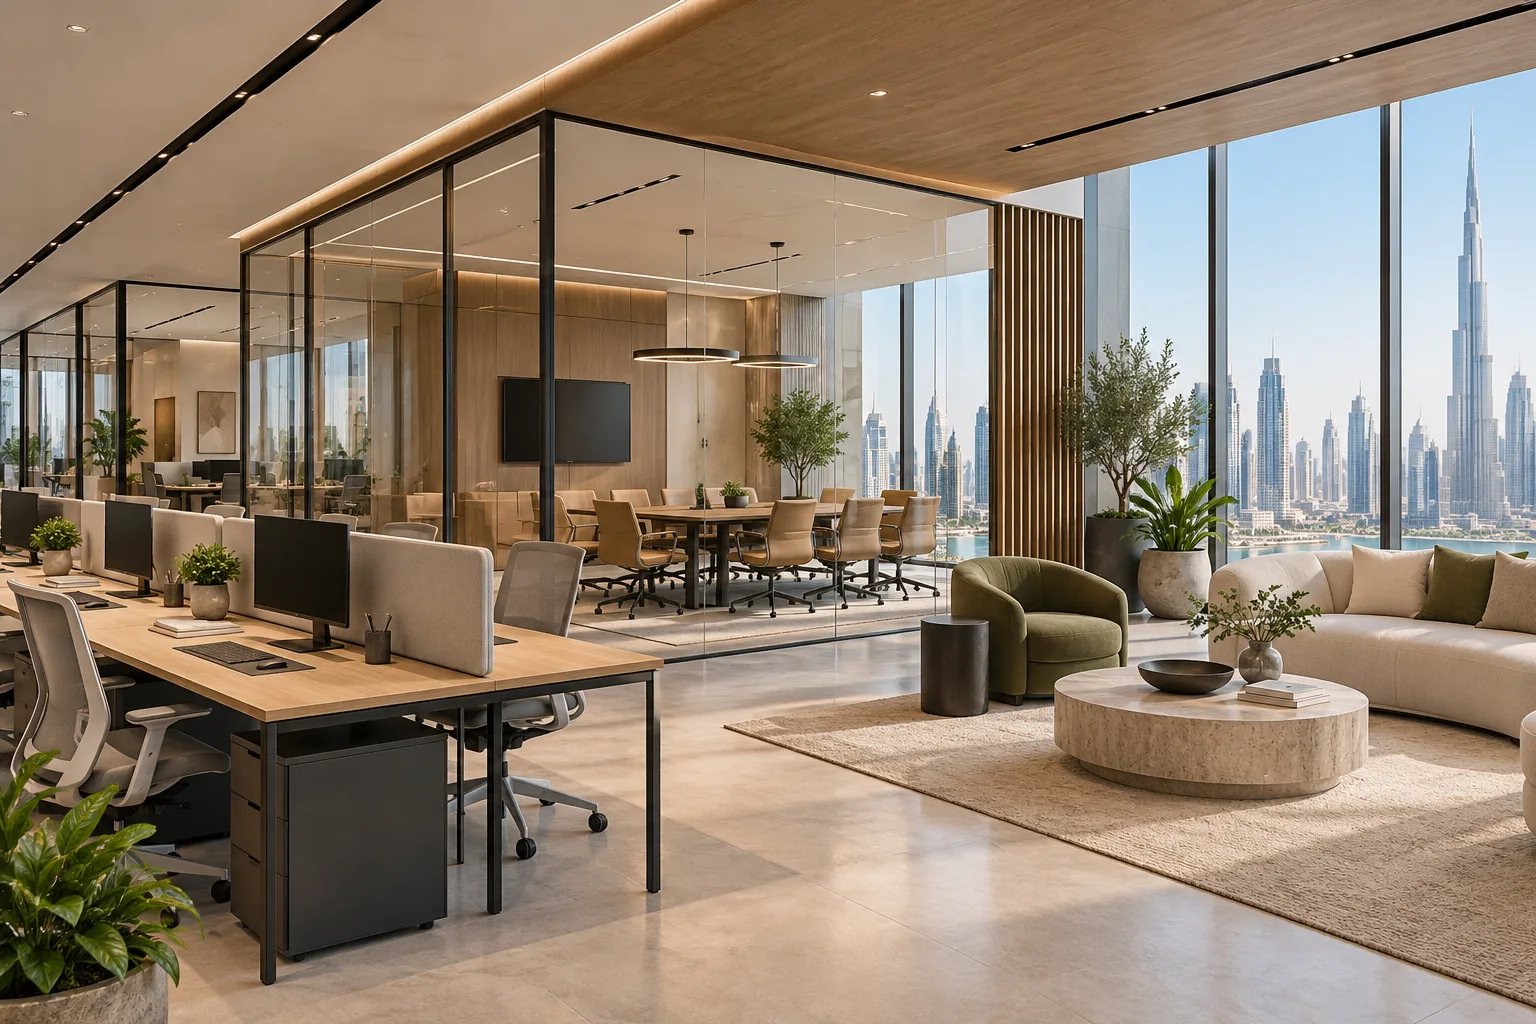
AI-generated illustrative design concept; not a completed CBD Projects project, approved drawing or technical compliance detail.
A satellite office should solve a defined workplace need rather than become a smaller copy of headquarters. Teams may use it for focused work, local client visits or occasional collaboration. An interior design firm in Dubai should establish that role before allocating desks and meeting rooms.
Define who uses the hub, why they attend and which services remain at headquarters. Test demand and remote-working interfaces before committing to a permanent fit-out scope.
Specify the hub’s purpose
Identify the teams and activities the satellite supports. Distinguish permanent attendance from scheduled visits and occasional use. Record which functions the main office continues to provide.
A local client-facing hub needs a different brief from a quiet employee workspace. The decision should follow actual work and travel patterns, not simply the appeal of another address.
Test attendance scenarios
Review a normal day, a team-collaboration day and a visitor-heavy day. Compare desk, meeting and support demand across those scenarios. Keep the operator’s assumptions explicit.
For illustration, a hub used by several teams on different days may not need one desk for every eligible employee. That planning possibility must be tested against attendance evidence and applicable occupancy requirements.
Coordinate links with headquarters
Ask IT and facilities teams to define communications, access, support and equipment arrangements. Identify what can be managed remotely and what requires local attendance.
The meeting-room AV guide supports hybrid collaboration. A room with a screen is not automatically suitable for the actual meeting formats or remote participants.
Compare managed and dedicated provision
Assess whether the hub needs a fully dedicated premises or could use a suitable managed arrangement. Compare privacy, identity, service availability and adaptation requirements on the same basis.
Current UAE flexible-office research provides context for this choice, but the actual unit and employer needs should decide it. Do not treat a general market trend as proof that one occupancy model is cheaper or better.
Fit out the verified role
Ask the office interior design company in Dubai to price the chosen scope with its technical and support assumptions. Confirm the relevant building and activity process for the premises.
After occupation, compare actual use with the planning scenarios before committing to further hubs. This feedback can inform furniture or scheduling changes without pretending the first layout guarantees productivity or business growth.
Frequently asked questions
Should a satellite office copy headquarters?
Only where the same functions are needed; define its specific role first.
Can attendance be based on total eligible staff?
That is only one input. Actual simultaneous use and working patterns should be tested.
What should be reviewed after opening?
Attendance, meeting use, support issues and whether the hub fulfils its intended purpose.
References and scope
References checked on 1 November 2026. Confirm current requirements and product instructions for the actual project; these links do not constitute project approval.
Plan your office fit-out project with one accountable team
Share your distributed-team model, intended hub role and shortlisted premises with CBD Projects for a focused satellite-office design review.
Send Your Project BriefBack to BlogRelated ServiceView Real ProjectsContact CBD Projects