
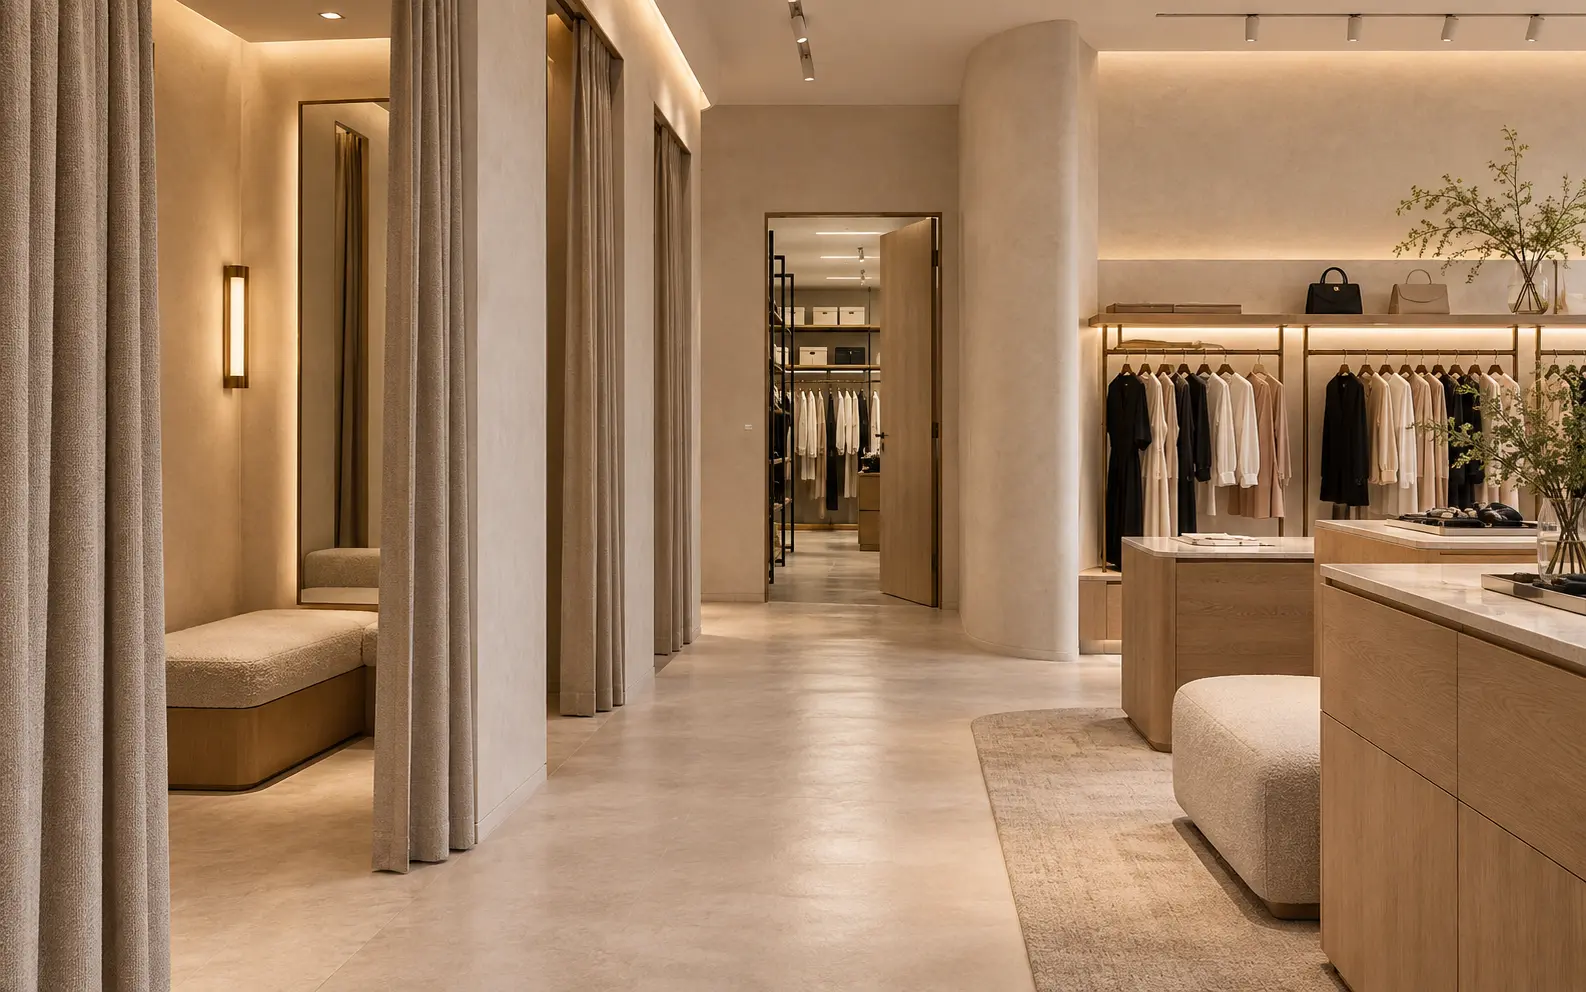
AI-generated design concept for illustration only; not a completed CBD Projects project or a technical compliance drawing.
A fitting room is where customers examine comfort, colour and fit, often while managing bags, shoes and several garments. If the room is awkward, poorly lit or exposed to the sales floor, an attractive store can still deliver an uncomfortable experience. Plan the fitting area around real use rather than the mirror alone.
Explore our retail interior design in Dubai for the wider project scope.
Coordinate privacy, usable space, lighting, ventilation and staff assistance as one sequence. Test a representative room with the intended furniture, garments and door or curtain before repeating the detail across the store.
Start with the store's customers and products
Identify whether customers try on formalwear, casualwear, footwear or garments requiring assistance. Record typical item quantities, companion needs and peak queues. These factors influence the room arrangement and the space outside it.
Plan where customers place personal belongings and where rejected items go. A fitting room should not depend on a stool being moved into circulation every time someone needs a place for a bag. Include staff return handling in the same operational brief.
Check privacy from real viewing positions
Review views from the sales floor, queue, mirrors and adjacent rooms. Test doors or curtains in their normal closed position and while users enter. A full-height decorative element may still leave an unintended line of sight at an edge or reflection.
Agree staff access and assistance procedures with the operator. Security measures must respect privacy and applicable requirements; do not position surveillance within private changing spaces. Locate public-area oversight so it supports staff without intruding into the fitting room.
Use light that helps customers judge the garment
Review face and body illumination, shadows, glare and colour appearance with the lighting designer. A single ceiling spotlight can create strong shadows, while an illuminated mirror can still be uncomfortable if it produces glare. Test the selected light with actual garments and finishes.
Coordinate the fitting room with the wider retail lighting design, so customers do not see a dramatically different impression when returning to the sales floor. Do not promise increased conversion from a lighting detail without store-specific evidence.
Keep access and comfort in the original plan
Have the designer review the accessible fitting provision, door operation, approach and assistance needs against the applicable requirements. Do not designate the last oversized room as accessible without checking how it works in practice. Coordinate bench stability, hooks, mirrors and emergency assistance arrangements where required.
Check air movement and thermal comfort inside the closed room. Partitions that stop short of the ceiling and fully enclosed rooms affect ventilation and privacy differently. Resolve the trade-off with the MEP and acoustic designers rather than leaving it to the shopfitter.
Approve a working mock-up and maintain it
Test the room with a person using the bench, changing shoes and handling several garments. Check door movement, curtain overlap, mirror placement, hooks and cleaning access. Record accepted details before fabricating the remaining rooms.
Specify replaceable hardware and maintainable finishes. Include a daily check for broken hooks, faulty lights and damaged privacy screens in the operator's routine. Link the fitting area to stockroom and returns planning, so staff can keep the space clear without abandoning customer assistance.
Approve the full fitting-room experience with a mock-up
An illustrative fitting-room review can use the intended mirror, lighting, hooks, seat and door arrangement before the full set is manufactured. Ask the retail team to test hanging several garments, changing position and calling for assistance. Evaluate the actual proposed finishes together rather than approving each sample in isolation.
Record where belongings are placed and whether the door or curtain conflicts with them. Check the customer and staff sightlines without compromising privacy. Have the appointed designers assess accessibility and other applicable requirements; a successful staff rehearsal does not replace that review.
Keep photographs and agreed changes as the reference for the repeated rooms. After installation, compare each room against the approved arrangement and confirm replacement access for lights and hardware. An interior designer in Dubai can use the mock-up to resolve awkward details once rather than repeating them across the store. This is especially useful when several trades supply parts of the same compact space.
Frequently asked questions
Are curtains or doors better?
Neither is universally better. Compare privacy, accessibility, maintenance, staff procedures and available space, then test the selected detail.
Can fitting-room light differ from the sales floor?
It may be designed differently, but colour appearance and comfort should remain coherent. Review the arrangement with actual garments rather than relying only on a lighting specification.
Does a fitting-room mock-up replace technical review?
No. It helps evaluate practical use and appearance, while the appointed designers remain responsible for the relevant technical requirements.
Plan your retail and hospitality fit-out project with one accountable team
Send your retail concept, product mix and fitting-room plan. CBD Projects can coordinate the customer journey, privacy details and lighting within your store fit-out.
Send Your Project BriefBack to BlogRelated ServiceView Real ProjectsContact CBD Projects