
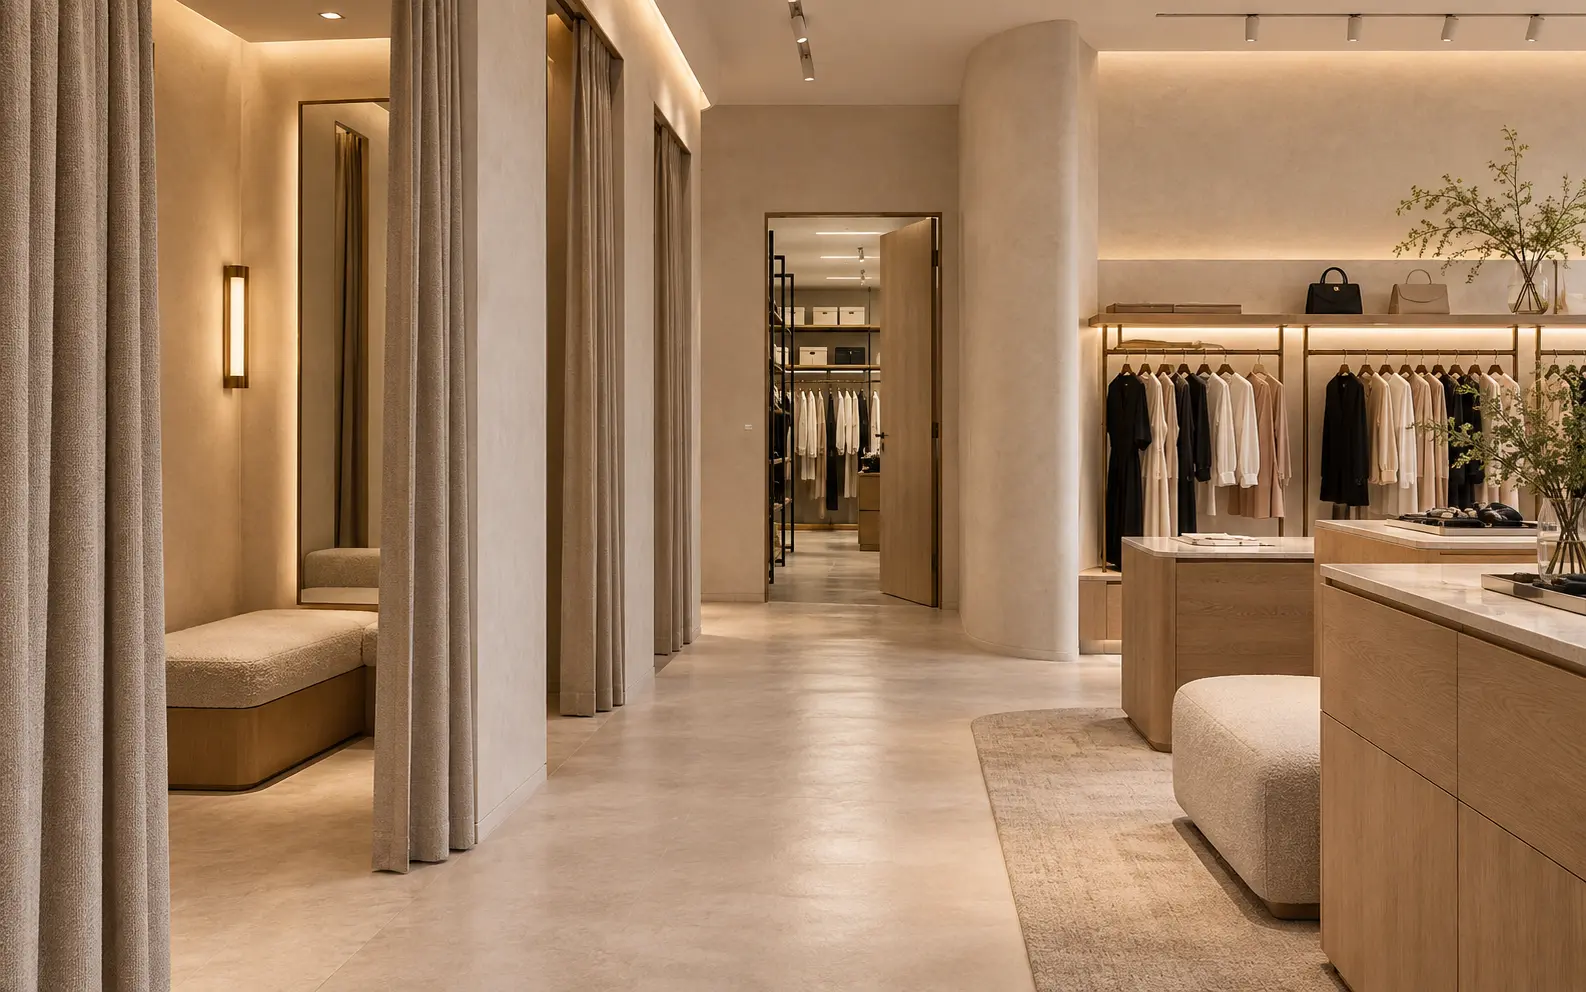
AI-generated design concept for illustration only; not a completed CBD Projects project or a technical compliance drawing.
A store can have a convincing sales-floor layout and still struggle because deliveries have nowhere to be checked or cartons block the replenishment route. The stockroom should be planned as a working part of the retail operation, not whatever area remains behind the display wall.
Explore our retail interior design in Dubai for the wider project scope.
Base the stockroom on stock profile, delivery pattern and handling tasks. Separate receipt, storage, returns and replenishment, then coordinate shelving, lighting, access and fire-safety interfaces before finalising the sales-floor allocation.
Use the stock profile to set the brief
Ask for product dimensions, packaging, stock depth, turnover and seasonal peaks. Hanging garments, shoe boxes and fragile accessories require different storage arrangements. Record whether cartons are opened in the stockroom and how packaging waste leaves the store.
Avoid assigning a fixed percentage of floor area without understanding the operation. A frequently replenished shop and a store holding a large back-stock assortment may need different solutions. Compare the storage requirement with the trading plan and available delivery frequency.
Map receiving and returns separately
Trace deliveries from the loading area to the unit, including lift booking and permitted hours. Provide a defined place to count and inspect goods before they enter organised storage. Clarify where damaged stock, customer returns and items awaiting collection will sit.
Do not allow temporary receiving piles to become the default aisle arrangement. Coordinate the stockroom door, trolley turning and security checks with the staff workflow. For mall stores, confirm building rules through the retail fit-out checklist.
Specify shelving for the actual load and access
Give the shelving supplier the expected load and handling method. Confirm stability, fixing and installation requirements with the competent designers and supplier; do not assume domestic shelves suit commercial stock. Keep the approved access and life-safety arrangements clear.
Coordinate shelf heights and depths with visibility, staff reach and the permitted access equipment. Lighting should allow product identification without forcing staff to remove multiple boxes to read labels. Provide a practical cleaning route and avoid inaccessible dirt traps behind permanent storage.
Reduce interruption to the sales floor
Test replenishment during trading, not only before opening. Identify whether staff can bring stock out without crossing the fitting-room queue or blocking a feature display. Review the location of frequently requested items and the path between stock storage and the point of sale.
If space is constrained, compare more frequent deliveries, a revised stock assortment and different storage equipment before reducing circulation. Each option has an operating cost; the fit-out decision should be agreed with the retail manager rather than made from the drawing alone.
Make the handover measurable
Label storage zones and provide a shelving inventory, supplier load information and maintenance instructions. Rehearse receiving a representative delivery, processing a return and replenishing a display. Record any congestion or access conflicts while changes are still practical.
Keep a small post-opening review in the operational plan because actual stock patterns may differ from assumptions. Changes in storage height, load or layout should be checked against the approved design. This focused guide complements the broader retail rollout guide, rather than replacing the store's complete fit-out brief.
Separate saleable stock from items awaiting a decision
Returns, damaged goods and incoming deliveries can consume a stockroom’s working space even when sales stock fits the shelving. Define the status of each inventory group and where it waits for the next action. Do not assume everything arriving through the back door can go directly into its final shelf position.
For an illustrative clothing retailer, a returned item may need checking before it is available for sale again. The operator should define the process, ownership and expected holding volume. Translate that process into labelled locations and a replenishment route rather than leaving uncertain items in the aisle.
Review the plan against a representative delivery and a busy replenishment period. Confirm that staff can access stock without moving unrelated goods into circulation. The responsible specialists must assess shelving loads and building interfaces. A commercial interior design company in Dubai can coordinate the spatial requirements, but the retailer’s stock procedures provide the operating basis. Revisit the layout if the product mix or delivery pattern changes materially.
Frequently asked questions
How much space should a stockroom take?
There is no useful universal percentage. Start with stock volume, product dimensions, delivery frequency and handling tasks, then test the proposed arrangement.
Can stock be stored above the planned shelving?
Do not assume so. Storage changes can affect loading, access and fire protection; have the relevant supplier and project professionals review the proposal.
Should returned goods share the normal stock location immediately?
Follow the retailer’s inspection and inventory process. Identify any holding requirement so undecided items do not obstruct working routes.
Plan your retail and hospitality fit-out project with one accountable team
Send your store plan, product categories and delivery pattern. CBD Projects can help translate the stockroom operation into a coordinated retail fit-out scope.
Send Your Project BriefBack to BlogRelated ServiceView Real ProjectsContact CBD Projects